Presenting 2901 Cliff View Court SW, Conyers, GA, a residential estate constructed in 2021 that encompasses 4,022 square feet of thoughtfully curated living space. This luxury home represents a sophisticated approach to modern architecture, defined by an unwavering commitment to top-tier materials and exceptional design quality. The kitchen serves as the functional heart of the home, featuring premium stainless steel appliances and durable stone counters. A substantial island anchors the space, offering a practical layout for both daily meal preparation and hosting gatherings. The living room is defined by a high ceiling that enhances the sense of scale and openness throughout the residence. A fireplace provides a refined focal point, creating an environment well-suited for relaxing or entertaining. The luxurious master bedroom suite, features a fabulous sitting room area, and a covered balcony. The master suite also features a grand bathroom that includes a special ordered tub and an amazing shower. And a huge his/hers walk in closet. This residence features five bedrooms and four bathrooms, providing ample space for personal retreat. The exterior and structural integrity of the home are complemented by a built-in 3 car garage, ensuring both security and convenience for homeowners. We invite you to schedule a private viewing to experience the architectural precision and elevated lifestyle offered by this exceptional Conyers property.
Active
$600,000
2901 Cliff View Ct, Conyers, GA 30094
5beds
4,022sqft
Single Family Residence
Built in 2021
0.73 Acres Lot
$594,600 Zestimate®
$149/sqft
$13/mo HOA
What's special
Substantial islandPremium stainless steel appliancesDurable stone countersLuxurious master bedroom suiteAmazing shower
- 11 days
- 1,309
- 140
Zillow last checked:
Listing updated:
Listed by:
Cassandra Culpepper c_culpep@bellsouth.net,
Maximum One Realtor Partners
Source: GAMLS,MLS#: 10878925
Facts & features
Interior
Bedrooms & bathrooms
- Bedrooms: 5
- Bathrooms: 4
- Full bathrooms: 4
- Main level bathrooms: 1
- Main level bedrooms: 1
Rooms
- Room types: Great Room, Laundry
Kitchen
- Features: Kitchen Island, Pantry
Heating
- Other
Cooling
- Central Air
Appliances
- Included: Dishwasher, Electric Water Heater, Microwave, Refrigerator, Washer, Dryer
- Laundry: Upper Level
Features
- Double Vanity, Walk-In Closet(s)
- Flooring: Hardwood
- Windows: Double Pane Windows
- Basement: None
- Number of fireplaces: 1
- Fireplace features: Family Room, Gas Starter
- Common walls with other units/homes: No Common Walls
Interior area
- Total structure area: 4,022
- Total interior livable area: 4,022 sqft
- Finished area above ground: 4,022
- Finished area below ground: 0
Property
Parking
- Total spaces: 3
- Parking features: Garage
- Has garage: Yes
Features
- Levels: Two
- Stories: 2
- Patio & porch: Patio, Deck
Lot
- Size: 0.73 Acres
- Features: Corner Lot, Level
Details
- Parcel number: 031B010136
Construction
Type & style
- Home type: SingleFamily
- Architectural style: Contemporary
- Property subtype: Single Family Residence
Materials
- Brick
- Foundation: Slab
- Roof: Composition
Condition
- Resale
- New construction: No
- Year built: 2021
Utilities & green energy
- Sewer: Septic Tank
- Water: Public
- Utilities for property: Natural Gas Available, Electricity Available, Underground Utilities
Community & HOA
Community
- Features: None
- Security: Carbon Monoxide Detector(s), Smoke Detector(s)
- Subdivision: SOUTH RIDGE
HOA
- Has HOA: Yes
- Services included: Maintenance Grounds
- HOA fee: $155 annually
Location
- Region: Conyers
Financial & listing details
- Price per square foot: $149/sqft
- Tax assessed value: $717,500
- Annual tax amount: $6,007
- Date on market: 10/25/2026
- Cumulative days on market: 10 days
- Listing agreement: Exclusive Right To Sell
- Listing terms: Cash,Conventional,FHA,VA Loan
- Electric utility on property: Yes
Estimated market value
$594,600
$565,000 - $624,000
$3,480/mo
Price history
| Date | Event | Price |
|---|---|---|
| 10/25/2026 | Listed for sale | $600,000+45.3%$149/sqft |
Source:  GAMLS #10878925 Report a problem | ||
| 5/27/2021 | Sold | $413,000+1429.6%$103/sqft |
Source: Public Record Report a problem | ||
| 3/11/2020 | Sold | $27,000$7/sqft |
Source: Public Record Report a problem | ||
Public tax history
| Year | Property taxes | Tax assessment |
|---|---|---|
| 2025 | $6,557 -2.9% | $287,000 +7.6% |
| 2024 | $6,754 +50.2% | $266,800 +15.5% |
| 2023 | $4,496 +29.5% | $231,080 +30.2% |
| 2022 | $3,471 +228.1% | $177,440 +639.3% |
| 2021 | $1,058 +100% | $24,000 +118.2% |
| 2020 | $529 -0.4% | $11,000 |
| 2019 | $531 +0.9% | $11,000 +1.9% |
| 2018 | $527 +43% | $10,800 +47.5% |
| 2017 | $368 | $7,320 |
| 2016 | $368 | $7,320 |
| 2015 | $368 -0.1% | $7,320 +306.7% |
| 2014 | $369 +212.6% | $1,800 -43% |
| 2013 | $118 -20% | $3,160 |
| 2012 | $147 -48.5% | -- |
| 2011 | $286 -21.8% | $6,000 -29.4% |
| 2010 | $366 -7.2% | $8,500 -15% |
| 2009 | $395 -47.7% | $10,000 -50% |
| 2008 | $755 -0.3% | $20,000 |
| 2007 | $757 | $20,000 |
Find assessor info on the county website
Monthly payment
Est. payment
Payment breakdown
Explore the cost of this home by adjusting the details. Changes won't be saved.Climate risks
Neighborhood: 30094
Nearby schools
Schools provided by the listing agent
- Elementary: Lorraine
- Middle: Gen Ray Davis
- High: Salem
Source: GAMLS. This data may not be complete. We recommend contacting the local school district to confirm school assignments for this home.
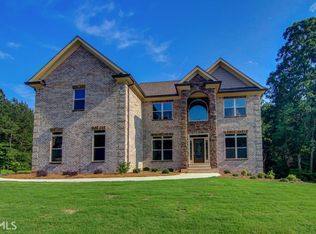
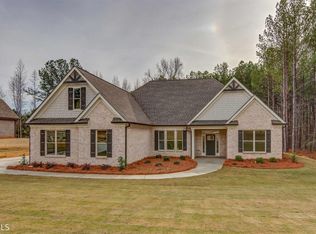
Similar homes
- $--4 bd3 ba2.9k sqft6468 Bellevue Dr SW, Conyers, GA 30094Auction
 Auction.com 1
- $520,0006 bd4 ba6k sqft724 Cowan Rd SE, Conyers, GA 30094Active

 MLS ID #10882884, Karen Burgo, eXp Realty. GAMLS
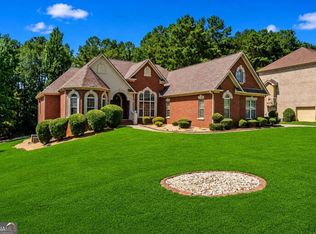
- $579,0007 bd4 ba4k sqft812 Treeline Dr, Conyers, GA 30094Active
 MLS ID #10857007, Tina I Jones, X Factor Realty Group Inc.. GAMLS
- $599,9004 bd4 ba3.3k sqft2741 Highway 212 SW, Conyers, GA 30094Active
 MLS ID #10829782, Robyn Hazelrigs, Coldwell Banker Realty. GAMLS
- $549,9005 bd4 ba3.4k sqft2421 Mercer Walk, Conyers, GA 30094ActiveMLS ID #10851259, Andrea G Ashby, Bluebird Realty. GAMLS
- $574,9005 bd5 ba4.1k sqft1805 Regents Way, Conyers, GA 30094ActiveMLS ID #10782390, Southern REO, Southern REO Associates, LLC. GAMLS
- $450,0005 bd4 ba3.5k sqft140 Shadow Lake Dr, Conyers, GA 30094ActiveMLS ID #10882504, Jennifer D Diffley, Keller Williams Realty Atl. Partners. GAMLS
- $470,0005 bd5 ba3.7k sqft1940 Honey Creek Rd SW, Conyers, GA 30094ActiveMLS ID #10875281, Kent Miller, RE/MAX Advantage. GAMLS
- $561,0006 bd5 ba5.1k sqft318 Hamilton Dr, Conyers, GA 30094ActiveMLS ID #10853723, Tanya Pickens, Opendoor Brokerage. GAMLS
- $550,0005 bd3 ba3.1k sqft640 Goode Rd, Conyers, GA 30094ActiveMLS ID #10838674, Herndon Callagain, Fathom Realty GA, LLC. GAMLS
- $499,9006 bd5 ba3.6k sqft2123 SW Crest Wood Dr, Conyers, GA 30094ActiveMLS ID #10808046, Lisa Parker, Dwelli. GAMLS
- $520,0006 bd5 ba3.1k sqft5230 SW West Shore Dr, Conyers, GA 30094For Sale
 MLS ID #7857472, Victoria Hill, Keller Williams Realty Atl Partners. FMLS GA
- $573,2355 bd4 ba3.3k sqft321 Clubland Cir SE, Conyers, GA 30094ActiveMLS ID #10785786, Samuel D Bass, DFH Realty Georgia. GAMLS
- $625,0005 bd6 ba4.6k sqft3440 Monica Ln SW, Conyers, GA 30094ActiveMLS ID #10798923, Wanda Collazo, Cross Creek Realty. GAMLS
- $520,0006 bd5 ba3.1k sqft5230 W Shore Dr SW, Conyers, GA 30094ActiveMLS ID #10868874, Victoria Hill, Keller Williams Realty Atl. Partners. GAMLS
- $509,0004 bd4 ba3.2k sqft3231 Ashmore Ct, Conyers, GA 30094ActiveMLS ID #10815343, Lucretia Ramsey, Ramsey Realty Service. GAMLS
- $615,0004 bd4 ba2.5k sqft2704 Morgan Ct, Stockbridge, GA 30281ActiveMLS ID #10874801, Pheloundashe Copeland, Keller Williams Realty Atl. Partners. GAMLS
- $449,9904 bd3 ba2.7k sqft2000 Millstone Dr SW, Conyers, GA 30094ActiveMLS ID #10881281, Nathanee Martin, Keller Williams West Atlanta. GAMLS
- $390,0004 bd3 ba2.5k sqft4090 Forest View Dr SE, Conyers, GA 30094ActiveMLS ID #10882627, Demetrice Goodman, Keller Williams Premier. GAMLS
