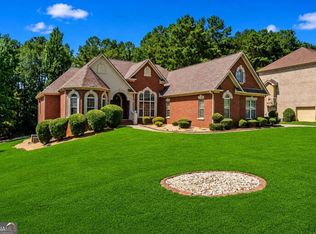
INCREDIBLE BUYER INCENTIVES: $8,000 MORTGAGE CONCESSION. Opendoor Home Loans will contribute up to $8,000 towards a permanent interest rate buy-down if you finance with Opendoor Home Loans LLC. 318 Hamilton Dr is a two-story Conyers home with 5,147 square feet of living area, six bedrooms, five full bathrooms, and a half bath. That total includes 1,699 square feet of finished basement area, separate from the above-grade space. The kitchen has an island and connects with dining and living rooms; a fireplace is visible in another living area. A rear deck, lawn, and attached garage extend beyond the bedroom and bathroom areas. Built in 2005, the home has room across its main and lower levels. Included 100-Day Home Warranty with buyer activation
Active
$561,000
318 Hamilton Dr, Conyers, GA 30094
6beds
5,147sqft
Single Family Residence
Built in 2005
0.68 Acres Lot
$551,200 Zestimate®
$109/sqft
$40/mo HOA
What's special
Attached garageRear deckSix bedrooms
- 47 days
- 667
- 72
Zillow last checked:
Listing updated:
Listed by:
Tanya Pickens 404-796-8789,
Opendoor Brokerage
Source: GAMLS,MLS#: 10853723
Facts & features
Interior
Bedrooms & bathrooms
- Bedrooms: 6
- Bathrooms: 5
- Full bathrooms: 4
- 1/2 bathrooms: 1
- Main level bathrooms: 1
- Main level bedrooms: 2
Rooms
- Room types: Family Room
Heating
- Central, Natural Gas
Cooling
- Central Air
Appliances
- Included: Dishwasher, Other
- Laundry: Other
Features
- Other
- Flooring: Carpet, Laminate, Tile
- Basement: Finished
- Number of fireplaces: 1
Interior area
- Total structure area: 5,147
- Total interior livable area: 5,147 sqft
- Finished area above ground: 5,147
- Finished area below ground: 0
Property
Parking
- Total spaces: 2
- Parking features: Garage, Attached
- Has attached garage: Yes
Features
- Levels: Two
- Stories: 2
- Fencing: Other
Lot
- Size: 0.68 Acres
- Features: None
Details
- Parcel number: 050A010454
Construction
Type & style
- Home type: SingleFamily
- Architectural style: Other
- Property subtype: Single Family Residence
Materials
- Brick, Other
- Roof: Composition
Condition
- Resale
- New construction: No
- Year built: 2005
Utilities & green energy
- Sewer: Septic Tank
- Water: Public
- Utilities for property: Water Available, Electricity Available
Community & HOA
Community
- Features: Pool, Tennis Court(s), Clubhouse
- Subdivision: SHADOW LAKE
HOA
- Has HOA: Yes
- Services included: Swimming, Tennis
- HOA fee: $480 annually
Location
- Region: Conyers
Financial & listing details
- Price per square foot: $109/sqft
- Tax assessed value: $557,300
- Annual tax amount: $6,184
- Date on market: 9/25/2026
- Cumulative days on market: 47 days
- Listing agreement: Exclusive Agency
- Listing terms: Cash,Conventional,VA Loan
- Electric utility on property: Yes
Estimated market value
$551,200
$524,000 - $579,000
$4,461/mo
Price history
| Date | Event | Price |
|---|---|---|
| 9/26/2026 | Listed for sale | $561,000+6%$109/sqft |
Source:  GAMLS #10853723 Report a problem | ||
| 9/4/2026 | Sold | $529,400+29.8%$103/sqft |
Source: Public Record Report a problem | ||
| 4/25/2006 | Sold | $408,000$79/sqft |
Source: Public Record Report a problem | ||
Public tax history
| Year | Property taxes | Tax assessment |
|---|---|---|
| 2025 | $6,023 -4.6% | $222,920 -2% |
| 2024 | $6,313 +78.8% | $227,360 +35.1% |
| 2023 | $3,531 +2.6% | $168,320 +17.6% |
| 2022 | $3,442 -13.6% | $143,160 |
| 2021 | $3,985 +18.6% | $143,160 +16.4% |
| 2020 | $3,360 +10.4% | $123,000 +9.8% |
| 2019 | $3,042 -1.3% | $112,040 |
| 2018 | $3,083 +8.4% | $112,040 +0.1% |
| 2017 | $2,844 | $111,920 |
| 2016 | $2,844 | $111,920 +2.2% |
| 2015 | $2,844 +2.3% | $109,560 +11.3% |
| 2014 | $2,781 +26.6% | $98,440 -17.7% |
| 2013 | $2,197 -18.3% | $119,560 |
| 2012 | $2,687 -9.7% | -- |
| 2011 | $2,976 -2.9% | $119,560 -4.7% |
| 2010 | $3,066 -13.2% | $125,520 -20.7% |
| 2009 | $3,532 +19.9% | $158,200 |
| 2008 | $2,946 -3.6% | $158,200 -3% |
| 2007 | $3,055 -48.1% | $163,120 +0.7% |
| 2006 | $5,880 +664.6% | $161,920 +709.6% |
| 2005 | $769 | $20,000 |
Find assessor info on the county website
Monthly payment
Est. payment
Payment breakdown
Explore the cost of this home by adjusting the details. Changes won't be saved.Climate risks
Neighborhood: 30094
Nearby schools
Schools provided by the listing agent
- Elementary: Barksdale
- Middle: Gen Ray Davis
- High: Heritage
Source: GAMLS. This data may not be complete. We recommend contacting the local school district to confirm school assignments for this home.


Similar homes
- $579,0007 bd4 ba4k sqft812 Treeline Dr, Conyers, GA 30094Active
 MLS ID #10857007, Tina I Jones, X Factor Realty Group Inc.. GAMLS
- $520,0007 bd4 ba6k sqft724 Cowan Rd SE, Conyers, GA 30094Active
 MLS ID #10882884, Karen Burgo, eXp Realty. GAMLS
- $450,0005 bd4 ba3.5k sqft140 Shadow Lake Dr, Conyers, GA 30094Active
 MLS ID #10882504, Jennifer D Diffley, Keller Williams Realty Atl. Partners. GAMLS
- $--4 bd3 ba2.9k sqft6468 Bellevue Dr SW, Conyers, GA 30094Auction
 Auction.com 1
- $535,0004 bd4 ba3.6k sqft2599 Stanton Rd SE, Conyers, GA 30094ActiveMLS ID #10885874, Devita Maxwell, Real Broker, LLC. GAMLS
- $549,9005 bd4 ba3.4k sqft2421 Mercer Walk, Conyers, GA 30094ActiveMLS ID #10851259, Andrea G Ashby, Bluebird Realty. GAMLS
- $600,0005 bd4 ba4k sqft2901 Cliff View Ct, Conyers, GA 30094ActiveMLS ID #10878925, Cassandra Culpepper, Maximum One Realtor Partners. GAMLS
- $569,0004 bd5 ba6.1k sqft2453 Lost Valley Trl SE, Conyers, GA 30094ActiveMLS ID #10824831, Stephanie Nunez, Keller Williams Premier. GAMLS
- $499,9006 bd5 ba3.6k sqft2123 SW Crest Wood Dr, Conyers, GA 30094ActiveMLS ID #10808046, Lisa Parker, Dwelli. GAMLS
- $531,5505 bd4 ba3k sqft794 Lennox Dr, Conyers, GA 30094ActiveMLS ID #10887641, Shannon Daniels, Lennar Realty Inc.. GAMLS
- $549,9005 bd5 ba4.1k sqft1805 Regents Way, Conyers, GA 30094ActiveMLS ID #10782390, Southern REO, Southern REO Associates, LLC. GAMLS
- $414,9005 bd3 ba3k sqft122 Shadow Lake Dr, Conyers, GA 30094ActiveMLS ID #10869072, Jason T Strantz, Summit Realty Group. GAMLS
- $540,0003 bd3 ba5.1k sqft2639 Stanton Rd, Conyers, GA 30094ActiveMLS ID #10816309, Donna Wilson, Classic Home Collection. GAMLS
- $550,0005 bd3 ba3.1k sqft640 Goode Rd, Conyers, GA 30094ActiveMLS ID #10838674, Herndon Callagain, Fathom Realty GA, LLC. GAMLS
- $520,0006 bd5 ba3.1k sqft5230 W Shore Dr SW, Conyers, GA 30094ActiveMLS ID #10868874, Victoria Hill, Keller Williams Realty Atl. Partners. GAMLS
- $520,0006 bd5 ba3.1k sqft5230 SW West Shore Dr, Conyers, GA 30094For Sale
 MLS ID #7857472, Victoria Hill, Keller Williams Realty Atl Partners. FMLS GA
- $470,0005 bd5 ba3.7k sqft1940 Honey Creek Rd SW, Conyers, GA 30094ActiveMLS ID #10875281, Kent Miller, RE/MAX Advantage. GAMLS
- $375,0004 bd4 ba2.6k sqft3819 Martingale Dr SE, Conyers, GA 30094ActiveMLS ID #10858069, Tonji J Hubbard, BHGRE Metro Brokers. GAMLS
- $574,9004 bd4 ba3.3k sqft2741 Highway 212 SW, Conyers, GA 30094ActiveMLS ID #10829782, Robyn Hazelrigs, Coldwell Banker Realty. GAMLS
