MOTIVATED SELLER An extraordinary opportunity for buyers seeking exceptional space, flexibility, and value. This beautifully maintained 7-bedroom, 5-bath residence offers approximately 5,600 square feet of finished living space across three finished levels, including a newly completed terrace-level apartment designed for true multigenerational living. The main home features expansive living areas, a desirable main-level bedroom and full bath, and an impressive primary suite with a private sitting area and spa-inspired bath. Generously sized secondary bedrooms and a thoughtful floor plan provide both comfort and functionality. What truly sets this property apart is the newly completed terrace level, featuring 2 bedrooms, a full bath, a full kitchen, living room, dining area, private entrance, and separate patio. Whether used for extended family, an in-law suite, long-term guests, or potential rental income, this space offers exceptional versatility rarely found in today's market. Outdoor living is equally impressive, with an approximately 750-square-foot rear deck spanning the width of the home and a newly constructed patio extending the length of the terrace level. The private wooded backyard offers additional potential, with approximately 100 more feet that can be cleared if desired. Additional highlights include: 3-car garage Move-in ready condition Remaining 10-year home warranty included Seller willing to pay HOA fees through 2027 Private tours available by appointment Combining luxury, flexibility, and outstanding multigenerational living potential, this is a rare opportunity to own one of the area's most versatile homes.
Active
$849,900
301 Delta Dr, McDonough, GA 30252
7beds
5,607sqft
:
Get pre-qualified$5,663/mo
Single Family Residence
Built in 2024
0.25 Acres Lot
$845,400 Zestimate®
$152/sqft
$58/mo HOA
What's special
Private wooded backyardThree finished levelsGenerously sized secondary bedrooms
- 13 days |
- 345 |
- 29 |
Zillow last checked:
Listing updated:
Listed by:
Wesley Sumpter Wesley Sumpter,
BHHS Georgia Properties
Source: GAMLS,MLS#: 10804417
Facts & features
Interior
Bedrooms & bathrooms
- Bedrooms: 7
- Bathrooms: 5
- Full bathrooms: 5
- Main level bathrooms: 1
- Main level bedrooms: 1
Rooms
- Room types: Den, Bonus Room, Office, Family Room
Dining room
- Features: Dining Rm/Living Rm Combo
Kitchen
- Features: Kitchen Island
Heating
- Central
Cooling
- Central Air
Appliances
- Included: Dishwasher, Disposal, Double Oven, Dryer, Microwave
- Laundry: Upper Level
Features
- High Ceilings
- Flooring: Vinyl
- Windows: Double Pane Windows
- Basement: Daylight,Exterior Entry,Finished,Interior Entry
- Number of fireplaces: 1
- Fireplace features: Family Room
- Common walls with other units/homes: No Common Walls
Interior area
- Total structure area: 5,607
- Total interior livable area: 5,607 sqft
- Finished area above ground: 4,007
- Finished area below ground: 1,600
Property
Parking
- Total spaces: 3
- Parking features: Garage
- Has garage: Yes
Accessibility
- Accessibility features: Accessible Entrance
Features
- Levels: Three Or More
- Stories: 3
- Exterior features: Balcony
- Has view: Yes
- View description: City
- Waterfront features: Creek
- Body of water: None
Lot
- Size: 0.25 Acres
- Features: Level
Details
- Parcel number: 121E01015000
Construction
Type & style
- Home type: SingleFamily
- Architectural style: Craftsman
- Property subtype: Single Family Residence
Materials
- Brick
- Roof: Composition
Condition
- New Construction
- New construction: Yes
- Year built: 2024
Details
- Warranty included: Yes
Utilities & green energy
- Electric: 220 Volts
- Sewer: Public Sewer
- Water: Public
- Utilities for property: Cable Available, Electricity Available, Natural Gas Available, Sewer Available, Underground Utilities, Water Available
Community & HOA
Community
- Features: None
- Security: Smoke Detector(s)
- Subdivision: TRINITY PARK
HOA
- Has HOA: Yes
- Services included: Maintenance Grounds
- HOA fee: $700 annually
Location
- Region: Mcdonough
Financial & listing details
- Price per square foot: $152/sqft
- Tax assessed value: $651,200
- Annual tax amount: $10,298
- Date on market: 7/13/2026
- Cumulative days on market: 13 days
- Listing agreement: Exclusive Right To Sell
- Listing terms: Conventional,Cash
- Electric utility on property: Yes
Estimated market value
$845,400
$803,000 - $888,000
$5,169/mo
Price history
| Date | Event | Price |
|---|---|---|
| 7/13/2026 | Listed for sale | $849,900-2.3%$152/sqft |
Source:  GAMLS #10804417 Report a problem GAMLS #10804417 Report a problem | ||
| 7/13/2026 | Listing removed | $869,900$155/sqft |
Source:  FMLS GA #7784447 Report a problem FMLS GA #7784447 Report a problem | ||
| 6/21/2026 | Price change | $869,900-3.2%$155/sqft |
Source: GAMLS #10781137 Report a problem | ||
| 6/8/2026 | Listed for sale | $899,000+34.1%$160/sqft |
Source: GAMLS #10781137 Report a problem | ||
| 4/7/2025 | Sold | $670,193+0%$120/sqft |
Source: GAMLS #10424882 Report a problem | ||
| 3/4/2025 | Price change | $669,993-0.7%$119/sqft |
Source: FMLS GA #7496159 Report a problem | ||
| 2/18/2025 | Price change | $674,993-0.7%$120/sqft |
Source: GAMLS #10424882 Report a problem | ||
| 2/14/2025 | Price change | $679,993+0.7%$121/sqft |
Source: GAMLS #10424882 Report a problem | ||
| 2/3/2025 | Price change | $674,993-0.7%$120/sqft |
Source: FMLS GA #7496159 Report a problem | ||
| 1/27/2025 | Price change | $679,993-1.2%$121/sqft |
Source: FMLS GA #7496159 Report a problem | ||
| 1/7/2025 | Price change | $687,993+0.7%$123/sqft |
Source:  DRB Homes Report a problem DRB Homes Report a problem | ||
| 12/10/2024 | Price change | $682,993-0.8%$122/sqft |
Source: DRB Homes Report a problem | ||
| 9/11/2024 | Price change | $688,845+0.7%$123/sqft |
Source: FMLS GA #7453994 Report a problem | ||
| 8/27/2024 | Price change | $683,845+0.3%$122/sqft |
Source: DRB Homes Report a problem | ||
| 8/13/2024 | Price change | $681,845-0.1%$122/sqft |
Source: DRB Homes Report a problem | ||
| 7/20/2024 | Price change | $682,355+0.1%$122/sqft |
Source: DRB Homes Report a problem | ||
| 6/29/2024 | Price change | $681,355+0.6%$122/sqft |
Source: DRB Homes Report a problem | ||
| 5/18/2024 | Listed for sale | $677,355$121/sqft |
Source: FMLS GA #7388980 Report a problem | ||
Public tax history
| Year | Property taxes | Tax assessment |
|---|---|---|
| 2025 | $10,298 | $260,480 |
Find assessor info on the county website
Monthly payment
Est. payment
Payment breakdown
Explore the cost of this home by adjusting the details. Changes won't be saved.Climate risks
Neighborhood: 30252
Nearby schools
GreatSchools rating
- 8/10Timber Ridge Elementary SchoolGrades: PK-5Distance: 1.9 mi
- 8/10Union Grove Middle SchoolGrades: 6-8Distance: 2.9 mi
- 7/10Union Grove High SchoolGrades: 9-12Distance: 3.1 mi
Schools provided by the listing agent
- Elementary: Timber Ridge
- Middle: Union Grove
- High: Union Grove
Source: GAMLS. This data may not be complete. We recommend contacting the local school district to confirm school assignments for this home.
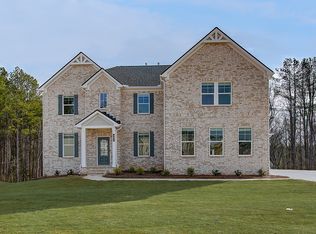
- $526,5005 bd4 ba3.8k sqft301 Delta Dr, McDonough, GA 30253Off Market
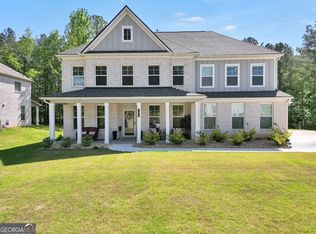
- $579,9005 bd4 ba3.5k sqft293 Delta Dr, McDonough, GA 30253Sold
- $704,4805 bd4 ba4k sqft604 Continental Dr, McDonough, GA 30253Sold
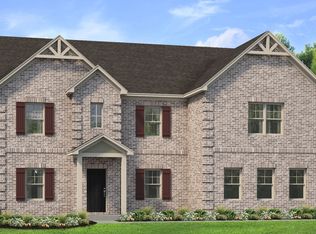
- $716,0755 bd4 ba3.8k sqft321 Delta Dr, McDonough, GA 30253Sold
- $601,5955 bd4 ba3.8k sqft213 Delta Dr, McDonough, GA 30253New Construction
- $447,8003 bd2 ba2.1k sqft160 Mountain Laurel Dr, McDonough, GA 30252Off Market
- $461,4005 bd2 ba2k sqft829 Tallowtree Ln, McDonough, GA 30252Off Market
- $570,6005 bd5 ba-- sqft829 Tallowtree Ln #58, McDonough, GA 30252Off Market
A local agent can set up tours, give advice and negotiate with sellers.
Similar homes
- $699,9005 bd4 ba4.7k sqft1538 E Lake Rd, McDonough, GA 30252For Sale
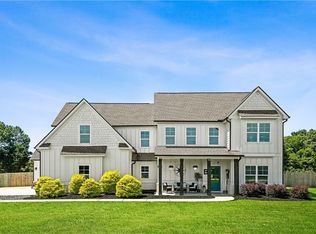
 MLS ID #7793202, Rob Opitz, Coldwell Banker Realty. FMLS GA
 - $675,0007 bd5 ba5.4k sqft108 Shelton Dr, McDonough, GA 30252Active
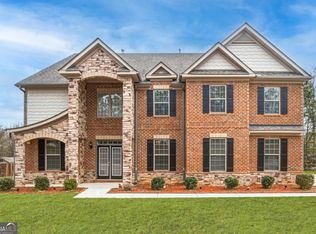
 MLS ID #10777893, Monique D Williams, Compass. GAMLS
 - $699,0005 bd4 ba4.1k sqft209 Enfield Ln, McDonough, GA 30252Active
 MLS ID #10769049, Sean Henry, Hester Group, REALTORS. GAMLS
 - $469,9005 bd3 ba2.9k sqft2128 Turner Church Rd, McDonough, GA 30252Active
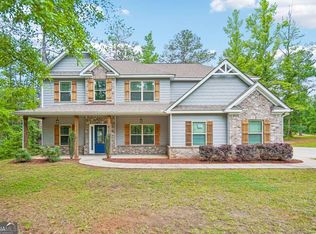 MLS ID #10776140, Allison Richardson, GA Realty Experts. GAMLS
 - $601,5955 bd4 ba3.8k sqft213 Delta Dr, McDonough, GA 30253New ConstructionFMLS GA
- $636,6055 bd4 ba4k sqft218 Delta Dr, McDonough, GA 30253New ConstructionFMLS GA
- $599,8906 bd4 ba3.7k sqft124 Serenade Creek Rd, McDonough, GA 30252New ConstructionFMLS GA
- $579,9935 bd4 ba3.6k sqft412 Hartsfield Rd, McDonough, GA 30253New ConstructionFMLS GA
- $592,7006 bd6 ba3.8k sqft120 Serenade Creek Rd, McDonough, GA 30252New ConstructionFMLS GA
- $549,0004 bd4 ba3.9k sqft1048 Crown River Pkwy, McDonough, GA 30252For SaleMLS ID #7797976, Felicia Cook, Southern Roots Realty Partners, LLC. FMLS GA
- $537,3456 bd4 ba3.9k sqft306 Wilton St, McDonough, GA 30252New ConstructionFMLS GA
- $589,0005 bd4 ba3.6k sqft167 Classica Dr, McDonough, GA 30252ActiveMLS ID #10772359, Eddie Dunston II, Hester Group, REALTORS. GAMLS
- $562,6905 bd4 ba3.4k sqft304 Sundown Trl, McDonough, GA 30252New ConstructionFMLS GA
- $429,9006 bd4 ba3.8k sqft164 Charolais Dr, McDonough, GA 30252For SaleMLS ID #7730484, Michael Tally, Tally Real Estate Group, LLC. FMLS GA
- $569,9935 bd4 ba3.4k sqft621 Continental Dr, McDonough, GA 30253New ConstructionFMLS GA
- $430,0004 bd4 ba4k sqft136 Charolais Dr, McDonough, GA 30252ActiveMLS ID #10790421, Johnnie Howard, eXp Realty. GAMLS
- $519,1995 bd4 ba3.6k sqft136 Aj Welch Jr Way, McDonough, GA 30252New ConstructionFMLS GA
- $566,1804 bd3 ba2.9k sqft312 Sundown Trl, McDonough, GA 30252New ConstructionFMLS GA
- $499,9505 bd4 ba3.1k sqft312 Wilton Way, McDonough, GA 30252ActiveMLS ID #10801061, Jaymie Dimbath, Pulte Realty of Georgia, Inc. GAMLS
- $505,0004 bd4 ba3.9k sqft220 Seth Ter, McDonough, GA 30252For SaleMLS ID #7753208, Antonio Merkerson, Coldwell Banker Realty. FMLS GA
