SELLER IS OFFERING $15K IN SELLER INCENTIVES PLUS A PREFERRED LENDER CREDIT UP TO $6K FOR A FULL PRICE OFFER IF UNDER CONTRACT BY 5/29/2026. Standing Inventory + Serious Buyer Incentives = Your Move-In Ready Dream Home...so act fast! This is the one you have been waiting for. 293 Delta Drive in McDonough is a stunning 4-side brick beauty nestled in the desirable Trinity Park community, and it is ready for its next family right now. Priced at $599,900 and offering over 3,500 square feet of thoughtfully designed living space, this home delivers exceptional value in one of McDonough's fastest growing neighborhoods. Located in the highly sought-after Union Grove School District, this is the address families are competing for. Five bedrooms, 3.5 bathrooms, a 3-car garage, a fenced backyard you have to see to believe, and a large porch that makes a statement before you even walk through the door. Trinity Park is a welcoming, family-friendly community with the kind of neighborhood feel that makes you proud to come home every single day. Inside, the open-concept kitchen steals the show with an oversized island, abundant cabinetry, and a bright breakfast area that flows right into the family room. Whether you are hosting a crowd or enjoying a quiet evening in, this space was made for real life. Need a home office? There is a flex room up front ready to become whatever you need it to be. The formal dining room with its gorgeous, coffered ceilings is giving elegance, and your guests will absolutely notice. The primary suite is pure luxury with a walk-in closet, dual vanities, a soaking tub, and a separate shower. Upstairs features generously sized bedrooms, a spacious loft that is begging to become your personal home theater. With incentives this generous and a home this move-in ready, the only move left is yours. Come see it, fall in love, and make it yours before someone else does!
Closed
$579,900
293 Delta Dr, McDonough, GA 30253
5beds
3,517sqft
Single Family Residence
Built in 2024
0.45 Acres Lot
$579,800 Zestimate®
$165/sqft
$3,850 Estimated rent
Home value
$579,800
$533,000 - $626,000
$3,850/mo
Zestimate® history
Owner options
List your home for rent
$3,850/mo
Rent Zestimate®
Find your next renter with Zillow Rental Manager. Plus, with online applications, you can quickly screen prospective tenants – for free.
$3,850/mo
Rent Zestimate®
Refinance and save
$4,268/mo
Est. payment
Refinancing to a lower rate could help reduce your monthly payments and save thousands over the life of the loan.
$4,268/mo
Est. payment
Explore your selling options
Work with a Zillow partner agent
Leverage their expertise and Zillow's premium Showcase listings to get your home seen by more buyers.
Get startedList with your own agent
Get your home in front of millions of buyers by listing it on Zillow.
Learn how to do itSell it yourself
Take full control of how buyers see your home on Zillow by listing For Sale by Owner (FSBO).
List your homeWhat's special
Oversized islandBright breakfast areaWalk-in closetSeparate showerAbundant cabinetryOpen-concept kitchenSoaking tub
Zillow last checked:
Listing updated:
Listed by:
Ashley A Mullinax 678-758-4716,
Self Property Advisors
Bought with:
Gloria I Bestul, 285345
BHHS Georgia Properties
Source: GAMLS,MLS#: 10736171
Facts & features
Interior
Bedrooms & bathrooms
- Bedrooms: 5
- Bathrooms: 4
- Full bathrooms: 3
- 1/2 bathrooms: 1
- Main level bathrooms: 1
- Main level bedrooms: 1
Rooms
- Room types: Family Room, Foyer, Great Room, Laundry, Loft
Dining room
- Features: Seats 12+, Separate Room
Kitchen
- Features: Breakfast Area, Kitchen Island, Solid Surface Counters, Walk-in Pantry
Heating
- Central, Natural Gas, Zoned
Cooling
- Central Air, Dual, Other, Zoned
Appliances
- Included: Dishwasher, Disposal, Gas Water Heater, Microwave, Oven, Stainless Steel Appliance(s)
- Laundry: In Hall, Other, Upper Level
Features
- Other, Tray Ceiling(s), Vaulted Ceiling(s), Walk-In Closet(s)
- Flooring: Carpet, Laminate, Tile
- Windows: Double Pane Windows
- Basement: None
- Number of fireplaces: 1
- Fireplace features: Family Room
- Common walls with other units/homes: No Common Walls
Interior area
- Total structure area: 3,517
- Total interior livable area: 3,517 sqft
- Finished area above ground: 3,517
- Finished area below ground: 0
Property
Parking
- Total spaces: 6
- Parking features: Attached, Garage, Garage Door Opener, Kitchen Level
- Has attached garage: Yes
Features
- Levels: Two
- Stories: 2
- Patio & porch: Deck, Porch
- Fencing: Back Yard
- Waterfront features: No Dock Or Boathouse
- Body of water: None
Lot
- Size: 0.45 Acres
- Features: Level, Private
- Residential vegetation: Grassed
Details
- Additional structures: Garage(s)
- Parcel number: 121E01013000
Construction
Type & style
- Home type: SingleFamily
- Architectural style: Brick 4 Side,Contemporary,Craftsman
- Property subtype: Single Family Residence
Materials
- Brick
- Foundation: Slab
- Roof: Composition
Condition
- Resale
- New construction: No
- Year built: 2024
Details
- Warranty included: Yes
Utilities & green energy
- Electric: 220 Volts
- Sewer: Public Sewer
- Water: Public
- Utilities for property: Cable Available, Phone Available, Underground Utilities
Community & HOA
Community
- Features: Sidewalks, Street Lights
- Security: Carbon Monoxide Detector(s), Smoke Detector(s)
- Subdivision: Trinity Park
HOA
- Has HOA: Yes
- Services included: Maintenance Grounds
- HOA fee: $700 annually
Location
- Region: Mcdonough
Financial & listing details
- Price per square foot: $165/sqft
- Tax assessed value: $592,600
- Annual tax amount: $3,200
- Date on market: 4/17/2026
- Cumulative days on market: 46 days
- Listing agreement: Exclusive Right To Sell
- Listing terms: Cash,Conventional,FHA,VA Loan
Price history
| Date | Event | Price |
|---|---|---|
| 6/23/2026 | Sold | $579,900-3.3%$165/sqft |
Source:  GAMLS #10736171 Report a problem GAMLS #10736171 Report a problem | ||
| 6/2/2026 | Pending sale | $599,900$171/sqft |
Source: GAMLS #10736171 Report a problem | ||
| 4/18/2026 | Listed for sale | $599,900+9.1%$171/sqft |
Source: GAMLS #10736171 Report a problem | ||
| 2/21/2025 | Sold | $549,993-0.9%$156/sqft |
Source: Public Record Report a problem | ||
| 1/3/2025 | Pending sale | $554,993$158/sqft |
Source: GAMLS #10424862 Report a problem | ||
| 12/17/2024 | Price change | $554,993-3.5%$158/sqft |
Source: GAMLS #10424862 Report a problem | ||
| 12/10/2024 | Price change | $574,993-1.1%$163/sqft |
Source:  DRB Homes Report a problem DRB Homes Report a problem | ||
| 9/11/2024 | Price change | $581,335+0.9%$165/sqft |
Source:  FMLS GA #7453998 Report a problem FMLS GA #7453998 Report a problem | ||
| 8/27/2024 | Price change | $576,335+0.3%$164/sqft |
Source: DRB Homes Report a problem | ||
| 7/20/2024 | Price change | $574,335+0.2%$163/sqft |
Source: DRB Homes Report a problem | ||
| 6/28/2024 | Price change | $573,335+0.7%$163/sqft |
Source: DRB Homes Report a problem | ||
| 5/17/2024 | Listed for sale | $569,335$162/sqft |
Source: GAMLS #10301872 Report a problem | ||
Public tax history
| Year | Property taxes | Tax assessment |
|---|---|---|
| 2025 | $9,371 | $237,040 |
Find assessor info on the county website
Neighborhood: 30253
Nearby homes
- $849,9007 bd5 ba5.6k sqft301 Delta Dr, McDonough, GA 30252New Construction
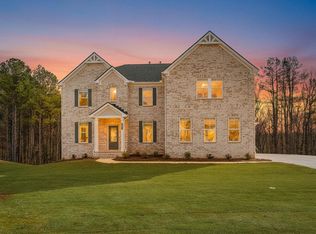
- $514,6005 bd4 ba3.8k sqft301 Delta Dr, McDonough, GA 30253Off Market
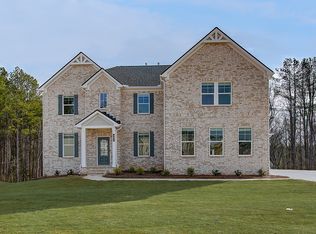
- $601,5955 bd4 ba3.8k sqft213 Delta Dr, McDonough, GA 30253New Construction
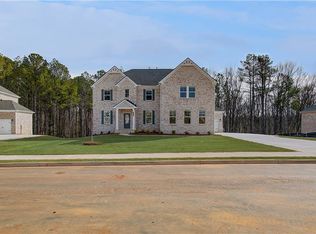
- $442,0003 bd2 ba2.1k sqft160 Mountain Laurel Dr, McDonough, GA 30252Off Market
- $704,4805 bd4 ba4k sqft604 Continental Dr, McDonough, GA 30253Sold
- $716,0755 bd4 ba3.8k sqft321 Delta Dr, McDonough, GA 30253Sold
- $458,7005 bd2 ba2k sqft829 Tallowtree Ln, McDonough, GA 30252Off Market
- $563,3005 bd5 ba-- sqft829 Tallowtree Ln #58, McDonough, GA 30252Off Market
Nearby schools
GreatSchools rating
- 8/10Timber Ridge Elementary SchoolGrades: PK-5Distance: 1.8 mi
- 8/10Union Grove Middle SchoolGrades: 6-8Distance: 2.8 mi
- 7/10Union Grove High SchoolGrades: 9-12Distance: 3.1 mi
Schools provided by the listing agent
- Elementary: Timber Ridge
- Middle: Union Grove
- High: Union Grove
Source: GAMLS. This data may not be complete. We recommend contacting the local school district to confirm school assignments for this home.
Get a cash offer in 3 minutes
Find out how much your home could sell for in as little as 3 minutes with a no-obligation cash offer.
Estimated market value
$579,800
Get a cash offer in 3 minutes
Find out how much your home could sell for in as little as 3 minutes with a no-obligation cash offer.
Estimated market value
$579,800
- Georgia
- Henry County
- McDonough
- 30253
- 293 Delta Dr
Nearby cities
Nearby zip codes
Other McDonough Topics
