Welcome to this charming brick home with a side entry garage, featuring an additional garage door on the terrace level for added convenience. The covered front porch provides a warm welcome, leading you into a spacious great room adorned with a classic brick fireplace, perfect for cozy evenings. The heart of the home is a large kitchen boasting beautiful wood cabinets and a delightful breakfast area, ideal for both casual meals and entertaining guests. Enjoy the natural light streaming into the sunroom, creating a bright and inviting atmosphere. Step outside onto the patio and take in the beauty of the well-maintained landscaping surrounding the property. The full finished basement adds valuable living space, offering versatility for various needs. A separate dining room provides an elegant setting for formal gatherings. The master bath is a retreat in itself, featuring a separate soaking tub and shower for a spa-like experience. For additional potential, explore the stairs leading to the unfinished attic, offering opportunities for expansion or ample storage space. This home seamlessly combines classic features with modern amenities, creating a perfect blend of comfort and style. Don't miss the chance to make this your dream home!
Closed
$450,000
162 Cotton Creek Dr, McDonough, GA 30252
3beds
2,914sqft
Single Family Residence
Built in 1999
4,791 Square Feet Lot
$456,700 Zestimate®
$154/sqft
$2,588 Estimated rent
Home value
$456,700
$434,000 - $480,000
$2,588/mo
Zestimate® history
Owner options
List your home for rent
$2,588/mo
Rent Zestimate®
Find your next renter with Zillow Rental Manager. Plus, with online applications, you can quickly screen prospective tenants – for free.
$2,588/mo
Rent Zestimate®
Refinance and save
$2,802/mo
Est. payment
Refinancing to a lower rate could help reduce your monthly payments and save thousands over the life of the loan.
$2,802/mo
Est. payment
Explore your selling options
Work with a Zillow partner agent
Leverage their expertise and Zillow's premium Showcase listings to get your home seen by more buyers.
Get startedList with your own agent
Get your home in front of millions of buyers by listing it on Zillow.
Learn how to do itSell it yourself
Take full control of how buyers see your home on Zillow by listing For Sale by Owner (FSBO).
List your homeWhat's special
Zillow last checked:
Listing updated:
Listed by:
Mark Spain 770-886-9000,
Mark Spain Real Estate,
Loree Nichols 678-670-4414,
Mark Spain Real Estate
Bought with:
Mesha Cuomo, 305147
eXp Realty
Source: GAMLS,MLS#: 10255886
Facts & features
Interior
Bedrooms & bathrooms
- Bedrooms: 3
- Bathrooms: 3
- Full bathrooms: 3
- Main level bathrooms: 2
- Main level bedrooms: 3
Rooms
- Room types: Foyer, Laundry, Bonus Room, Sun Room
Dining room
- Features: Seats 12+
Kitchen
- Features: Breakfast Bar, Breakfast Room
Heating
- Central
Cooling
- Ceiling Fan(s), Central Air
Appliances
- Included: Dishwasher, Refrigerator
- Laundry: None, Other
Features
- Tray Ceiling(s), High Ceilings, Double Vanity, Walk-In Closet(s), Master On Main Level
- Flooring: Hardwood, Tile, Carpet
- Basement: Interior Entry,Finished,Partial
- Number of fireplaces: 2
- Common walls with other units/homes: No Common Walls
Interior area
- Total structure area: 2,914
- Total interior livable area: 2,914 sqft
- Finished area above ground: 2,914
- Finished area below ground: 0
Property
Parking
- Parking features: Attached, Garage, Kitchen Level, Side/Rear Entrance
- Has attached garage: Yes
Features
- Levels: One
- Stories: 1
- Patio & porch: Patio
- Body of water: None
Lot
- Size: 4,791 Square Feet
- Features: Private
Details
- Parcel number: 118B01079000
Construction
Type & style
- Home type: SingleFamily
- Architectural style: Brick 4 Side,Ranch,Traditional
- Property subtype: Single Family Residence
Materials
- Other
- Roof: Composition
Condition
- Resale
- New construction: No
- Year built: 1999
Utilities & green energy
- Sewer: Public Sewer
- Water: Public
- Utilities for property: None
Community & HOA
Community
- Features: None
- Subdivision: Cotton Creek
HOA
- Has HOA: No
- Services included: Other
Location
- Region: Mcdonough
Financial & listing details
- Price per square foot: $154/sqft
- Tax assessed value: $520,230
- Annual tax amount: $8,105
- Date on market: 2/20/2024
- Cumulative days on market: 8 days
- Listing agreement: Exclusive Right To Sell
Price history
| Date | Event | Price |
|---|---|---|
| 4/1/2024 | Sold | $450,000+0%$154/sqft |
Source:  GAMLS #10255886 Report a problem GAMLS #10255886 Report a problem | ||
| 3/5/2024 | Pending sale | $449,900$154/sqft |
Source: GAMLS #10255886 Report a problem | ||
| 3/4/2024 | Listed for sale | $449,900$154/sqft |
Source: GAMLS #10255886 Report a problem | ||
| 2/27/2024 | Pending sale | $449,900$154/sqft |
Source: GAMLS #10255886 Report a problem | ||
| 2/20/2024 | Listed for sale | $449,900-15.8%$154/sqft |
Source:  FMLS GA #7339322 Report a problem FMLS GA #7339322 Report a problem | ||
| 2/3/2022 | Sold | $534,150-0.1%$183/sqft |
Source: Public Record Report a problem | ||
| 1/4/2022 | Pending sale | $534,900$184/sqft |
Source: GAMLS #20008286 Report a problem | ||
| 12/24/2021 | Listed for sale | $534,900$184/sqft |
Source: GAMLS #20008286 Report a problem | ||
Public tax history
| Year | Property taxes | Tax assessment |
|---|---|---|
| 2025 | $7,934 -4.1% | $208,092 +0.5% |
| 2024 | $8,269 +2% | $207,120 -1.5% |
| 2023 | $8,105 +379.1% | $210,240 +19.5% |
| 2022 | $1,692 +11.1% | $175,880 +30.2% |
| 2021 | $1,523 | $135,040 +5.3% |
| 2020 | $1,523 +0% | $128,240 +6.2% |
| 2019 | $1,523 | $120,760 +2.6% |
| 2018 | $1,523 | $117,720 +4.1% |
| 2016 | $1,523 +2.6% | $113,040 +11.7% |
| 2015 | $1,484 +5.4% | $101,200 +10.6% |
| 2014 | $1,408 | $91,480 |
| 2013 | -- | -- |
| 2012 | -- | -- |
| 2011 | -- | -- |
| 2010 | -- | -- |
| 2009 | -- | -- |
| 2008 | $1,350 -1.6% | -- |
| 2007 | $1,371 +0.8% | $121,640 |
| 2005 | $1,361 | $121,640 +5.2% |
| 2004 | $1,361 +4.1% | $115,640 +3.3% |
| 2003 | $1,307 +4.6% | $111,920 +3.7% |
| 2002 | $1,250 -37.7% | $107,960 +10% |
| 2001 | $2,006 +5.1% | $98,120 +8.8% |
| 2000 | $1,909 | $90,200 |
Find assessor info on the county website
Neighborhood: 30252
Nearby homes
- $25,300-- bd-- ba-- sqft162 Cotton Creek Dr, McDonough, GA 30252Off Market
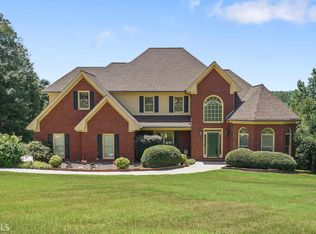
- $534,0004 bd5 ba5.3k sqft164 Cotton Creek Dr, McDonough, GA 30252Off Market
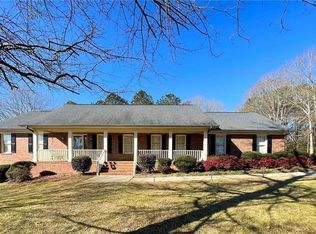
- $537,9004 bd3 ba3.1k sqft160 Cotton Creek Dr, McDonough, GA 30252Off Market
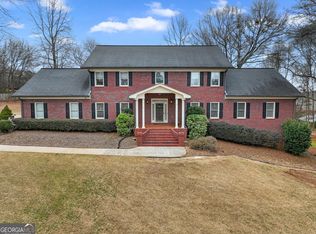
- $785,0004 bd5 ba6.5k sqft419 Riverwalk, McDonough, GA 30252For Sale
- $433,1003 bd2 ba3.5k sqft417 Riverwalk, McDonough, GA 30252Off Market
- $543,9004 bd3 ba4k sqft431 Riverwalk, McDonough, GA 30252Off Market
- $494,0003 bd2 ba3k sqft165 Cotton Creek Dr, McDonough, GA 30252Off Market
- $538,1005 bd3 ba2.8k sqft158 Cotton Creek Dr, McDonough, GA 30252Off Market
Nearby schools
GreatSchools rating
- 9/10East Lake Elementary SchoolGrades: PK-5Distance: 2.5 mi
- 8/10Union Grove Middle SchoolGrades: 6-8Distance: 2.5 mi
- 7/10Union Grove High SchoolGrades: 9-12Distance: 2.7 mi
Schools provided by the listing agent
- Elementary: East Lake
- Middle: Union Grove
- High: Union Grove
Source: GAMLS. This data may not be complete. We recommend contacting the local school district to confirm school assignments for this home.
Get a cash offer in 3 minutes
Find out how much your home could sell for in as little as 3 minutes with a no-obligation cash offer.
Estimated market value
$456,700
Get a cash offer in 3 minutes
Find out how much your home could sell for in as little as 3 minutes with a no-obligation cash offer.
Estimated market value
$456,700
- Georgia
- Henry County
- McDonough
- 30252
- 162 Cotton Creek Dr
Nearby cities
Nearby zip codes
Other McDonough Topics
