Welcome to 136 Delwood Drive, where elevated living meets timeless design in one of McDonough's most desirable communities.** Thoughtfully designed with an open-concept floor plan, elegant finishes, generous living spaces, and over **$50,000 invested in creating a private outdoor retreat**, this exceptional home offers the perfect balance of luxury, comfort, and everyday functionality. Step inside through the grand two-story foyer and immediately feel at home. The main level features a formal dining room and a versatile flex space with coffered ceilings, making it ideal for a home office, playroom, sitting room, or additional entertaining space. The spacious family room is anchored by a beautiful stone fireplace and opens seamlessly to the heart of the home-a beautifully appointed kitchen complete with granite countertops, stainless steel appliances, a large center island, abundant cabinetry, and a bright breakfast area designed for gathering with family and friends. Upstairs, you'll find generously sized secondary bedrooms, additional flex space, and a luxurious owner's suite that serves as your own private retreat. Tray ceilings, dual vanities, a soaking tub, a separate shower, and an oversized walk-in closet create a space designed for both comfort and relaxation. The backyard is where this home truly shines. Designed for year-round enjoyment, it features an extended patio, multiple entertaining and dining areas, and a custom fire pit-perfect for hosting game-day gatherings, enjoying outdoor movie nights, or unwinding beneath the stars. For buyers seeking a truly move-in-ready experience, an optional **fully furnished package is available for just $15,000**, allowing you to enjoy the home from day one. To provide even greater peace of mind, the seller is including a **complimentary home inspection and a one-year home warranty upon closing** with an acceptable offer. Conveniently located near shopping, dining, parks, top-rated schools, and with easy access to I-75, this home offers both convenience and an exceptional lifestyle. **136 Delwood Drive isn't just a place to live-it's a place to gather, entertain, and create lasting memories. Schedule your private tour today and experience everything this remarkable home has to offer.**
Active
$529,490
136 Delwood Dr, McDonough, GA 30252
5beds
3,470sqft
:
Get pre-qualified$3,495/mo
Single Family Residence
Built in 2020
0.41 Acres Lot
$521,200 Zestimate®
$153/sqft
$42/mo HOA
What's special
Beautiful stone fireplaceBeautifully appointed kitchenLarge center islandSpacious family roomStainless steel appliancesGrand two-story foyerOversized walk-in closet
- 16 days |
- 456 |
- 33 |
Zillow last checked:
Listing updated:
Listed by:
Shavonda Gray 678-341-2900,
Keller Williams Atlanta Classic
Source: GAMLS,MLS#: 10814548
Facts & features
Interior
Bedrooms & bathrooms
- Bedrooms: 5
- Bathrooms: 5
- Full bathrooms: 4
- 1/2 bathrooms: 1
- Main level bathrooms: 1
- Main level bedrooms: 1
Rooms
- Room types: Family Room, Laundry
Kitchen
- Features: Breakfast Area, Kitchen Island, Solid Surface Counters
Heating
- Central, Natural Gas, Zoned
Cooling
- Ceiling Fan(s), Central Air, Zoned
Appliances
- Included: Dishwasher, Disposal, Gas Water Heater, Microwave, Refrigerator
- Laundry: Upper Level
Features
- Double Vanity, High Ceilings, Tray Ceiling(s), Vaulted Ceiling(s), Walk-In Closet(s)
- Flooring: Carpet, Hardwood
- Windows: Double Pane Windows
- Basement: None
- Number of fireplaces: 1
- Fireplace features: Factory Built, Family Room, Gas Starter, Masonry
- Common walls with other units/homes: No Common Walls
Interior area
- Total structure area: 3,470
- Total interior livable area: 3,470 sqft
- Finished area above ground: 3,470
- Finished area below ground: 0
Property
Parking
- Total spaces: 2
- Parking features: Garage, Garage Door Opener
- Has garage: Yes
Features
- Levels: Two
- Stories: 2
- Patio & porch: Patio
- Exterior features: Other
- Fencing: Back Yard
- Body of water: None
Lot
- Size: 0.41 Acres
- Features: Other
Details
- Parcel number: 138B01130000
Construction
Type & style
- Home type: SingleFamily
- Architectural style: Brick Front,Traditional
- Property subtype: Single Family Residence
Materials
- Concrete
- Foundation: Slab
- Roof: Composition
Condition
- Resale
- New construction: No
- Year built: 2020
Utilities & green energy
- Sewer: Public Sewer
- Water: Public
- Utilities for property: Cable Available, Electricity Available, Natural Gas Available, Phone Available, Sewer Available, Underground Utilities, Water Available
Green energy
- Energy efficient items: Appliances
Community & HOA
Community
- Features: Sidewalks, Street Lights, Near Shopping
- Security: Smoke Detector(s)
- Subdivision: Longleaf
HOA
- Has HOA: Yes
- Services included: Other
- HOA fee: $500 annually
Location
- Region: Mcdonough
Financial & listing details
- Price per square foot: $153/sqft
- Tax assessed value: $458,300
- Annual tax amount: $2,503
- Date on market: 7/29/2026
- Cumulative days on market: 16 days
- Listing agreement: Exclusive Right To Sell
- Electric utility on property: Yes
Estimated market value
$521,200
$495,000 - $547,000
$3,266/mo
Price history
| Date | Event | Price |
|---|---|---|
| 7/29/2026 | Listed for sale | $529,490$153/sqft |
Source:  FMLS GA #7812201 Report a problem FMLS GA #7812201 Report a problem | ||
| 7/24/2026 | Listing removed | $529,490$153/sqft |
Source:  GAMLS #10718665 Report a problem GAMLS #10718665 Report a problem | ||
| 6/26/2026 | Price change | $529,490-0.1%$153/sqft |
Source: GAMLS #10718665 Report a problem | ||
| 5/2/2026 | Price change | $529,990-0.9%$153/sqft |
Source: GAMLS #10718665 Report a problem | ||
| 3/26/2026 | Listed for sale | $535,000$154/sqft |
Source: GAMLS #10718665 Report a problem | ||
| 11/16/2022 | Listing removed | $535,000$154/sqft |
Source: GAMLS #10090824 Report a problem | ||
| 10/13/2022 | Price change | $535,000-1.8%$154/sqft |
Source: FMLS GA #7113454 Report a problem | ||
| 9/12/2022 | Listed for sale | $545,000+49.7%$157/sqft |
Source: GAMLS #10090824 Report a problem | ||
| 1/28/2021 | Sold | $363,990+810%$105/sqft |
Source: Public Record Report a problem | ||
| 5/28/2015 | Sold | $40,000$12/sqft |
Source: Public Record Report a problem | ||
Public tax history
| Year | Property taxes | Tax assessment |
|---|---|---|
| 2025 | $2,503 -65.8% | $183,320 +0.7% |
| 2024 | $7,328 -3.4% | $182,080 -7.3% |
| 2023 | $7,587 +37.6% | $196,400 +37.9% |
| 2022 | $5,516 +40.9% | $142,400 +41.5% |
| 2021 | $3,914 +336.3% | $100,640 +357.5% |
| 2020 | $897 | $22,000 |
| 2019 | $897 +9.4% | $22,000 +10% |
| 2018 | $820 +10.3% | $20,000 +25% |
| 2016 | $744 | $16,000 |
Find assessor info on the county website
Monthly payment
Est. payment
Payment breakdown
Explore the cost of this home by adjusting the details. Changes won't be saved.Climate risks
Neighborhood: 30252
Nearby schools
GreatSchools rating
- 8/10Timber Ridge Elementary SchoolGrades: PK-5Distance: 2.4 mi
- 8/10Union Grove Middle SchoolGrades: 6-8Distance: 3.3 mi
- 7/10Union Grove High SchoolGrades: 9-12Distance: 3.4 mi
Schools provided by the listing agent
- Elementary: Timber Ridge
- Middle: Union Grove
- High: Union Grove
Source: GAMLS. This data may not be complete. We recommend contacting the local school district to confirm school assignments for this home.
- $466,0005 bd5 ba3.6k sqft136 Delwood Dr #130, McDonough, GA 30252Off Market

- $381,4004 bd3 ba3k sqft132 Delwood Dr, McDonough, GA 30252Off Market
- $395,3004 bd3 ba2.9k sqft132 Delwood Dr #131, McDonough, GA 30252Off Market
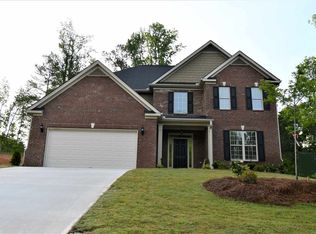
- $503,8005 bd5 ba4.5k sqft300 Shagbark Ln, McDonough, GA 30252Off Market
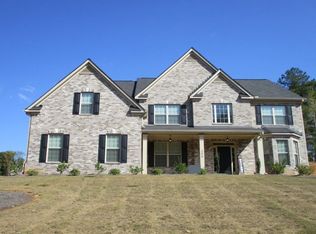
- $528,2005 bd5 ba4.5k sqft300 Shagbark Ln #129, McDonough, GA 30252Off Market
- $447,4005 bd5 ba4k sqft304 Shagbark Ln, McDonough, GA 30252Off Market
- $435,5005 bd4 ba3.4k sqft133 Delwood Dr, McDonough, GA 30252Off Market
- $454,9005 bd4 ba3.3k sqft133 Delwood Dr #12, McDonough, GA 30252Off Market
A local agent can set up tours, give advice and negotiate with sellers.
Similar homes
- $429,9004 bd4 ba3.2k sqft128 Delwood Dr, McDonough, GA 30252Active
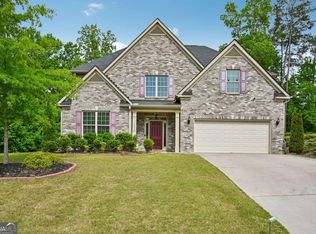
 MLS ID #10821150, Tameka Nesby, Keller Williams Premier. GAMLS
 - $495,0005 bd4 ba4.1k sqft9001 Dawes Xing, McDonough, GA 30252Active
 MLS ID #10824664, Jessica Pedreira, Virtual Properties Realty.com. GAMLS
 - $535,0005 bd4 ba3.8k sqft141 Pinehaven Ct, McDonough, GA 30252Active
 MLS ID #10806318, Rachel Gibson, Seven Keys Realty LLC. GAMLS
 - $520,0006 bd4 ba3.9k sqft520 Coventry Way, McDonough, GA 30252Active
 MLS ID #10787190, Ashley Seldon, Virtual Properties Realty.com. GAMLS
 - $485,0005 bd4 ba3.6k sqft507 Stanhope St, McDonough, GA 30252ActiveMLS ID #10814145, Alicia Oben, Say I Do To The House. GAMLS
- $469,9005 bd3 ba2.9k sqft2128 Turner Church Rd, McDonough, GA 30252ActiveMLS ID #10776140, Allison Richardson, GA Realty Experts. GAMLS
- $600,0005 bd4 ba3.8k sqft208 Seth Ter, McDonough, GA 30252ActiveMLS ID #10813310, Antonio Merkerson, Coldwell Banker Realty. GAMLS
- $480,0004 bd3 ba3.1k sqft855 Archie Dr, McDonough, GA 30252ActiveMLS ID #10753084, Mark Spain, Mark Spain Real Estate. GAMLS
- $505,0004 bd4 ba3.9k sqft220 Seth Ter, McDonough, GA 30252ActiveMLS ID #10772380, Antonio Merkerson, Coldwell Banker Realty. GAMLS
- $539,9003 bd3 ba3.1k sqft604 Clearwater Ct, McDonough, GA 30252ActiveMLS ID #10803579, Patricia L Ramsey, Coldwell Banker Bullard Realty. GAMLS
- $569,9005 bd3 ba2.3k sqft180 Harper Rd, McDonough, GA 30252ActiveMLS ID #10674677, Shamika Jaudon, Virtual Properties Realty.com. GAMLS
- $584,0005 bd4 ba3.6k sqft167 Classica Dr, McDonough, GA 30252ActiveMLS ID #10772359, Eddie Dunston II, Hester Group, REALTORS. GAMLS
- $545,0005 bd4 ba3.9k sqft179 Napa Dr, McDonough, GA 30253ActiveMLS ID #10775692, Malcolm D Hunter, Harry Norman Realtors. GAMLS
- $429,9006 bd4 ba3.8k sqft164 Charolais Dr, McDonough, GA 30252ActiveMLS ID #10726885, Michael Tally, Tally Real Estate Group LLC. GAMLS
- $400,0004 bd3 ba2.6k sqft381 Country Lake Dr, McDonough, GA 30252ActiveMLS ID #10804643, Antonio Merkerson, Coldwell Banker Realty. GAMLS
- $760,0004 bd4 ba3.5k sqft991 Turner Church Rd, McDonough, GA 30252ActiveMLS ID #10805182, Ashley Johnson, Dwelli. GAMLS
- $455,5005 bd5 ba3.2k sqft209 Shell Cv, McDonough, GA 30252ActiveMLS ID #10778356, Sheila E Rawlins, Premier South Realty, LLC. GAMLS
- $490,0005 bd3 ba3.7k sqft643 Patillo Rd, Stockbridge, GA 30281ActiveMLS ID #10824895, Mark Spain, Mark Spain Real Estate. GAMLS
- $450,0004 bd2 ba2.4k sqft201 Cades Ct, McDonough, GA 30252ActiveMLS ID #10801706, Kristen Martinez, RB Realty. GAMLS
- $479,9005 bd4 ba3.1k sqft137 Caraway Rd, Locust Grove, GA 30248ActiveMLS ID #10817159, Amy Easterlin, The Legacy Real Estate Group. GAMLS
