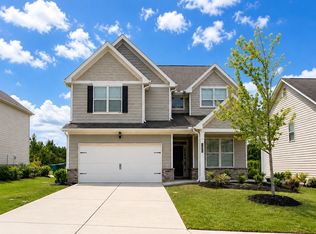
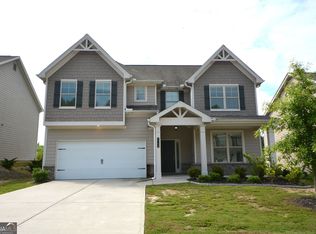
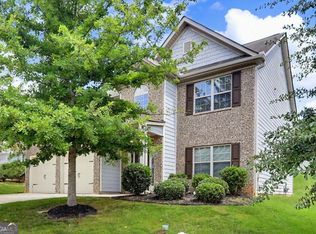
Welcome to Mason's Mill Estates! This well-maintained 4-bedroom, 3-bath home offers a functional open floor plan and a convenient location near parks, schools, shopping, dining, and I-20.The main level features a two-story foyer, a flexible room ideal for a home office or formal dining room, a full bath, and a spacious kitchen that opens to the family room. Upstairs, the oversized primary suite includes a double vanity, separate shower, and walk-in closet. Three additional bedrooms provide plenty of space for family and guests.Enjoy the flexibility of no rental restrictions, making this property an outstanding opportunity for investors seeking long-term rental income or homeowners looking for future flexibility. Don't miss this move-in-ready home-schedule your showing today!
Active
$369,900
7759 Hansel Ln, Lithonia, GA 30058
4beds
2,920sqft
Single Family Residence
Built in 2020
6,534 Square Feet Lot
$368,400 Zestimate®
$127/sqft
$112/mo HOA
What's special
Functional open floor planTwo-story foyerWalk-in closetSeparate showerOversized primary suiteDouble vanity
- 138 days
- 144
- 25
Zillow last checked:
Listing updated:
Listed by:
Kevin Chan 678-200-9888,
Virtual Properties Realty.com
Source: GAMLS,MLS#: 10783098
Facts & features
Interior
Bedrooms & bathrooms
- Bedrooms: 4
- Bathrooms: 3
- Full bathrooms: 3
- Main level bathrooms: 1
Rooms
- Room types: Bonus Room, Other
Kitchen
- Features: Kitchen Island, Solid Surface Counters, Walk-in Pantry
Heating
- Central
Cooling
- Ceiling Fan(s), Central Air
Appliances
- Included: Dishwasher, Disposal, Gas Water Heater
- Laundry: In Hall, Upper Level
Features
- Double Vanity, Walk-In Closet(s)
- Flooring: Carpet
- Windows: Double Pane Windows
- Basement: None
- Number of fireplaces: 1
- Fireplace features: Living Room
- Common walls with other units/homes: No Common Walls
Interior area
- Total structure area: 2,920
- Total interior livable area: 2,920 sqft
- Finished area above ground: 2,920
- Finished area below ground: 0
Property
Parking
- Total spaces: 2
- Parking features: Attached, Garage
- Has attached garage: Yes
Accessibility
- Accessibility features: Accessible Doors, Accessible Electrical and Environmental Controls, Accessible Entrance, Accessible Full Bath, Accessible Kitchen
Features
- Levels: Two
- Stories: 2
- Exterior features: Other
- Waterfront features: No Dock Or Boathouse
- Body of water: None
Lot
- Size: 6,534 Square Feet
- Features: Level
Details
- Parcel number: 16 199 03 064
Construction
Type & style
- Home type: SingleFamily
- Architectural style: Other
- Property subtype: Single Family Residence
Materials
- Concrete, Other
- Foundation: Slab
- Roof: Composition
Condition
- Resale
- New construction: No
- Year built: 2020
Utilities & green energy
- Sewer: Public Sewer
- Water: Public
- Utilities for property: Cable Available, Electricity Available, Natural Gas Available, Phone Available, Sewer Available, Water Available
Green energy
- Green verification: ENERGY STAR Certified Homes
Community & HOA
Community
- Features: Playground, Pool
- Security: Carbon Monoxide Detector(s), Smoke Detector(s)
- Subdivision: Mason's Mill Estates
HOA
- Has HOA: Yes
- Services included: Swimming
- HOA fee: $1,344 annually
Location
- Region: Lithonia
Financial & listing details
- Price per square foot: $127/sqft
- Tax assessed value: $336,500
- Annual tax amount: $6,032
- Date on market: 6/10/2026
- Cumulative days on market: 138 days
- Listing agreement: Exclusive Right To Sell
- Electric utility on property: Yes
Estimated market value
$368,400
$350,000 - $387,000
$2,577/mo
Price history
| Date | Event | Price |
|---|---|---|
| 9/6/2026 | Listed for rent | $2,600+4%$1/sqft |
Source: FMLS GA #7833583 Report a problem | ||
| 6/11/2026 | Listed for sale | $369,900-1.4%$127/sqft |
Source:  FMLS GA #7782858 Report a problem FMLS GA #7782858 Report a problem | ||
| 5/31/2026 | Listing removed | $2,500$1/sqft |
Source: FMLS GA #7771497 Report a problem | ||
| 5/15/2026 | Listed for rent | $2,500-3.8%$1/sqft |
Source: FMLS GA #7771497 Report a problem | ||
| 5/1/2026 | Listing removed | $375,000$128/sqft |
Source: FMLS GA #7661845 Report a problem | ||
| 12/31/2025 | Listing removed | $2,600$1/sqft |
Source: FMLS GA #7662551 Report a problem | ||
| 10/9/2025 | Listed for rent | $2,600$1/sqft |
Source: FMLS GA #7662551 Report a problem | ||
| 10/7/2025 | Listed for sale | $375,000+44.8%$128/sqft |
Source:  GAMLS #10620438 Report a problem GAMLS #10620438 Report a problem | ||
| 4/15/2020 | Sold | $259,000$89/sqft |
Source: Public Record Report a problem | ||
Public tax history
| Year | Property taxes | Tax assessment |
|---|---|---|
| 2025 | $6,302 -5.9% | $134,600 -6.3% |
| 2024 | $6,700 +2.2% | $143,680 +1.6% |
| 2023 | $6,555 +13.3% | $141,440 +12.5% |
| 2022 | $5,785 +19.6% | $125,760 +20.7% |
| 2021 | $4,837 +440.2% | $104,160 +410.6% |
| 2020 | $895 | $20,400 |
Find assessor info on the county website
Monthly payment
Est. payment
Payment breakdown
Explore the cost of this home by adjusting the details. Changes won't be saved.Climate risks
Neighborhood: 30058
Nearby schools
Schools provided by the listing agent
- Elementary: Rock Chapel
- Middle: Stephenson
- High: Lithonia
Source: GAMLS. This data may not be complete. We recommend contacting the local school district to confirm school assignments for this home.
Similar homes
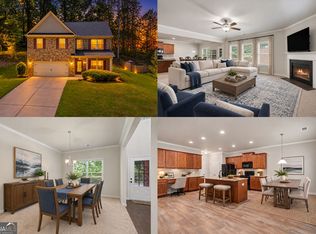
- $375,0004 bd3 ba3k sqft4069 Anthony Creek Dr, Loganville, GA 30052Active
 MLS ID #10830017, EmpowerHome Team Atlanta, Keller Williams Realty First Atlanta. GAMLS
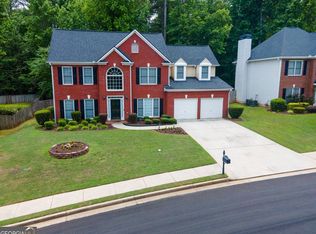
 - $360,0004 bd3 ba2.4k sqft632 Oakview Trl, Stone Mountain, GA 30087Active
 MLS ID #10795457, Rhonda Duffy, Duffy Realty. GAMLS
 - $364,9003 bd2 ba1.8k sqft5411 Hightower Trl, Oxford, GA 30054Active
 MLS ID #10808465, Nichole Ponder, Chapman Hall Realtors Professionals. GAMLS
 - $365,0004 bd3 ba2.5k sqft3482 Hancock Vw, Decatur, GA 30034Active
 MLS ID #10834812, Cynthia L Bronson, Liston Bronson Realty LLC. GAMLS
 - $414,9004 bd3 ba2.7k sqft4102 Trotters Way Dr, Snellville, GA 30039ActiveMLS ID #10868371, Bonds Realty Group, Keller Williams Realty Atl. Partners. GAMLS
- $338,9994 bd3 ba2.6k sqft209 Avalon Way, McDonough, GA 30252ActiveMLS ID #10830003, Heather Woods, Market South Properties Inc.. GAMLS
- $389,9004 bd3 ba2.6k sqft958 Nevis Way, McDonough, GA 30253ActiveMLS ID #10874613, Elijah Cantrell, Keller Williams West Atlanta. GAMLS
- $320,0003 bd3 ba1.9k sqft2662 Stonekey Bnd, Lithonia, GA 30058ActiveMLS ID #10826179, Diana Lohr, Atrium Realty. GAMLS
- $385,0004 bd3 ba2.4k sqft95 Bridgemill Dr, Covington, GA 30014ActiveMLS ID #10819192, Monique Lennon, Joe Stockdale Real Estate. GAMLS
- $379,9005 bd3 ba3.3k sqft307 Daytona Dr, McDonough, GA 30253ActiveMLS ID #10754312, Calvin Gleaton, eXp Realty. GAMLS
- $398,0005 bd4 ba3k sqft407 Arbor Ln, Loganville, GA 30052ActiveMLS ID #10792747, Arthur Best, Best Realty, LLC. GAMLS
- $400,0004 bd3 ba2.6k sqft797 Sand Ln, Lawrenceville, GA 30045ActiveMLS ID #10857499, Rhonda Williams, Keller Williams Realty Cityside. GAMLS
- $345,0005 bd3 ba2.4k sqft2840 Ellenwood Village Way, Ellenwood, GA 30294ActiveMLS ID #10609358, Demetrrius Andrews, Epix Realty & Lending. GAMLS
- $367,9004 bd3 ba1.9k sqft391 Sand Dune Way, Conyers, GA 30013ActiveGAMLS
- $375,0003 bd3 ba1.8k sqft1536 Bassett St, Stone Mountain, GA 30083ActiveMLS ID #10847564, Treba T Anderson, Virtual Properties Realty.com. GAMLS
- $468,4734 bd3 ba2.4k sqft5090 Tower View Trl #37G, Snellville, GA 30039ActiveMLS ID #10845958, Eva L Thomas, PBG Built Realty. GAMLS
- $299,0003 bd3 ba1.9k sqft7527 Stone Creek Path, Lithonia, GA 30038ActiveMLS ID #10796492, Lisa M Jefferson, Atlanta Homebuyers Realty Group. GAMLS
