Welcome to this exclusive, gated community! Enter this beautiful home from the covered front porch to the Foyer. To one side is the private Office and straight ahead is the spacious and open Family Room with full stacked stone fireplace and bookcases to each side. Open to Dining Room and Kitchen. Kitchen is upgraded with an island, granite tops, instant hot water, double oven and stainless steel appliances. A Guest Bedroom and private Bath and the Master is on the Main. Master features a sitting room with sliding glass door to the patio. The Master Bath boasts a double sink, zero entry shower and tile flooring. Along with a huge walk-in closet! Upstairs includes a bedroom and a full bath which in enhanced by a Family room. It even has a wet bar and cabinets for entertaining. The outdoors patio is private and is perfect for morning coffee or evening wine. Extras include hardwood floors, 10 foot ceilings and plantation shutters. Don't wait!
Active
$399,900
119 Saxton Ln, McDonough, GA 30253
3beds
2,979sqft
:
Get pre-qualified$2,663/mo
Single Family Residence
Built in 2017
-- sqft lot
$393,000 Zestimate®
$134/sqft
$-- HOA
What's special
Full stacked stone fireplaceGranite topsPrivate officeInstant hot waterHardwood floorsCovered front porchStainless steel appliances
- 65 days |
- 182 |
- 15 |
Zillow last checked:
Listing updated:
Listed by:
Stacey Irwin 404-597-9072,
Irwin Realty & Company
Source: GAMLS,MLS#: 10768202
Facts & features
Interior
Bedrooms & bathrooms
- Bedrooms: 3
- Bathrooms: 3
- Full bathrooms: 3
- Main level bathrooms: 2
- Main level bedrooms: 2
Rooms
- Room types: Family Room, Foyer, Laundry, Office
Heating
- Central, Forced Air
Cooling
- Central Air, Electric
Appliances
- Included: Cooktop, Dishwasher, Double Oven, Gas Water Heater, Ice Maker, Microwave, Refrigerator
- Laundry: Other
Features
- Double Vanity, High Ceilings, Master On Main Level, Separate Shower, Tile Bath, Entrance Foyer, Walk-In Closet(s)
- Flooring: Carpet, Hardwood, Tile
- Basement: None
- Number of fireplaces: 1
Interior area
- Total structure area: 2,979
- Total interior livable area: 2,979 sqft
- Finished area above ground: 2,979
- Finished area below ground: 0
Property
Parking
- Parking features: Attached, Garage, Garage Door Opener, Kitchen Level
- Has attached garage: Yes
Features
- Levels: Two
- Stories: 2
Lot
- Features: Level
Details
- Parcel number: 071L01022002
Construction
Type & style
- Home type: SingleFamily
- Architectural style: Contemporary
- Property subtype: Single Family Residence
Materials
- Concrete
- Roof: Composition
Condition
- Resale
- New construction: No
- Year built: 2017
Utilities & green energy
- Sewer: Public Sewer
- Water: Public
- Utilities for property: Cable Available, Electricity Available, High Speed Internet, Natural Gas Available, Phone Available, Sewer Available, Sewer Connected, Underground Utilities, Water Available
Community & HOA
Community
- Features: Clubhouse, Gated, Pool, Sidewalks, Street Lights
- Subdivision: The Meadows at Jodeco
HOA
- Has HOA: Yes
- Services included: Facilities Fee, Maintenance Grounds, Management Fee, Private Roads, Security, Sewer, Swimming, Trash, Water
Location
- Region: Mcdonough
Financial & listing details
- Price per square foot: $134/sqft
- Tax assessed value: $419,201
- Annual tax amount: $6,628
- Date on market: 5/20/2026
- Cumulative days on market: 65 days
- Listing agreement: Exclusive Right To Sell
- Electric utility on property: Yes
Estimated market value
$393,000
$373,000 - $413,000
$2,537/mo
Price history
| Date | Event | Price |
|---|---|---|
| 5/20/2026 | Listed for sale | $399,900+40.9%$134/sqft |
Source:  GAMLS #10768202 Report a problem GAMLS #10768202 Report a problem | ||
| 8/7/2017 | Sold | $283,790$95/sqft |
Source:  GAMLS #8171615 Report a problem GAMLS #8171615 Report a problem | ||
Public tax history
| Year | Property taxes | Tax assessment |
|---|---|---|
| 2025 | $1,590 -15.2% | $167,680 +8% |
| 2024 | $1,876 +33.6% | $155,320 +7.2% |
| 2023 | $1,404 -7.8% | $144,920 +13.3% |
| 2022 | $1,523 +0.2% | $127,880 +1.7% |
| 2021 | $1,520 +0.6% | $125,760 +5% |
| 2020 | $1,511 +1.5% | $119,720 +5.6% |
| 2019 | $1,488 | $113,320 +10.6% |
| 2018 | -- | $102,440 |
Find assessor info on the county website
Monthly payment
Est. payment
Payment breakdown
Explore the cost of this home by adjusting the details. Changes won't be saved.Climate risks
Neighborhood: 30253
Nearby schools
GreatSchools rating
- 5/10Flippen Elementary SchoolGrades: PK-5Distance: 0.5 mi
- 4/10Eagle's Landing Middle SchoolGrades: 6-8Distance: 0.5 mi
- 2/10Eagle's Landing High SchoolGrades: 9-12Distance: 0.6 mi
Schools provided by the listing agent
- Elementary: Flippen
- Middle: Eagles Landing
- High: Eagles Landing
Source: GAMLS. This data may not be complete. We recommend contacting the local school district to confirm school assignments for this home.
- $352,7003 bd3 ba2.9k sqft117 Saxton Ln, McDonough, GA 30253Off Market
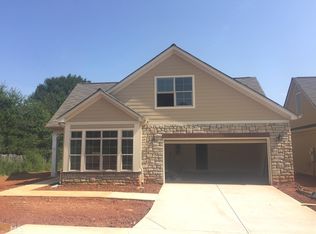
- $347,6003 bd3 ba2.6k sqft121 Saxton Ln, McDonough, GA 30253Off Market
- $320,4002 bd2 ba2k sqft123 Saxton Ln, McDonough, GA 30253Off Market
- $335,9002 bd2 ba1.9k sqft123 Saxton Lane, McDonough, GA 30253Off Market
- $365,9003 bd3 ba2.6k sqft113 Saxton Ln, McDonough, GA 30253Off Market
- $345,9003 bd3 ba2.2k sqft111 Saxton Ln, McDonough, GA 30253Off Market
- $383,7003 bd3 ba2.9k sqft115 Saxton Ln, McDonough, GA 30253Off Market
- $325,0002 bd2 ba2.1k sqft125 Saxton Ln, McDonough, GA 30253Sold
A local agent can set up tours, give advice and negotiate with sellers.
Similar homes
- $439,9004 bd3 ba2.6k sqft344 Mango Ct, McDonough, GA 30253Active

 MLS ID #10793650, Angela Garner, BHGRE Metro Brokers. GAMLS
 - $294,6003 bd2 ba1.7k sqft1055 Maple Leaf Dr, McDonough, GA 30253Active
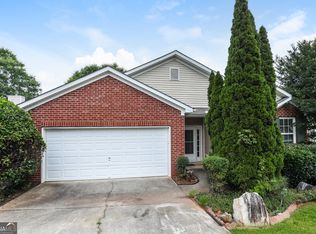 MLS ID #10795704, Arthur Chung, EveryState. GAMLS
 - $338,6004 bd3 ba2.6k sqft170 Emporia Loop, McDonough, GA 30253Active
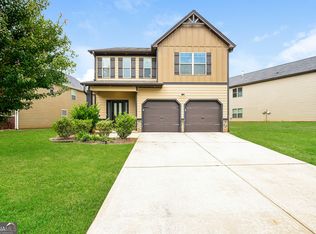 MLS ID #10785837, Blake Keathley, EveryState. GAMLS
 - $379,5004 bd3 ba2.5k sqft224 Vernon Walk, McDonough, GA 30252Active
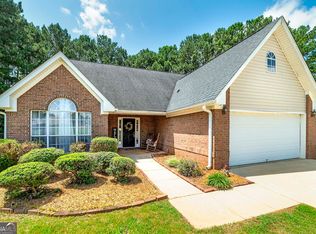 MLS ID #10800724, Stephanie R Burt, YesiRealty. GAMLS
 - $395,0003 bd3 ba2.4k sqft3126 Alhambra Cir, Hampton, GA 30228ActiveMLS ID #10762839, Monica Bernal, Promanage Solutions. GAMLS
- $359,9004 bd3 ba2.4k sqft157 Talon Pl, McDonough, GA 30253ActiveMLS ID #10763075, Amy Mick, Southern Classic Realtors. GAMLS
- $317,9004 bd3 ba2.3k sqft423 Heathcliff Ct, McDonough, GA 30253ActiveMLS ID #10765912, Faizal Supariwala, Keller Williams Realty Atl. Partners. GAMLS
- $365,0004 bd4 ba3.3k sqft180 Hawken Trl, McDonough, GA 30253ActiveMLS ID #10801523, Arthur Chung, EveryState. GAMLS
- $420,0004 bd3 ba2.7k sqft205 Arborview Dr, McDonough, GA 30252ActiveMLS ID #10781231, Megan S Cox, The Legacy Real Estate Group. GAMLS
- $414,9004 bd4 ba2.6k sqft1625 Lake Dow Rd, McDonough, GA 30252ActiveMLS ID #10800658, Chance Adamson, Southern Classic Realtors. GAMLS
- $445,0003 bd2 ba2.4k sqft1245 Bent Creek Dr, McDonough, GA 30252ActiveMLS ID #10655729, Christie Thornton, Chapman Group Realty, Inc.. GAMLS
- $449,9934 bd4 ba2.6k sqft1053 James Madison Ct, McDonough, GA 30253ActiveGAMLS
- $460,0005 bd4 ba4k sqft1293 Heartwood Ave, McDonough, GA 30253ActiveMLS ID #10766280, Clarence Quarterman, Keller Williams West Atlanta. GAMLS
- $399,0004 bd3 ba2.3k sqft931 Avenida Way #43, McDonough, GA 30252ActiveMLS ID #10798978, Chikita Simmons, Nex Gen Realty & Associates. GAMLS
- $374,0003 bd3 ba2.3k sqft170 Alexander Dr, McDonough, GA 30252ActiveMLS ID #10722075, LaWanda Floyd, BHHS Georgia Properties. GAMLS
- $352,0004 bd4 ba2.2k sqft145 Stratford Cir, Stockbridge, GA 30281ActiveMLS ID #10789873, Stacy A Morris, Market South Properties Inc.. GAMLS
- $439,0004 bd3 ba2.9k sqft211 Burnham Ct, McDonough, GA 30252ActiveMLS ID #10782559, Kerri Worden, Real Broker, LLC. GAMLS
- $439,9004 bd3 ba2.7k sqft4301 Gladys Ct, McDonough, GA 30252ActiveMLS ID #10785305, Diane O'Cain, SouthSide, REALTORS. GAMLS
- $399,9004 bd3 ba2.3k sqft1007 Yorkshire Dr, Griffin, GA 30223ActiveMLS ID #10722748, Cheryl Walker, Georgia Real Estate Team. GAMLS
- $457,0005 bd3 ba3.1k sqft3256 Alhambra Cir, Hampton, GA 30228ActiveMLS ID #10791117, Tonya Byrd, Keller Williams Realty Atl. Partners. GAMLS
