Welcome to this 4-bedroom, 2.5-bath home built in 2021, situated on a spacious 0.56-acre corner lot in the sought-after Lakeview community. This home offers over 2,800 square feet of well-designed living space, featuring oversized bedrooms, an open-concept layout, and a large, flat, fully privacy fenced backyard. The kitchen is equipped with modern finishes, ample cabinetry, and a large island overlooking the main living area, creating a seamless flow throughout the home. The spacious primary suite includes a well-appointed bath and generous closet space, with additional bedrooms offering flexibility for all your family's needs. Enjoy community amenities including a neighborhood pool, while benefiting from a location that offers both comfort and convenience. With easy access to I-20, Panola Road, and major commuter routes, you're just minutes from shopping, dining, and everyday essentials, including The Mall at Stonecrest, local grocery stores, and outdoor recreation at Arabia Mountain National Heritage Area. A fantastic opportunity to own a newer construction home with a large lot in a convenient Lithonia location. Make it yours today!
Active
Price cut: $5.1K (6/26)
$369,900
3605 Broadwick Ln, Lithonia, GA 30038
4beds
2,858sqft
Single Family Residence
Built in 2021
0.56 Acres Lot
$369,300 Zestimate®
$129/sqft
$46/mo HOA
What's special
Spacious primary suiteOpen-concept layoutAdditional bedrooms offering flexibilityGenerous closet spaceAmple cabinetryOversized bedroomsWell-appointed bath
- 143 days |
- 352 |
- 25 |
Zillow last checked:
Listing updated:
Listed by:
Dany Drouin 404-213-4025,
Century 21 Results
Source: GAMLS,MLS#: 10722816
Facts & features
Interior
Bedrooms & bathrooms
- Bedrooms: 4
- Bathrooms: 3
- Full bathrooms: 2
- 1/2 bathrooms: 1
Rooms
- Room types: Other
Heating
- Central, Heat Pump
Cooling
- Ceiling Fan(s), Central Air, Electric
Appliances
- Included: Dishwasher, Microwave, Oven/Range (Combo), Refrigerator
- Laundry: Other
Features
- Bookcases, Double Vanity, High Ceilings, Separate Shower, Soaking Tub
- Flooring: Carpet, Hardwood, Other
- Basement: None
- Number of fireplaces: 1
- Fireplace features: Gas Log
Interior area
- Total structure area: 2,858
- Total interior livable area: 2,858 sqft
- Finished area above ground: 2,858
- Finished area below ground: 0
Property
Parking
- Total spaces: 2
- Parking features: Attached, Garage
- Has attached garage: Yes
Features
- Levels: Two
- Stories: 2
- Patio & porch: Porch
- Fencing: Back Yard,Fenced,Privacy
Lot
- Size: 0.56 Acres
- Features: Corner Lot, Level, Private
Details
- Parcel number: 16 173 01 028
Construction
Type & style
- Home type: SingleFamily
- Architectural style: Craftsman,Traditional
- Property subtype: Single Family Residence
Materials
- Brick, Other
- Roof: Composition
Condition
- Resale
- New construction: No
- Year built: 2021
Utilities & green energy
- Sewer: Public Sewer
- Water: Public
- Utilities for property: None
Community & HOA
Community
- Features: Pool
- Subdivision: Lakeview
HOA
- Has HOA: Yes
- Services included: Maintenance Grounds, Swimming, Trash
- HOA fee: $550 annually
Location
- Region: Lithonia
Financial & listing details
- Price per square foot: $129/sqft
- Tax assessed value: $375,900
- Annual tax amount: $7,933
- Date on market: 4/1/2026
- Cumulative days on market: 143 days
- Listing agreement: Exclusive Right To Sell
Estimated market value
$369,300
$351,000 - $388,000
$2,597/mo
Price history
| Date | Event | Price |
|---|---|---|
| 8/21/2026 | Listing removed | $2,650$1/sqft |
Source: FMLS GA #7782168 Report a problem | ||
| 6/26/2026 | Price change | $2,650-10.2%$1/sqft |
Source: FMLS GA #7782168 Report a problem | ||
| 6/26/2026 | Price change | $369,900-1.4%$129/sqft |
Source:  FMLS GA #7745416 Report a problem FMLS GA #7745416 Report a problem | ||
| 6/4/2026 | Listed for rent | $2,950$1/sqft |
Source: FMLS GA #7782168 Report a problem | ||
| 4/30/2026 | Price change | $375,000-3.6%$131/sqft |
Source:  GAMLS #10722816 Report a problem GAMLS #10722816 Report a problem | ||
| 4/1/2026 | Listed for sale | $389,000-2.7%$136/sqft |
Source: GAMLS #10722816 Report a problem | ||
| 3/9/2026 | Listing removed | $399,999$140/sqft |
Source: GAMLS #10680810 Report a problem | ||
| 2/18/2026 | Price change | $399,999-5.9%$140/sqft |
Source: GAMLS #10680810 Report a problem | ||
| 2/5/2026 | Price change | $425,000-5.6%$149/sqft |
Source: GAMLS #10680810 Report a problem | ||
| 1/29/2026 | Listed for sale | $450,000+16.9%$157/sqft |
Source: GAMLS #10680810 Report a problem | ||
| 11/12/2021 | Sold | $385,000-1%$135/sqft |
Source: FMLS GA #6936920 Report a problem | ||
| 9/11/2021 | Pending sale | $388,990$136/sqft |
Source: FMLS GA #6936920 Report a problem | ||
| 9/9/2021 | Price change | $388,990+2.4%$136/sqft |
Source: FMLS GA #6936920 Report a problem | ||
| 8/28/2021 | Listed for sale | $379,990$133/sqft |
Source: FMLS GA #6936920 Report a problem | ||
Public tax history
| Year | Property taxes | Tax assessment |
|---|---|---|
| 2025 | $4,867 -15% | $150,360 -15.8% |
| 2024 | $5,722 +8.8% | $178,680 -3.8% |
| 2023 | $5,257 +15.1% | $185,760 +25.3% |
| 2022 | $4,568 +411.7% | $148,280 +641.4% |
| 2021 | $893 | $20,000 |
Find assessor info on the county website
Monthly payment
Est. payment
Payment breakdown
Explore the cost of this home by adjusting the details. Changes won't be saved.Climate risks
Neighborhood: 30038
Nearby schools
GreatSchools rating
- 3/10Murphy Candler Elementary SchoolGrades: PK-5Distance: 2.5 mi
- 3/10Lithonia Middle SchoolGrades: 6-8Distance: 2.9 mi
- 2/10Lithonia High SchoolGrades: 9-12Distance: 3.9 mi
Schools provided by the listing agent
- Elementary: Murphy Candler
- Middle: Lithonia
- High: Lithonia
Source: GAMLS. This data may not be complete. We recommend contacting the local school district to confirm school assignments for this home.
- $363,1004 bd3 ba2.8k sqft3613 Broadwick Ln, Lithonia, GA 30038Off Market
- $358,0004 bd2 ba2.6k sqft3614 Broadwick Ln, Lithonia, GA 30038Off Market
- $345,3004 bd2 ba2.3k sqft3621 Broadwick Ln, Lithonia, GA 30038Off Market
- $240,0003 bd3 ba1.5k sqft7144 Gladstone Cir, Lithonia, GA 30038Sold
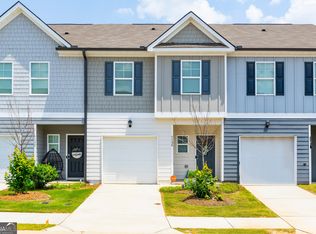
- $333,0005 bd3 ba2.9k sqft7161 Gladstone Cir, Lithonia, GA 30038Sold
- $248,0003 bd3 ba1.5k sqft7149 Gladstone Cir, Lithonia, GA 30038Sold
- $2,1953 bd3 ba1.5k sqft7134 Gladstone Cir, Lithonia, GA 30038For Rent
- $247,9003 bd3 ba1.5k sqft7055 Mimosa Blf #260, Stonecrest, GA 30038Off Market
A local agent can set up tours, give advice and negotiate with sellers.
Similar homes
- $419,0004 bd3 ba3k sqft3627 Maple Hill Rd, Lithonia, GA 30038Active
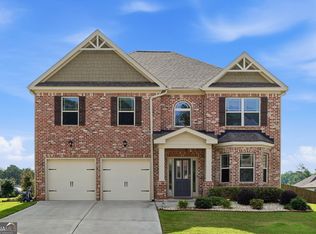
 MLS ID #10794943, Dana Peeples, Unlock Realty Group. GAMLS
 - $398,0004 bd3 ba3.3k sqft130 Northwood Creek Way, Oxford, GA 30054Active
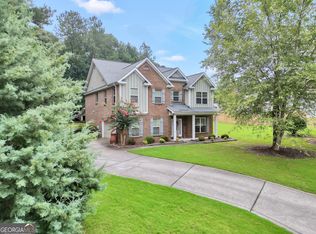 MLS ID #10816314, Stacy Brownlee, Keller Williams Premier. GAMLS
 - $322,0003 bd3 ba1.9k sqft7519 Stone Creek Path, Lithonia, GA 30038Active
 MLS ID #10799628, DeAndrea Rowland, South Atlanta Realty. GAMLS
 - $400,0004 bd3 ba2.5k sqft316 Conley Ave, Hampton, GA 30228Active
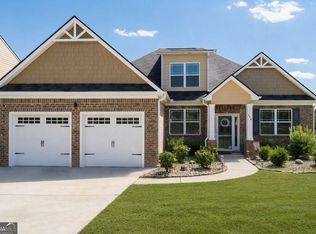 MLS ID #10829807, Aeisha Toussaint, Coldwell Banker Realty. GAMLS
 - $355,0004 bd3 ba2.3k sqft145 Chapel Heights Way, Covington, GA 30016ActiveMLS ID #10812190, Debi Jackson, Agents Realty LLC. GAMLS
- $389,0004 bd3 ba2.8k sqft3567 Hancock Vw, Decatur, GA 30034ActiveMLS ID #10811101, Brenda Dollar, Keller Williams Atlanta Classic. GAMLS
- $364,0003 bd3 ba2.3k sqft170 Alexander Dr, McDonough, GA 30252ActiveMLS ID #10722075, LaWanda Floyd, BHHS Georgia Properties. GAMLS
- $299,9003 bd3 ba1.8k sqft2503 Oakleaf Rdg, Lithonia, GA 30058ActiveMLS ID #10820679, Bradley Arnold-Nixon, Dwelli. GAMLS
- $395,0004 bd3 ba3.4k sqft20 Stream Glen Ct, Covington, GA 30016ActiveMLS ID #10809523, Natasha McCants, Redfin Corporation. GAMLS
- $450,0004 bd3 ba3k sqft1307 Regatta Way, McDonough, GA 30252ActiveMLS ID #10817534, Amy Scott, The Legacy Real Estate Group. GAMLS
- $360,0005 bd3 ba2.5k sqft135 Twin Lakes Dr, Covington, GA 30016ActiveMLS ID #10782519, Latoya Miller, Keller Williams West Atlanta. GAMLS
- $399,0003 bd3 ba2.4k sqft309 Helena Pl, McDonough, GA 30252ActiveMLS ID #10820080, Traci Pate, Southern Roots Realty Partners. GAMLS
- $415,0004 bd3 ba2.6k sqft4122 Pond Edge Rd, Snellville, GA 30039ActiveMLS ID #10819500, Ashley Rushing, Keller Williams Realty PeachtreeRoad. GAMLS
- $350,0004 bd3 ba2.3k sqft510 Overlook Rd, Covington, GA 30014ActiveMLS ID #10830884, Roberto H Cortez, BHGRE Metro Brokers. GAMLS
- $405,0004 bd3 ba2.5k sqft4209 Elm Trace Dr, Loganville, GA 30052ActiveMLS ID #10771489, Aleithia D Greer, Southern Sunset Realty Group. GAMLS
- $419,5005 bd3 ba2.6k sqft160 Amelia Way, Ellenwood, GA 30294ActiveMLS ID #10733149, Mark Spain, Mark Spain Real Estate. GAMLS
- $405,0005 bd3 ba3.3k sqft368 Noblewood Dr, McDonough, GA 30252ActiveMLS ID #10816372, Christy Barnard, Watkins Real Estate Associates. GAMLS
- $374,9994 bd3 ba2k sqft2432 Temple View Dr, Snellville, GA 30078ActiveMLS ID #10819043, Ava Anderson, A-Z Atlanta Realty. GAMLS
- $420,0003 bd2 ba2.4k sqft135 Clear Spring Ln, Oxford, GA 30054ActiveMLS ID #10812174, Shelby McLeod, Ansley RE|Christie's Int'l RE. GAMLS
- $399,9903 bd3 ba2.1k sqft178 Ashley Dr, McDonough, GA 30252ActiveMLS ID #10803681, Raquel Lavender, Keller Williams Realty Atl. Partners. GAMLS
