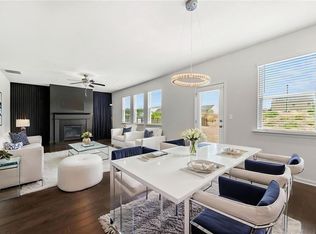
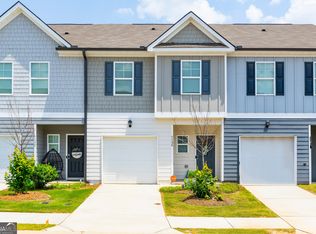
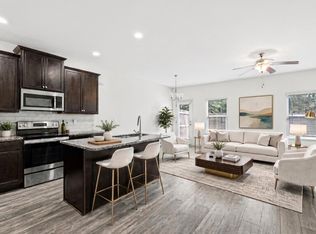
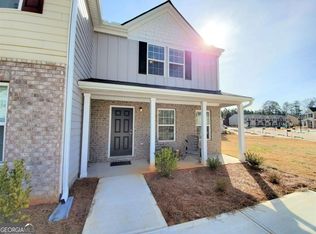
Welcome to 7149 Gladstone Circle, a well-designed 3-bedroom, 2.5-bath end-unit townhome offering approximately 1,512 square feet of comfortable living space. Built in 2020, this home features an open and inviting main level with a practical layout that works well for both everyday living and entertaining. Interior paint and carpeting were completed in 2025, along with updated light fixtures and hardware. The kitchen flows easily into the living and dining areas and includes a refrigerator, dishwasher, microwave and electric range. Upstairs, the spacious primary suite offers a private bath with double vanity, soaking tub and separate shower. Two additional bedrooms and a full bath provide flexibility for guests, a home office or additional living space. The end-unit location offers added privacy, while the backyard is fenced on two sides and provides space to relax or enjoy the outdoors. Additional features include a one-car garage and a sidewalk-lined community. Conveniently located in the Lithonia/Stonecrest area near shopping, dining and major roadways. Subject to third party approval. Bank Approval Required. All offers and terms are subject to lender approval.
Active
$254,900
7149 Gladstone Cir, Lithonia, GA 30038
3beds
1,512sqft
Townhouse
Built in 2020
1,742 Square Feet Lot
$253,600 Zestimate®
$169/sqft
$185/mo HOA
What's special
Sidewalk-lined communityOne-car garageSpacious primary suite
- 41 days
- 47
- 9
Zillow last checked:
Listing updated:
Listed by:
Kimberly Branch 404-702-4486,
Keller Williams Realty Atl. Partners
Source: GAMLS,MLS#: 10845340
Facts & features
Interior
Bedrooms & bathrooms
- Bedrooms: 3
- Bathrooms: 3
- Full bathrooms: 2
- 1/2 bathrooms: 1
Rooms
- Room types: Family Room, Foyer, Laundry, Other
Kitchen
- Features: Breakfast Area, Kitchen Island, Pantry
Heating
- Central, Electric
Cooling
- Ceiling Fan(s), Central Air, Electric
Appliances
- Included: Dishwasher, Disposal, Electric Water Heater, Microwave, Refrigerator
- Laundry: In Hall
Features
- Double Vanity, High Ceilings, Walk-In Closet(s)
- Flooring: Carpet, Hardwood
- Basement: None
- Attic: Pull Down Stairs
- Has fireplace: No
- Common walls with other units/homes: End Unit
Interior area
- Total structure area: 1,512
- Total interior livable area: 1,512 sqft
- Finished area above ground: 1,512
- Finished area below ground: 0
Property
Parking
- Total spaces: 2
- Parking features: Garage
- Has garage: Yes
Features
- Levels: Two
- Stories: 2
- Patio & porch: Patio
- Fencing: Back Yard,Wood
- Body of water: None
Lot
- Size: 1,742 Square Feet
- Features: Corner Lot
Details
- Parcel number: 16 173 01 159
- Special conditions: Agent/Seller Relationship,Short Sale
Construction
Type & style
- Home type: Townhouse
- Architectural style: Traditional
- Property subtype: Townhouse
- Attached to another structure: Yes
Materials
- Wood Siding
- Foundation: Slab
- Roof: Composition
Condition
- Resale
- New construction: No
- Year built: 2020
Utilities & green energy
- Electric: 220 Volts
- Sewer: Public Sewer
- Water: Public
- Utilities for property: Cable Available, Electricity Available, High Speed Internet, Phone Available, Sewer Available, Water Available
Community & HOA
Community
- Features: Clubhouse, Pool, Sidewalks, Street Lights, Near Shopping
- Subdivision: Lakeview at Stonecrest
HOA
- Has HOA: Yes
- Services included: Maintenance Structure, Maintenance Grounds
- HOA fee: $2,220 annually
Location
- Region: Lithonia
Financial & listing details
- Price per square foot: $169/sqft
- Tax assessed value: $286,200
- Annual tax amount: $2,848
- Date on market: 9/13/2026
- Cumulative days on market: 41 days
- Listing agreement: Exclusive Right To Sell
- Listing terms: Cash,Conventional,FHA,VA Loan
- Electric utility on property: Yes
Estimated market value
$253,600
$241,000 - $266,000
$1,896/mo
Price history
| Date | Event | Price |
|---|---|---|
| 9/14/2026 | Listed for sale | $254,900+2.8%$169/sqft |
Source:  FMLS GA #7837230 Report a problem | ||
| 7/15/2025 | Sold | $248,000+1.3%$164/sqft |
Source:  GAMLS #10486583 Report a problem | ||
| 6/11/2025 | Pending sale | $244,900$162/sqft |
Source: GAMLS #10486583 Report a problem | ||
| 5/16/2025 | Price change | $244,900-2%$162/sqft |
Source: GAMLS #10486583 Report a problem | ||
| 3/26/2025 | Listed for sale | $249,900+17.9%$165/sqft |
Source: FMLS GA #7548032 Report a problem | ||
| 3/11/2025 | Sold | $212,000-30.5%$140/sqft |
Source: Public Record Report a problem | ||
| 1/22/2024 | Listing removed | $305,000$202/sqft |
Source: FMLS GA #7285352 Report a problem | ||
| 10/25/2023 | Price change | $305,000-4.7%$202/sqft |
Source: FMLS GA #7285352 Report a problem | ||
| 10/18/2023 | Listed for sale | $319,900+56.2%$212/sqft |
Source: FMLS GA #7285352 Report a problem | ||
| 2/26/2021 | Sold | $204,772+0.2%$135/sqft |
Source: Public Record Report a problem | ||
| 1/7/2021 | Pending sale | $204,272$135/sqft |
Source: Engel & Volkers Buckhead Atlanta #6783095 Report a problem | ||
| 1/7/2021 | Listed for sale | $204,272$135/sqft |
Source: Engel & Volkers Buckhead Atlanta #6783095 Report a problem | ||
Public tax history
| Year | Property taxes | Tax assessment |
|---|---|---|
| 2025 | $3,320 -4.3% | $114,480 -1.5% |
| 2024 | $3,469 +21.8% | $116,240 -0.7% |
| 2023 | $2,848 +9.1% | $117,040 +42.9% |
| 2022 | $2,609 -31.8% | $81,880 +2.6% |
| 2021 | $3,827 | $79,800 |
Find assessor info on the county website
Monthly payment
Est. payment
Payment breakdown
Explore the cost of this home by adjusting the details. Changes won't be saved.Climate risks
Neighborhood: 30038
Nearby schools
Schools provided by the listing agent
- Elementary: Murphy Candler
- Middle: Lithonia
- High: Lithonia
Source: GAMLS. This data may not be complete. We recommend contacting the local school district to confirm school assignments for this home.

Similar homes
- $209,0003 bd3 ba1.5k sqft3472 Lakeview Crk, Lithonia, GA 30038Active
 MLS ID #10837685, Arthur Best, Best Realty, LLC. GAMLS
- $225,0003 bd3 ba1.4k sqft2529 Piering Dr, Lithonia, GA 30038Active
 MLS ID #10856013, Dekel Balsar, Next Realty. GAMLS
- $247,9003 bd2 ba1.5k sqft4231 Chestnut Lake Ave, Lithonia, GA 30038Active
 MLS ID #10867896, Christopher Mallard, Neighborhood Assistance Corp.. GAMLS
- $259,9993 bd3 ba1.7k sqft2711 Kemp Ct, Conyers, GA 30094Active
 MLS ID #10794716, Aleia Kadar, Massiah Real Estate Group. GAMLS
- $250,0003 bd3 ba1.6k sqft1962 Dillon Dr, Lithonia, GA 30058ActiveMLS ID #10854498, Mark Spain, Mark Spain Real Estate. GAMLS
- $249,9903 bd3 ba1.5k sqft2432 Black Forest Dr, Conyers, GA 30012ActiveMLS ID #10845181, Camillo A DaSilva, NEWROCK Realty LLC. GAMLS
- $310,0003 bd3 ba1.9k sqft3144 Spicy Cedar Ln, Lithonia, GA 30038ActiveMLS ID #10688347, Donna P Hawthorne, First United Realty, Inc.. GAMLS
- $240,0003 bd3 ba1.4k sqft6449 Scudders Dr, Lithonia, GA 30058ActiveMLS ID #10836129, Todd M Lemoine, Keller Williams Realty Partners. GAMLS
- $269,9003 bd3 ba1.5k sqft6271 Redan Sq #83, Lithonia, GA 30058ActiveMLS ID #10840048, Debbie Forrester, REMAX Around Atlanta. GAMLS
- $194,0003 bd3 ba1.4k sqft2619 Parrish Ct, Lithonia, GA 30038ActiveMLS ID #10844326, Connie Lindsay, HomeSmart. GAMLS
- $199,0003 bd3 ba1.5k sqft2434 Piering Dr, Lithonia, GA 30038ActiveMLS ID #10812888, DeAnna Hurt, Realty Hub of Georgia, LLC. GAMLS
- $279,9003 bd3 ba1.5k sqft5771 Calle Vista Dr, Lithonia, GA 30058ActiveMLS ID #10845300, Nelson C Uche, Homeland Realty Group. GAMLS
- $235,0003 bd3 ba1.8k sqft1260 Chinon Point, Lithonia, GA 30058ActiveMLS ID #10770153, Janice K Carl, BHHS Georgia Properties. GAMLS
- $209,0003 bd3 ba1.5k sqft6396 Kennonbriar Ct, Lithonia, GA 30058For Sale
 MLS ID #7788405, Olivia Sumlin, Dwelli Inc.. FMLS GA
- $274,9003 bd3 ba1.7k sqft1069 N Village Dr, Decatur, GA 30032ActiveMLS ID #10875289, Jasmine Lane, Atlanta Communities. GAMLS
- $218,9503 bd3 ba1.4k sqft2352 Rolling Trl, Lithonia, GA 30058ActiveMLS ID #10813744, Bridgett Howell, BridgeWell Realty Inc.. GAMLS
- $275,0003 bd3 ba2.1k sqft6344 Phillips Ct, Lithonia, GA 30058ActiveMLS ID #10873998, Ashish Chandwadkar, Virtual Properties Realty.com. GAMLS
- $189,9993 bd3 ba1.5k sqft6338 Kinsland Ct, Lithonia, GA 30058ActiveMLS ID #10857675, Danielle Montgomery, BHHS Georgia Properties. GAMLS
- $240,0003 bd3 ba1.5k sqft3468 Lehigh Way, Decatur, GA 30034ActiveMLS ID #10872189, Steven T Koleno, Beycome Brokerage Realty LLC. GAMLS
