Skip main navigation
Closed
  • $715,000

    1535 Summerfield Ln, Bogart, GA 30622

    5beds
    3,163sqft
    Single Family Residence
    Built in 2022
    1 Acres Lot
    $730,000 Zestimate®
    $226/sqft
    $4,093 Estimated rent

    Home value

    $730,000

    $679,000 - $788,000

    $4,093/mo

    Zestimate® history
    Loading
    Loading...

    Owner options

    List your home for rent

    $4,093/mo

    Rent Zestimate®

    Find your next renter with Zillow Rental Manager. Plus, with online applications, you can quickly screen prospective tenants – for free.

    Learn more

    $4,093/mo

    Rent Zestimate®

    Refinance and save

    $4,785/mo

    Est. payment

    Refinancing to a lower rate could help reduce your monthly payments and save thousands over the life of the loan.

    See today's rates

    $4,785/mo

    Est. payment

    Explore your selling options

    Work with a Zillow partner agent

    Leverage their expertise and Zillow's premium Showcase listings to get your home seen by more buyers.

    Get started

    List with your own agent

    Get your home in front of millions of buyers by listing it on Zillow.

    Learn how to do it

    Sell it yourself

    Take full control of how buyers see your home on Zillow by listing For Sale by Owner (FSBO).

    List your home

    What's special

    Cozy fireplaceStylish barHardwood floorsBeautifully appointed kitchenOversized islandMultifunctional spaceAbundance of natural light
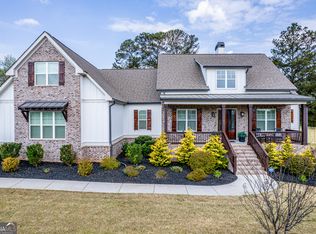
    Motivated Seller! Welcome to this gem of a home, perfectly designed for comfort and versatility! This spacious residence accommodates everyone and every activity-whether it's workouts, gatherings, or working from home-while maintaining a warm, inviting atmosphere. The main level features a formal dining room, a stylish bar, and a beautifully appointed kitchen that opens to a wonderful great room complete with a cozy fireplace. Kitchen highlights include sleek quartz countertops, a gas range, an oversized island, and custom cabinetry, making it a chef's dream. The generously sized Owner's Suite boasts a large walk-in closet and a spa-like bath featuring double vanities, a spacious tiled shower, and a soaking tub-your private oasis! An additional bedroom with an en suite bath is also located on the main floor, ideal for guests or family. Stay organized with a convenient drop zone at the garage entry, along with a well-equipped laundry room and a half bath to complete this level. With 10-foot ceilings, hardwood floors, recessed lighting, and an abundance of natural light flooding in, the main floor feels both airy and inviting. Step outside to the covered porch off the great room, featuring a fireplace and ample space for seating and dining, overlooking an expansive backyard-perfect for outdoor entertaining! Upstairs, you'll find three generously sized bedrooms. Two bedrooms share a bath, while one could easily serve as an upstairs owner's suite. And don't forget the bonus room! This multifunctional space is perfect for workouts, game nights, movie marathons, or hosting overflow guests. Built by JW York Homes, this residence is situated in one of North Oconee's newer subdivisions, conveniently located near schools, shopping, and Highway 78. Don't miss this incredible, and affordable, opportunity in Oconee County-schedule your showing today!

    Zillow last checked:

    Listing updated:

    Listed by:

    Callie F Waller 706-540-7646,

    Corcoran Classic Living

    Bought with:

    Dalizza Colon, 380822

    Virtual Properties Realty.com

    Source: GAMLS,MLS#: 10280806MLS Logo

    Facts & features

    Interior

    Bedrooms & bathrooms
    • Bedrooms: 5
    • Bathrooms: 5
    • Full bathrooms: 4
    • 1/2 bathrooms: 1
    • Main level bathrooms: 2
    • Main level bedrooms: 2
    Rooms
    • Room types: Bonus Room, Family Room, Laundry, Office, Other
    Dining room
    • Features: Separate Room
    Kitchen
    • Features: Kitchen Island, Solid Surface Counters
    Heating
    • Central, Electric, Heat Pump
    Cooling
    • Electric, Heat Pump
    Appliances
    • Included: Convection Oven, Dishwasher, Microwave
    • Laundry: Other
    Features
    • Master On Main Level, Split Foyer, Entrance Foyer, Vaulted Ceiling(s)
    • Flooring: Carpet, Tile
    • Windows: Double Pane Windows
    • Basement: Crawl Space
    • Number of fireplaces: 2
    • Fireplace features: Outside
    Interior area
    • Total structure area: 3,163
    • Total interior livable area: 3,163 sqft
    • Finished area above ground: 3,163
    • Finished area below ground: 0

    Property

    Parking
    • Total spaces: 4
    • Parking features: Attached, Garage, Garage Door Opener
    • Has attached garage: Yes
    Features
    • Levels: Two
    • Stories: 2
    • Patio & porch: Deck, Porch
    • Exterior features: Sprinkler System
    Lot
    • Size: 1 Acres
    • Features: Level
    Details
    • Parcel number: A 02F 005

    Construction

    Type & style
    • Home type: SingleFamily
    • Architectural style: Craftsman
    • Property subtype: Single Family Residence
    Materials
    • Brick
    • Roof: Composition
    Condition
    • Resale
    • New construction: No
    • Year built: 2022

    Utilities & green energy

    • Sewer: Septic Tank
    • Water: Public
    • Utilities for property: Cable Available, Underground Utilities
    Green energy
    • Energy efficient items: Appliances, Insulation, Thermostat, Windows
    • Water conservation: Low-Flow Fixtures

    Community & HOA

    Community
    • Features: Street Lights
    • Security: Carbon Monoxide Detector(s)
    • Subdivision: Summerfield
    HOA
    • Has HOA: Yes
    • Services included: None
    • HOA fee: $500 annually
    Location
    • Region: Bogart

    Financial & listing details

    • Price per square foot: $226/sqft
    • Tax assessed value: $709,865
    • Annual tax amount: $5,219
    • Date on market: 4/12/2024
    • Cumulative days on market: 242 days
    • Listing agreement: Exclusive Right To Sell

    Price history

    DateEventPrice
    12/13/2024Sold$715,000$226/sqft
    Source: GAMLS #10280806 Report a problem
    12/7/2024Pending sale$715,000$226/sqft
    Source: Hive MLS #1014991 Report a problem
    10/28/2024Price change$715,000-4%$226/sqft
    Source: Hive MLS #1014991 Report a problem
    6/19/2024Price change$745,000-2.6%$236/sqft
    Source: GAMLS #10280806 Report a problem
    4/12/2024Listed for sale$765,000+10.1%$242/sqft
    Source: Hive MLS #1014991 Report a problem
    8/25/2022Sold$694,900$220/sqft
    Source: Public Record Report a problem
    8/6/2022Pending sale$694,900$220/sqft
    Source: Hive MLS #988706 Report a problem
    6/3/2022Listed for sale$694,900$220/sqft
    Source: Hive MLS #988706 Report a problem

    Public tax history

    YearProperty taxesTax assessment
    2025$4,998 -6.6%$283,946 +5.2%
    2024$5,349 -5.3%$269,823 +2.5%
    2023$5,649 +233.6%$263,289 +260%
    2022$1,693 +514.6%$73,131 +515.6%
    2021$275 $11,880
    Find assessor info on the county website

    Neighborhood: 30622

    Nearby schools

    GreatSchools rating
    Schools provided by the listing agent
    • Elementary: Rocky Branch
    • Middle: Malcom Bridge
    • High: North Oconee

    Source: GAMLS. This data may not be complete. We recommend contacting the local school district to confirm school assignments for this home.

    Get pre-qualified for a loan
    At Zillow Home Loans, we can pre-qualify you in as little as 5 minutes with no impact to your credit score.

    An equal housing lender. NMLS #10287.

    Sell for more on Zillow
    Get a Zillow Showcase℠ listing at no additional cost and you could sell for .
    $730,000
    2% more
    +$14,600
    With Zillow Showcase(estimated)
    $744,600