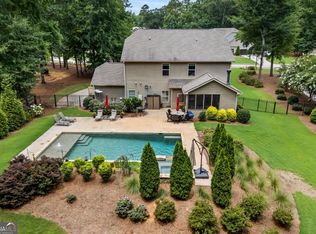
Bring vacation home with your own private outdoor retreat! Located in sought-after Bryceland Manor and the award-winning Jefferson City School District, this beautifully maintained 4-bedroom, 3-bath home sits on nearly an acre with a private in-ground pool and hot tub, fenced backyard, and 3-car garage. Freshly painted and truly turnkey, the home features an open floor plan with no carpet, an oversized primary suite with sitting area and fireplace, plus a bedroom and full bath on the main level. Move-in ready with all the space, comfort, and outdoor living you've been looking for!
Active
Price cut: $100 (9/10)
$698,900
672 Callie Cirlce Cir, Jefferson, GA 30549
4beds
3,310sqft
Single Family Residence, Residential
Built in 2015
0.79 Acres Lot
$-- Zestimate®
$211/sqft
$25/mo HOA
What's special
- 56 days
- 389
- 32
Zillow last checked:
Listing updated:
Listed by:
Aimee Coker,
Keller Williams Realty Atlanta Partners 678-727-8686
Source: FMLS GA,MLS#: 7810042
Facts & features
Interior
Bedrooms & bathrooms
- Bedrooms: 4
- Bathrooms: 3
- Full bathrooms: 3
- Main level bathrooms: 1
- Main level bedrooms: 1
Rooms
- Room types: Loft, Media Room
Primary bedroom
- Features: Oversized Master, Sitting Room
- Level: Oversized Master, Sitting Room
Bedroom
- Features: Oversized Master, Sitting Room
Primary bathroom
- Features: Double Vanity
Dining room
- Features: Open Concept, Separate Dining Room
Kitchen
- Features: Eat-in Kitchen, Kitchen Island, Pantry, View to Family Room
Heating
- Central
Cooling
- Central Air
Appliances
- Included: Dishwasher, Disposal, Double Oven, Microwave
- Laundry: Laundry Room, Lower Level
Features
- Coffered Ceiling(s), Crown Molding, Entrance Foyer
- Flooring: Luxury Vinyl, Tile
- Windows: Double Pane Windows
- Basement: None
- Number of fireplaces: 3
- Fireplace features: Family Room, Master Bedroom, Outside
- Common walls with other units/homes: No Common Walls
Interior area
- Total structure area: 3,310
- Total interior livable area: 3,310 sqft
Video & virtual tour
Property
Parking
- Total spaces: 3
- Parking features: Attached, Garage
- Attached garage spaces: 3
Accessibility
- Accessibility features: None
Features
- Levels: Two
- Stories: 2
- Patio & porch: Covered, Front Porch, Rear Porch, Screened
- Exterior features: Private Yard
- Has private pool: Yes
- Pool features: In Ground, Private
- Spa features: None
- Fencing: Back Yard,Fenced
- Has view: Yes
- View description: Neighborhood
- Waterfront features: None
- Body of water: None
Lot
- Size: 0.79 Acres
- Features: Back Yard, Cul-De-Sac, Landscaped
Details
- Additional structures: None
- Parcel number: 083H 032
- Other equipment: None
- Horse amenities: None
Construction
Type & style
- Home type: SingleFamily
- Architectural style: Craftsman
- Property subtype: Single Family Residence, Residential
Materials
- Brick Front
- Foundation: Slab
- Roof: Composition,Shingle
Condition
- Resale
- New construction: No
- Year built: 2015
Utilities & green energy
- Electric: 110 Volts
- Sewer: Septic Tank
- Water: Public
- Utilities for property: Cable Available, Electricity Available, Underground Utilities, Water Available
Green energy
- Energy efficient items: None
- Energy generation: None
Community & HOA
Community
- Features: Homeowners Assoc, Near Schools, Sidewalks, Street Lights
- Security: Carbon Monoxide Detector(s), Fire Alarm
- Subdivision: Bryceland Manor
HOA
- Has HOA: Yes
- HOA fee: $300 annually
Location
- Region: Jefferson
Financial & listing details
- Price per square foot: $211/sqft
- Annual tax amount: $6,975
- Date on market: 7/23/2026
- Cumulative days on market: 57 days
- Electric utility on property: Yes
- Road surface type: Asphalt
Estimated market value
Not available
Estimated sales range
Not available
$2,818/mo
Price history
| Date | Event | Price |
|---|---|---|
| 9/10/2026 | Price change | $698,9000%$211/sqft |
Source:  FMLS GA #7810042 Report a problem FMLS GA #7810042 Report a problem | ||
| 8/1/2026 | Price change | $699,000-2.8%$211/sqft |
Source: FMLS GA #7810042 Report a problem | ||
| 7/24/2026 | Listed for sale | $719,000$217/sqft |
Source: FMLS GA #7810042 Report a problem | ||
Public tax history
Tax history is unavailable.
Monthly payment
Est. payment
Payment breakdown
Explore the cost of this home by adjusting the details. Changes won't be saved.Climate risks
Neighborhood: 30549
Nearby schools
Schools provided by the listing agent
- Elementary: Jefferson
- Middle: Jefferson
- High: Jefferson
Source: FMLS GA. This data may not be complete. We recommend contacting the local school district to confirm school assignments for this home.
Similar homes
- $649,0006 bd3 ba3k sqft2991 Rice Creek Ct, Jefferson, GA 30549Active
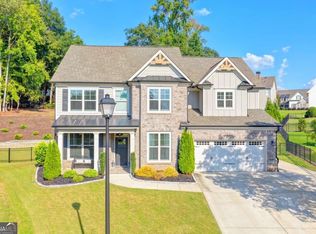
 MLS ID #10842509, Ricki Shaw, Keller Williams Realty Atl. Partners. GAMLS
 - $399,9004 bd2 ba2.2k sqft399 Laurel Oaks Ln, Jefferson, GA 30549Active
 MLS ID #10848314, Wendi Ligas, Keller Williams Realty Atl. Partners. GAMLS
 - $574,9004 bd3 ba2.9k sqft33 Hometown Ct, Jefferson, GA 30549Active
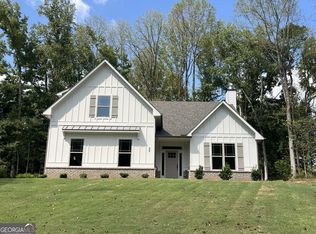 MLS ID #10847340, Lynn Rudolph, Virtual Properties Realty.com. GAMLS
 - $460,0005 bd2 ba2.7k sqft89 Katie Spring Ln, Jefferson, GA 30549ActiveMLS ID #10846771, Renita Brown, Real Broker, LLC. GAMLS
- $530,0006 bd4 ba3.5k sqft1755 Lark Trl, Jefferson, GA 30549ActiveMLS ID #10777103, Syed Firoz, Virtual Properties Realty.com. GAMLS
- $584,0005 bd4 ba3.3k sqft160 Blue Billed Xing, Jefferson, GA 30549ActiveMLS ID #10828249, Alys Davis, OCC Realty Co.. GAMLS
- $549,9004 bd3 ba2.8k sqft199 Thurmond Rd NE, Statham, GA 30666ActiveMLS ID #10845381, Keion Gray, eXp Realty. GAMLS
- $824,9004 bd4 ba3.8k sqft72 Lake Ct, Jefferson, GA 30549ActiveMLS ID #10768490, Mike Kinlaw, Virtual Properties Realty.com. GAMLS
- $675,0005 bd4 ba3.2k sqft205 Michigan Cir, Hoschton, GA 30548For Sale
 MLS ID #7796183, Leah Gause, Redfin Corporation. FMLS GA
 - $629,2105 bd5 ba3.1k sqft1165 Pine Valley Trl, Jefferson, GA 30549New ConstructionFMLS GA
- $623,9955 bd5 ba3.1k sqft1073 Pine Valley Trl, Jefferson, GA 30549New ConstructionFMLS GA
- $631,1205 bd5 ba3.1k sqft1140 Pine Valley Trl, Jefferson, GA 30549New ConstructionFMLS GA
- $699,9995 bd3 ba2.7k sqft348 Hidden Trl, Pendergrass, GA 30567For SaleMLS ID #7735574, EMILY CIMAROSSA, Virtual Properties Realty. Biz. FMLS GA
- $630,0004 bd4 ba3.1k sqft41 Saint Ives Cir, Winder, GA 30680ActiveMLS ID #10830191, Luke MacDonald, Rise 24 Real Estate. GAMLS
- $400,0004 bd3 ba2.3k sqft533 Evergreen Way, Jefferson, GA 30549ActiveMLS ID #10769910, Jason Moore, REMAX Around Atlanta. GAMLS
- $759,0005 bd4 ba4k sqft2420 Hopehaven Way, Hoschton, GA 30548ActiveMLS ID #10846757, Jonesy Realty Group, HomeSmart. GAMLS
- $750,0006 bd5 ba4.3k sqft1008 Woodtrace Ln, Auburn, GA 30011ActiveMLS ID #10847337, April Rener, Keller Williams Realty Atl. Partners. GAMLS
- $679,9005 bd4 ba3.6k sqft7219 Grand Reunion Dr, Hoschton, GA 30548ActiveMLS ID #10803158, Dianna Lueke, BHHS Georgia Properties. GAMLS
- $678,5005 bd4 ba3.8k sqft4863 Highland Wood Dr, Auburn, GA 30011For SaleMLS ID #7798960, YANG SOOK KWON, America Realty Center, Inc.. FMLS GA
- $375,9004 bd3 ba2.2k sqft68 Suwannee Way, Jefferson, GA 30549For SaleMLS ID #7720342, Oanh To, ATL Realty Star, LLC. FMLS GA
