Skip main navigation
Closed
Street View
  • $399,900

    3537 Shoal Trail Dr, Bethlehem, GA 30620

    3beds
    2,010sqft
    Single Family Residence
    Built in 2003
    0.76 Acres Lot
    $407,200 Zestimate®
    $199/sqft
    $2,255 Estimated rent

    Home value

    $407,200

    $387,000 - $428,000

    $2,255/mo

    Zestimate® history
    Loading
    Loading...

    Owner options

    List your home for rent

    $2,255/mo

    Rent Zestimate®

    Find your next renter with Zillow Rental Manager. Plus, with online applications, you can quickly screen prospective tenants – for free.

    Learn more

    $2,255/mo

    Rent Zestimate®

    Refinance and save

    $2,542/mo

    Est. payment

    Refinancing to a lower rate could help reduce your monthly payments and save thousands over the life of the loan.

    See today's rates

    $2,542/mo

    Est. payment

    Explore your selling options

    Work with a Zillow partner agent

    Leverage their expertise and Zillow's premium Showcase listings to get your home seen by more buyers.

    Get started

    List with your own agent

    Get your home in front of millions of buyers by listing it on Zillow.

    Learn how to do it

    Sell it yourself

    Take full control of how buyers see your home on Zillow by listing For Sale by Owner (FSBO).

    List your home

    What's special

    Gas log fireplaceLaundry hallwayGranite countersGranite shoalsTall ceilingsCathedral ceilingHuge great room
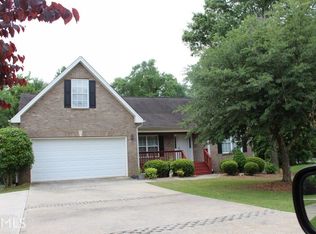
    3 BR 2 bath traditional ranch on 3/4 acre in the established Indian Shoals subdivision. This home is on the perfect lot with a stream flowing across the granite shoals in the back yard. The view is amazing from the patio or the deck, and the flowing water is peaceful and serene. This is a split bedroom plan with a shared bath for the two large extra bedrooms. The master bath has a tiled shower, separate soaking tub, twin sinks, with cathedral ceiling, and 2 oversize walk in closets for his and hers. Large master bedroom with tall ceilings, all separate from the main living area. Gas log fireplace at the end of the huge great room, with direct views into the kitchen and breakfast area. The kitchen has granite counters with gas cooking range, with direct access to the laundry hallway and mudroom coming in from the garage. The landscaping is neat and clean and easy to maintain. Then there is the full basement with interior entrance and 2 exit doors in addition. One to the patio and one onto the side yard. Basement adds additional 2010 sq ft of storage, or space to add more living area. Great school district, and ready. to move into. And again, gotta see the back yard view!!!

    Zillow last checked:

    Listing updated:

    Listed by:

    Dennis B Nash 770-241-1364,

    BHHS Georgia Properties

    Bought with:

    Teri Lee, 402493

    HomeSmart

    Source: GAMLS,MLS#: 10227259MLS Logo

    Facts & features

    Interior

    Bedrooms & bathrooms
    • Bedrooms: 3
    • Bathrooms: 2
    • Full bathrooms: 2
    • Main level bathrooms: 2
    • Main level bedrooms: 3
    Rooms
    • Room types: Foyer, Great Room
    Dining room
    • Features: Dining Rm/Living Rm Combo
    Kitchen
    • Features: Breakfast Area, Pantry, Solid Surface Counters
    Heating
    • Central, Forced Air, Natural Gas
    Cooling
    • Ceiling Fan(s), Central Air, Electric
    Appliances
    • Included: Dishwasher, Gas Water Heater, Microwave, Oven/Range (Combo), Refrigerator
    • Laundry: In Hall, Mud Room
    Features
    • Double Vanity, High Ceilings, Master On Main Level, Separate Shower, Soaking Tub, Split Bedroom Plan, Tile Bath, Vaulted Ceiling(s)
    • Flooring: Carpet, Tile, Vinyl
    • Windows: Double Pane Windows
    • Basement: Bath/Stubbed,Concrete,Daylight,Full
    • Attic: Pull Down Stairs
    • Number of fireplaces: 1
    • Fireplace features: Factory Built, Gas Log
    • Common walls with other units/homes: No Common Walls
    Interior area
    • Total structure area: 2,010
    • Total interior livable area: 2,010 sqft
    • Finished area above ground: 2,010
    • Finished area below ground: 0

    Property

    Parking
    • Parking features: Garage, Garage Door Opener, Kitchen Level
    • Has garage: Yes
    Features
    • Levels: One
    • Stories: 1
    • Patio & porch: Deck, Patio, Porch
    • Exterior features: Water Feature
    • Waterfront features: No Dock Or Boathouse
    • Body of water: None
    Lot
    • Size: 0.76 Acres
    • Features: Level
    Details
    • Parcel number: R5345 036
    • Special conditions: Estate Owned

    Construction

    Type & style
    • Home type: SingleFamily
    • Architectural style: Brick/Frame,Brick Front,Ranch,Traditional
    • Property subtype: Single Family Residence
    Materials
    • Brick, Vinyl Siding
    • Roof: Other
    Condition
    • Resale
    • New construction: No
    • Year built: 2003

    Utilities & green energy

    • Electric: 220 Volts
    • Sewer: Septic Tank
    • Water: Public
    • Utilities for property: Cable Available, Electricity Available, High Speed Internet, Natural Gas Available, Phone Available, Underground Utilities, Water Available

    Community & HOA

    Community
    • Features: None
    • Subdivision: Indian Shoals
    HOA
    • Has HOA: No
    • Services included: None
    Location
    • Region: Bethlehem

    Financial & listing details

    • Price per square foot: $199/sqft
    • Tax assessed value: $413,300
    • Annual tax amount: $1,250
    • Date on market: 11/21/2023
    • Cumulative days on market: 29 days
    • Listing agreement: Exclusive Right To Sell
    • Listing terms: Cash,Conventional,FHA,VA Loan
    • Electric utility on property: Yes

    Price history

    DateEventPrice
    1/17/2024Sold$399,900$199/sqft
    Source: GAMLS #10227259 Report a problem
    12/26/2023Pending sale$399,900$199/sqft
    Source: GAMLS #10227259 Report a problem
    12/1/2023Price change$399,900-3.6%$199/sqft
    Source: GAMLS #10227259 Report a problem
    11/21/2023Listed for sale$414,900+135.9%$206/sqft
    Source: GAMLS #10227259 Report a problem
    9/4/2003Sold$175,900$88/sqft
    Source: Public Record Report a problem

    Public tax history

    YearProperty taxesTax assessment
    2025$2,515 -57.5%$165,320 +6.3%
    2024$5,925 +422.4%$155,560 -0.4%
    2023$1,134 -9.2%$156,160 +10.7%
    2022$1,250 +1.2%$141,120 +41.9%
    2021$1,235 +0.2%$99,480
    2020$1,232 +8.3%$99,480 +7%
    2019$1,138 $92,960 +12.3%
    2018$1,138 +5.8%$82,800 +25.1%
    2016$1,076 -1.7%$66,200
    2015$1,095 $66,200
    2014$1,095 +23.3%$66,200 +30.7%
    2013$888 $50,640 -5.7%
    2012-- $53,680 -4.6%
    2011-- $56,280 -26%
    2010-- $76,080
    2009-- $76,080 +5.1%
    2007-- $72,400
    2006-- $72,400
    2005-- $72,400
    2004$365 -66.7%$72,400 +8.2%
    2003$1,095 +164.8%$66,920 +478.9%
    2002$413 -0.8%$11,560
    2001$417 $11,560
    Find assessor info on the county website

    Neighborhood: 30620

    Nearby schools

    GreatSchools rating
    Schools provided by the listing agent
    • Elementary: Harbins
    • Middle: Mcconnell
    • High: Archer

    Source: GAMLS. This data may not be complete. We recommend contacting the local school district to confirm school assignments for this home.

    Get a cash offer in 3 minutes
    Find out how much your home could sell for in as little as 3 minutes with a no-obligation cash offer.
    Estimated market value
    $407,200
    Get a cash offer in 3 minutes
    Find out how much your home could sell for in as little as 3 minutes with a no-obligation cash offer.
    Estimated market value
    $407,200