Welcome to 422 Regan Drive in Winder, where space, comfort, and opportunity come together! This inviting four-bedroom home offers a versatile floor plan and a blank canvas ready for your personal touches. In addition to the four bedrooms, a spacious bonus room provides the flexibility for a home office, playroom, media room, or additional living area. The full unfinished basement offers incredible potential for future expansion, a workshop, or abundant storage. Step outside to the expansive back deck, perfect for entertaining, grilling, or simply unwinding while overlooking the generously sized lot with plenty of room for outdoor activities, children, and pets. Several recent repairs and improvements have already been completed, offering added peace of mind for the next owner. As an added bonus, residents can enjoy access to the neighborhood swimming pool during those warm Georgia summers. With its flexible living spaces, expansive outdoor areas, and opportunities to make it your own, this property has so much to offer. Schedule your private showing today and discover the possibilities!
Active
$395,000
422 Regan Dr, Winder, GA 30680
4beds
2,513sqft
Single Family Residence
Built in 2001
0.8 Acres Lot
$386,900 Zestimate®
$157/sqft
$21/mo HOA
What's special
Versatile floor planExpansive back deckGenerously sized lotSpacious bonus roomFour-bedroom home
- 12 days
- 393
- 41
Zillow last checked:
Listing updated:
Listed by:
Brad Jones 404-606-5679,
U1 Realty
Source: GAMLS,MLS#: 10877947
Facts & features
Interior
Bedrooms & bathrooms
- Bedrooms: 4
- Bathrooms: 2
- Full bathrooms: 2
- Main level bathrooms: 2
- Main level bedrooms: 4
Rooms
- Room types: Bonus Room
Dining room
- Features: Separate Room
Kitchen
- Features: Breakfast Area, Pantry
Heating
- Central
Cooling
- Central Air
Appliances
- Included: Dishwasher, Microwave, Oven/Range (Combo), Refrigerator, Stainless Steel Appliance(s)
- Laundry: Common Area
Features
- Double Vanity, High Ceilings, Master On Main Level, Tray Ceiling(s), Vaulted Ceiling(s), Walk-In Closet(s)
- Flooring: Vinyl
- Basement: Daylight,Exterior Entry,Full,Interior Entry
- Number of fireplaces: 1
- Fireplace features: Family Room
- Common walls with other units/homes: No Common Walls
Interior area
- Total structure area: 2,513
- Total interior livable area: 2,513 sqft
- Finished area above ground: 2,513
- Finished area below ground: 0
Property
Parking
- Total spaces: 2
- Parking features: Attached, Garage, Garage Door Opener, Kitchen Level
- Has attached garage: Yes
Accessibility
- Accessibility features: Accessible Full Bath
Features
- Levels: One
- Stories: 1
- Patio & porch: Deck
Lot
- Size: 0.8 Acres
- Features: Private
Details
- Parcel number: WN09 071
Construction
Type & style
- Home type: SingleFamily
- Architectural style: Ranch
- Property subtype: Single Family Residence
Materials
- Brick, Vinyl Siding
- Roof: Composition
Condition
- Resale
- New construction: No
- Year built: 2001
Utilities & green energy
- Sewer: Public Sewer
- Water: Public
- Utilities for property: Cable Available, Electricity Available, High Speed Internet, Phone Available, Sewer Connected, Water Available
Community & HOA
Community
- Features: Pool, Tennis Court(s)
- Subdivision: Ashley Oaks
HOA
- Has HOA: Yes
- Services included: Management Fee, Other, Swimming, Tennis
- HOA fee: $250 annually
Location
- Region: Winder
Financial & listing details
- Price per square foot: $157/sqft
- Tax assessed value: $420,000
- Annual tax amount: $4,407
- Date on market: 10/23/2026
- Listing agreement: Exclusive Right To Sell
- Electric utility on property: Yes
Estimated market value
$386,900
$368,000 - $406,000
$2,224/mo
Price history
| Date | Event | Price |
|---|---|---|
| 10/23/2026 | Listed for sale | $395,000+241.9%$157/sqft |
Source:  GAMLS #10877947 Report a problem | ||
| 11/18/2011 | Sold | $115,517+0.4%$46/sqft |
Source: Public Record Report a problem | ||
| 10/12/2011 | Listed for sale | $115,000-30.7%$46/sqft |
Source: foreclosure.com Report a problem | ||
| 4/4/2011 | Sold | $165,849-5.8%$66/sqft |
Source: Public Record Report a problem | ||
| 8/8/2006 | Sold | $176,000-7.6%$70/sqft |
Source: Agent Provided Report a problem | ||
| 4/4/2006 | Sold | $190,437+6.6%$76/sqft |
Source: Public Record Report a problem | ||
| 5/15/2002 | Sold | $178,600$71/sqft |
Source: Public Record Report a problem | ||
Public tax history
| Year | Property taxes | Tax assessment |
|---|---|---|
| 2025 | $4,058 +4.3% | $168,000 +9.2% |
| 2024 | $3,892 +0.3% | $153,782 |
| 2023 | $3,880 +19.4% | $153,782 +38% |
| 2022 | $3,250 +10.3% | $111,463 +15.7% |
| 2021 | $2,945 +28.3% | $96,339 +17.4% |
| 2020 | $2,296 +5.2% | $82,041 +3.9% |
| 2019 | $2,182 +2.4% | $78,966 -5.2% |
| 2018 | $2,132 +24.6% | $83,290 +21.7% |
| 2017 | $1,711 +10.5% | $68,446 +7.7% |
| 2016 | $1,548 | $63,528 |
| 2015 | $1,548 +0% | $63,528 +2.3% |
| 2014 | $1,548 +6.9% | $62,116 +6% |
| 2013 | $1,447 | $58,625 |
| 2012 | -- | -- |
| 2011 | -- | -- |
| 2010 | -- | -- |
| 2009 | -- | -- |
| 2008 | -- | -- |
| 2007 | -- | -- |
| 2005 | -- | -- |
| 2004 | -- | -- |
| 2003 | -- | -- |
Find assessor info on the county website
Monthly payment
Est. payment
Payment breakdown
Explore the cost of this home by adjusting the details. Changes won't be saved.Climate risks
Neighborhood: 30680
Nearby schools
Schools provided by the listing agent
- Elementary: County Line
- Middle: Russell
- High: Winder Barrow
Source: GAMLS. This data may not be complete. We recommend contacting the local school district to confirm school assignments for this home.


Similar homes
- $424,7004 bd3 ba2.4k sqft615 Wellington Dr, Winder, GA 30680Active
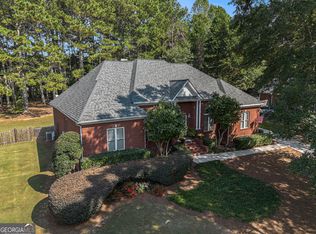
 MLS ID #10868961, Charles B Rawls, RU4 Homes Group. GAMLS
- $--4 bd2 ba1.6k sqft193 N 5th Ave, Winder, GA 30680Auction
 Auction.com 2
- $380,0004 bd3 ba2.3k sqft224 Ryan Rd, Winder, GA 30680Active
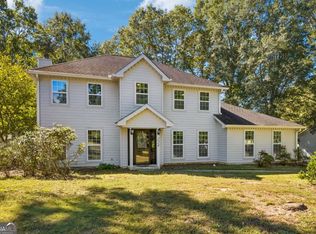 MLS ID #10877378, Philip R Wages, BHHS Georgia Properties. GAMLS
- $350,0004 bd3 ba2.4k sqft794 Baskins Cir, Winder, GA 30680Active
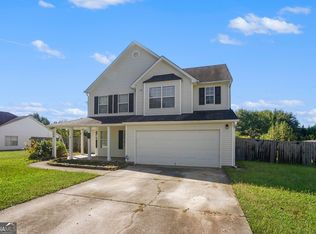 MLS ID #10840228, Mark Spain, Mark Spain Real Estate. GAMLS
- $398,0004 bd3 ba2.1k sqft65 Knightsbridge Ln, Winder, GA 30680ActiveMLS ID #10884214, Marle Gonzalez, eXp Realty. GAMLS
- $385,0004 bd3 ba2.2k sqft406 Arrowhatchee Dr, Winder, GA 30680ActiveMLS ID #10854543, Tyler Tidwell, C21 Community Professionals Realty. GAMLS
- $319,0004 bd3 ba1.5k sqft134 Ashwood Way, Winder, GA 30680ActiveMLS ID #10882732, Juan Madrid, Virtual Properties Realty.com. GAMLS
- $379,9004 bd3 ba1.6k sqft255 Woodlawn Ave, Winder, GA 30680ActiveMLS ID #10877758, Terri L Tarver, Georgia Realty Group. GAMLS
- $335,0004 bd2 ba2.5k sqft413 N 5th Ave, Winder, GA 30680ActiveMLS ID #10880758, Stephen J Molloy, HomeSmart. GAMLS
- $413,0003 bd3 ba2k sqft719 Overlook Dr, Winder, GA 30680ActiveMLS ID #10871607, Yelena V Grinchuk, Chapman Hall Realtors. GAMLS
- $404,0003 bd2 ba2k sqft720 Overlook Dr, Winder, GA 30680ActiveMLS ID #10851026, Darla Dobbs, Prestige Properties of Georgia. GAMLS
- $437,8004 bd3 ba2.6k sqft279 Greystone Ct, Winder, GA 30680ActiveMLS ID #10831080, Stephanie H Joedecke, Sun Realty Group LLC. GAMLS
- $449,9004 bd3 ba2.1k sqft647 Than Skinner Rd, Winder, GA 30680ActiveMLS ID #10829140, Kiara Velasco, Rudhil Companies, LLC. GAMLS
- $429,9004 bd3 ba2.7k sqft358 Mulberry Rd, Winder, GA 30680ActiveMLS ID #10846139, Erin Young, BHHS Georgia Properties. GAMLS
- $374,8005 bd3 ba2.5k sqft713 Moonlite Trce, Winder, GA 30680ActiveMLS ID #10793690, Scott C Meeler, Chris McCall Realty. GAMLS
- $349,9004 bd3 ba2.2k sqft35 Amherst Dr, Winder, GA 30680ActiveMLS ID #10872225, Tara Sachs, Front Gate Homes. GAMLS
- $445,0004 bd2 ba1.8k sqft51 Alexander St, Winder, GA 30680ActiveMLS ID #10851804, David Nichols, Keller Williams Realty Atl. Partners. GAMLS
- $395,0004 bd4 ba2.1k sqft865 Lakeshore Dr, Winder, GA 30680ActiveMLS ID #10855438, Viviana Potes, Virtual Properties Realty.com. GAMLS
- $347,0004 bd3 ba1.8k sqft353 Fall View Ct, Winder, GA 30680ActiveMLS ID #10868640, Dmitrijs Zitans, First United Realty. GAMLS
- $359,9003 bd2 ba3.6k sqft603 Mossy Trce, Winder, GA 30680ActiveMLS ID #10873314, Cindy Davila, All Star Realty. GAMLS
