Lovely One-Owner home in Crystal Meadow Subdivision. This four-sided brick ranch is a split bedroom plan featuring 3 bedrooms, 2 baths and has approx.. 2,523 sq.ft. of living space situated on .75 acres. Secondary bedrooms are generously sized and provide flexibility for quests, a home office, hobby space, exercise room or whatever you desire. The primary suite offers a private bathroom with dual sinks, a newer walk-in shower plus the original shower and walk-in closet. Spacious home layout features formal dining room for family and special gatherings. Foyer opens to family room with fireplace, leading to breakfast area and kitchen. One of the home's special features is the wonderful sunroom/solarium with lots of windows, allowing abundant natural light and peaceful views of the large private fenced backyard offering a great place to relax, entertain, garden or just enjoy time outdoors, plus screened patio. There are 2 storage buildings making room for yard tools, etc. HVAC was replaced in 2023; roof is approx. 10 years old. Conveniently located near shopping, dining, schools and major roadways. Home is ready for its new owner.
Active
$399,400
819 Crystal Meadow Dr, Winder, GA 30680
3beds
2,523sqft
Single Family Residence
Built in 2004
0.75 Acres Lot
$392,100 Zestimate®
$158/sqft
$13/mo HOA
What's special
- 2 days
- 101
- 5
Zillow last checked:
Listing updated:
Listed by:
Brenda Breedlove 678-227-4787,
Keller Williams Realty Atl. Partners
Source: GAMLS,MLS#: 10883413
Facts & features
Interior
Bedrooms & bathrooms
- Bedrooms: 3
- Bathrooms: 2
- Full bathrooms: 2
- Main level bathrooms: 2
- Main level bedrooms: 3
Rooms
- Room types: Den, Family Room, Foyer, Great Room, Laundry, Sun Room
Dining room
- Features: Separate Room
Kitchen
- Features: Breakfast Area, Pantry
Heating
- Heat Pump
Cooling
- Ceiling Fan(s), Heat Pump
Appliances
- Included: Dishwasher, Microwave, Oven/Range (Combo), Refrigerator, Washer
- Laundry: Mud Room
Features
- Double Vanity, Master On Main Level, Separate Shower, Split Bedroom Plan, Vaulted Ceiling(s), Walk-In Closet(s)
- Flooring: Laminate, Other, Tile
- Basement: None
- Attic: Pull Down Stairs
- Number of fireplaces: 1
- Fireplace features: Family Room, Other
Interior area
- Total structure area: 2,523
- Total interior livable area: 2,523 sqft
- Finished area above ground: 2,523
- Finished area below ground: 0
Property
Parking
- Total spaces: 2
- Parking features: Attached, Garage, Garage Door Opener, Parking Pad, Side/Rear Entrance
- Has attached garage: Yes
- Has uncovered spaces: Yes
Features
- Levels: One
- Stories: 1
- Patio & porch: Patio, Screened
- Exterior features: Garden, Other
- Fencing: Back Yard,Fenced
Lot
- Size: 0.75 Acres
- Features: Level, Private, Sloped
Details
- Additional structures: Outbuilding
- Parcel number: XX080A 005
- Special conditions: As Is
Construction
Type & style
- Home type: SingleFamily
- Architectural style: Brick 4 Side,Ranch
- Property subtype: Single Family Residence
Materials
- Brick
- Foundation: Slab
- Roof: Composition
Condition
- Resale
- New construction: No
- Year built: 2004
Utilities & green energy
- Sewer: Septic Tank
- Water: Public
- Utilities for property: Cable Available, High Speed Internet, Phone Available, Underground Utilities
Community & HOA
Community
- Features: None
- Subdivision: Crystal Meadow
HOA
- Has HOA: Yes
- Services included: Other
- HOA fee: $150 annually
Location
- Region: Winder
Financial & listing details
- Price per square foot: $158/sqft
- Tax assessed value: $338,380
- Annual tax amount: $3,062
- Date on market: 11/2/2026
- Listing agreement: Exclusive Right To Sell
- Listing terms: Cash,Conventional,FHA,USDA Loan,VA Loan
Estimated market value
$392,100
$372,000 - $412,000
$2,253/mo
Price history
| Date | Event | Price |
|---|---|---|
| 11/2/2026 | Listed for sale | $399,400+128.4%$158/sqft |
Source:  GAMLS #10883413 Report a problem | ||
| 2/4/2005 | Sold | $174,900$69/sqft |
Source:  Hive MLS #CM699465 Report a problem | ||
Public tax history
| Year | Property taxes | Tax assessment |
|---|---|---|
| 2025 | $895 -49% | $135,352 +2.5% |
| 2024 | $1,757 +1.1% | $132,059 |
| 2023 | $1,738 +62.4% | $132,059 +43.4% |
| 2022 | $1,070 +14.3% | $92,070 +11.1% |
| 2021 | $936 -2.7% | $82,870 |
| 2020 | $963 +3.3% | $82,870 |
| 2019 | $932 +26.4% | $82,870 +12.5% |
| 2018 | $737 +10.4% | $73,692 +15.4% |
| 2017 | $668 +4.1% | $63,867 +3.2% |
| 2016 | $641 | $61,903 -0.9% |
| 2015 | $641 -1.6% | $62,436 +6.9% |
| 2014 | $652 +9.2% | $58,401 +5.7% |
| 2013 | $597 | $55,246 |
| 2012 | -- | -- |
| 2011 | -- | -- |
| 2010 | -- | -- |
| 2009 | -- | -- |
| 2008 | -- | -- |
| 2007 | -- | -- |
| 2005 | -- | -- |
| 2004 | -- | -- |
| 2003 | -- | -- |
Find assessor info on the county website
Monthly payment
Est. payment
Payment breakdown
Explore the cost of this home by adjusting the details. Changes won't be saved.Climate risks
Neighborhood: 30680
Nearby schools
Schools provided by the listing agent
- Elementary: Holsenbeck
- Middle: Bear Creek
- High: Winder Barrow
Source: GAMLS. This data may not be complete. We recommend contacting the local school district to confirm school assignments for this home.
- $392,800-- bd2 ba2.4k sqft817 Crystal Meadow Dr, Winder, GA 30680Off Market
- $387,000-- bd2 ba2.1k sqft821 Crystal Meadow Dr, Winder, GA 30680Off Market
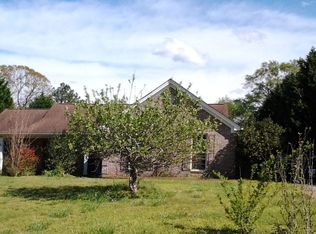
- $350,600-- bd2 ba1.8k sqft815 Crystal Meadow Dr, Winder, GA 30680Off Market
- $429,100-- bd2 ba2.4k sqft823 Crystal Meadow Dr, Winder, GA 30680Off Market
Similar homes
- $365,0003 bd2 ba2.1k sqft44 Camden Ct, Winder, GA 30680Active

 MLS ID #10882930, Dorothy Toney, Sunlight Realtors. GAMLS
- $--4 bd2 ba1.6k sqft193 N 5th Ave, Winder, GA 30680Auction
 Auction.com 2
- $299,9003 bd2 ba1.5k sqft389 Arrowhatchee Dr, Winder, GA 30680Active
 MLS ID #10883187, Stacy Arrowood, Real Broker, LLC. GAMLS
- $395,0004 bd2 ba2.5k sqft422 Regan Dr, Winder, GA 30680Active
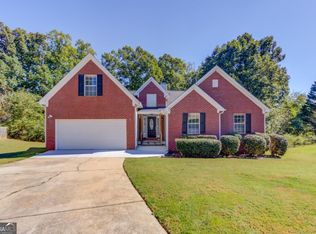 MLS ID #10877947, Brad Jones, U1 Realty. GAMLS
- $385,0004 bd3 ba2.2k sqft406 Arrowhatchee Dr, Winder, GA 30680ActiveMLS ID #10854543, Tyler Tidwell, C21 Community Professionals Realty. GAMLS
- $374,8005 bd3 ba2.5k sqft713 Moonlite Trce, Winder, GA 30680ActiveMLS ID #10793690, Scott C Meeler, Chris McCall Realty. GAMLS
- $439,0003 bd3 ba2.3k sqft198 Celestial Run, Winder, GA 30680ActiveMLS ID #10846610, Rabeel Eshai, Century 21 Results. GAMLS
- $424,7004 bd3 ba2.4k sqft615 Wellington Dr, Winder, GA 30680ActiveMLS ID #10868961, Charles B Rawls, RU4 Homes Group. GAMLS
- $380,0004 bd3 ba2.3k sqft224 Ryan Rd, Winder, GA 30680ActiveMLS ID #10877378, Philip R Wages, BHHS Georgia Properties. GAMLS
- $319,0004 bd3 ba1.5k sqft134 Ashwood Way, Winder, GA 30680ActiveMLS ID #10882732, Juan Madrid, Virtual Properties Realty.com. GAMLS
- $400,0004 bd3 ba2.3k sqft1705 Orileys Run, Winder, GA 30680ActiveMLS ID #10848632, Tanya Pickens, Opendoor Brokerage. GAMLS
- $379,9004 bd3 ba1.6k sqft255 Woodlawn Ave, Winder, GA 30680ActiveMLS ID #10877758, Terri L Tarver, Georgia Realty Group. GAMLS
- $330,0003 bd2 ba1.5k sqft930 Dogwood Trl, Winder, GA 30680ActiveMLS ID #10870511, Denise Goff, RE/MAX Center. GAMLS
- $459,9004 bd2 ba2.5k sqft475 Pendergrass Rd, Winder, GA 30680ActiveMLS ID #10781441, Mutzy Parra, Virtual Properties Realty.com. GAMLS
- $335,0004 bd2 ba2.5k sqft413 N 5th Ave, Winder, GA 30680ActiveMLS ID #10880758, Stephen J Molloy, HomeSmart. GAMLS
- $429,9004 bd3 ba2.7k sqft358 Mulberry Rd, Winder, GA 30680ActiveMLS ID #10846139, Erin Young, BHHS Georgia Properties. GAMLS
- $349,9004 bd3 ba2.2k sqft35 Amherst Dr, Winder, GA 30680ActiveMLS ID #10872225, Tara Sachs, Front Gate Homes. GAMLS
- $385,0003 bd2 ba1.8k sqft835 Ideal Pl, Winder, GA 30680ActiveMLS ID #10818508, Jewell Michael, UC Premier Properties. GAMLS
- $385,0004 bd3 ba2.6k sqft16 Fox Dr, Winder, GA 30680ActiveMLS ID #10768595, Mark Spain, Mark Spain Real Estate. GAMLS
- $350,0004 bd3 ba2.4k sqft794 Baskins Cir, Winder, GA 30680ActiveMLS ID #10840228, Mark Spain, Mark Spain Real Estate. GAMLS
