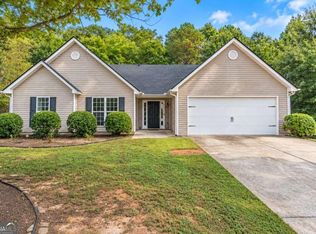
Adorable One-Story Home Near Downtown Winder - Private Backyard, No HOA! Discover this charming one-story home in a convenient location near Downtown Winder, Georgia! Whether you're a first-time homebuyer, downsizing, or looking for a comfortable home with outdoor living space, this property offers plenty of appeal. The open great room and dining area create a welcoming space for everyday living and entertaining, while the eat-in kitchen provides additional dining convenience. The spacious primary suite features a generously sized walk-in closet, offering plenty of storage. Outside, enjoy a private, fenced backyard with an enclosed back porch, covered deck, and additional open deck area perfect for relaxing, grilling, or entertaining guests. Low-maintenance vinyl siding adds to the home's practical appeal, giving you more time to enjoy your surroundings. Located in a small neighborhood with no HOA, this adorable Winder home combines comfortable living, outdoor enjoyment, and a convenient location near Downtown Winder's shopping, dining, and local amenities. Don't miss this opportunity to make this inviting one-story home your own!
Active
$330,000
930 Dogwood Trl, Winder, GA 30680
3beds
1,538sqft
Single Family Residence
Built in 2002
0.48 Acres Lot
$325,100 Zestimate®
$215/sqft
$-- HOA
What's special
One-story homePrivate fenced backyardCovered deckSpacious primary suiteGenerously sized walk-in closetLow-maintenance vinyl sidingEnclosed back porch
- 5 days
- 193
- 14
Zillow last checked:
Listing updated:
Listed by:
Denise Goff 770-256-5654,
RE/MAX Center
Source: GAMLS,MLS#: 10870511
Facts & features
Interior
Bedrooms & bathrooms
- Bedrooms: 3
- Bathrooms: 2
- Full bathrooms: 2
- Main level bathrooms: 2
- Main level bedrooms: 3
Rooms
- Room types: Great Room
Dining room
- Features: Dining Rm/Living Rm Combo
Kitchen
- Features: Breakfast Area, Country Kitchen, Solid Surface Counters
Heating
- Central, Electric, Forced Air, Heat Pump
Cooling
- Ceiling Fan(s), Central Air, Electric, Heat Pump
Appliances
- Included: Dishwasher, Electric Water Heater, Microwave, Oven/Range (Combo)
- Laundry: In Hall, Laundry Closet
Features
- High Ceilings, Master On Main Level, Other, Tray Ceiling(s), Walk-In Closet(s)
- Flooring: Other
- Windows: Double Pane Windows
- Basement: Crawl Space
- Has fireplace: No
- Common walls with other units/homes: No Common Walls
Interior area
- Total structure area: 1,538
- Total interior livable area: 1,538 sqft
- Finished area above ground: 1,538
- Finished area below ground: 0
Property
Parking
- Total spaces: 2
- Parking features: Attached, Garage, Garage Door Opener, Kitchen Level
- Has attached garage: Yes
Features
- Levels: One
- Stories: 1
- Patio & porch: Deck
- Exterior features: Other
- Fencing: Back Yard
- Has view: Yes
- View description: Seasonal View
- Waterfront features: No Dock Or Boathouse
- Body of water: None
Lot
- Size: 0.48 Acres
- Features: Level, Other, Private
- Residential vegetation: Partially Wooded
Details
- Parcel number: XX103B 013A
Construction
Type & style
- Home type: SingleFamily
- Architectural style: Country/Rustic,Traditional
- Property subtype: Single Family Residence
Materials
- Vinyl Siding
- Roof: Composition
Condition
- Resale
- New construction: No
- Year built: 2002
Utilities & green energy
- Sewer: Septic Tank
- Water: Public
- Utilities for property: Cable Available, Electricity Available, High Speed Internet, Phone Available, Underground Utilities, Water Available
Community & HOA
Community
- Features: Walk To Schools, Near Shopping
- Security: Smoke Detector(s)
- Subdivision: Wildwood
HOA
- Has HOA: No
- Services included: None
Location
- Region: Winder
Financial & listing details
- Price per square foot: $215/sqft
- Tax assessed value: $278,840
- Annual tax amount: $2,599
- Date on market: 10/9/2026
- Listing agreement: Exclusive Right To Sell
- Listing terms: Cash,Conventional,Fannie Mae Approved,FHA,USDA Loan,VA Loan
- Electric utility on property: Yes
Estimated market value
$325,100
$309,000 - $341,000
$1,887/mo
Price history
| Date | Event | Price |
|---|---|---|
| 10/9/2026 | Listed for sale | $330,000+8.2%$215/sqft |
Source:  GAMLS #10870511 Report a problem GAMLS #10870511 Report a problem | ||
| 4/14/2023 | Sold | $305,000+1.7%$198/sqft |
Source:  FMLS GA #7191244 Report a problem FMLS GA #7191244 Report a problem | ||
| 3/23/2023 | Pending sale | $299,900$195/sqft |
Source: GAMLS #20110774 Report a problem | ||
| 3/21/2023 | Listed for sale | $299,900+204.5%$195/sqft |
Source: GAMLS #20110774 Report a problem | ||
| 3/31/2015 | Sold | $98,500+3.8%$64/sqft |
Source:  Hive MLS #CM941872 Report a problem Hive MLS #CM941872 Report a problem | ||
| 3/18/2015 | Pending sale | $94,900+3.3%$62/sqft |
Source: SEGER REALTY INC #07379524 Report a problem | ||
| 8/5/2014 | Sold | $91,854-18.4%$60/sqft |
Source: Public Record Report a problem | ||
| 3/25/2014 | Listing removed | $112,500$73/sqft |
Source: Select Brokers of Jackson County Inc. #07177855 Report a problem | ||
| 11/27/2013 | Price change | $112,500-2.1%$73/sqft |
Source: Select Brokers of Jackson County Inc. #07177855 Report a problem | ||
| 11/1/2013 | Listed for sale | $114,900+3.5%$75/sqft |
Source: Select Brokers of Jackson County Inc. #07177855 Report a problem | ||
| 11/28/2006 | Sold | $111,000+1%$72/sqft |
Source: Public Record Report a problem | ||
| 6/3/2002 | Sold | $109,900$71/sqft |
Source: Public Record Report a problem | ||
Public tax history
| Year | Property taxes | Tax assessment |
|---|---|---|
| 2025 | $2,600 -0.3% | $111,536 +2.4% |
| 2024 | $2,608 +8.7% | $108,910 +7.5% |
| 2023 | $2,399 +20.6% | $101,354 +38.7% |
| 2022 | $1,989 +8.8% | $73,054 +14.8% |
| 2021 | $1,829 +1.3% | $63,612 +3.1% |
| 2020 | $1,805 -4.5% | $61,724 |
| 2019 | $1,891 +7.7% | $61,724 +3.7% |
| 2018 | $1,756 +45.7% | $59,500 +51.1% |
| 2017 | $1,205 0% | $39,370 |
| 2016 | $1,205 | $39,370 +7.1% |
| 2015 | $1,205 +6.4% | $36,769 +15% |
| 2014 | $1,132 +11% | $31,965 -4.5% |
| 2013 | $1,020 | $33,466 |
| 2012 | -- | -- |
| 2011 | -- | -- |
| 2010 | -- | -- |
| 2009 | -- | -- |
| 2008 | -- | -- |
| 2007 | -- | -- |
| 2005 | -- | -- |
| 2004 | -- | -- |
| 2003 | -- | -- |
Find assessor info on the county website
Monthly payment
Est. payment
Payment breakdown
Explore the cost of this home by adjusting the details. Changes won't be saved.Climate risks
Neighborhood: 30680
Nearby schools
Schools provided by the listing agent
- Elementary: County Line
- Middle: Russell
- High: Winder Barrow
Source: GAMLS. This data may not be complete. We recommend contacting the local school district to confirm school assignments for this home.

Similar homes
- $349,9004 bd3 ba2.2k sqft35 Amherst Dr, Winder, GA 30680Active

 MLS ID #10872225, Tara Sachs, Front Gate Homes. GAMLS
 - $334,9003 bd2 ba1.5k sqft123 Azalea Dr, Winder, GA 30680Active Under Contract
 MLS ID #10844485, Debra Casto, Coldwell Banker Upchurch Realty. GAMLS
 - $319,9003 bd2 ba1.6k sqft8 John St, Winder, GA 30680Active
 MLS ID #10853753, Tina McCullough, Virtual Properties Realty.com. GAMLS
 - $335,0004 bd2 ba2.2k sqft294 Ambassador Cir, Winder, GA 30680Active
 MLS ID #10853521, Dominai Reeves, Keller Williams Realty Atl. Partners. GAMLS
 - $310,0003 bd2 ba1.3k sqft917 Justin Dr, Winder, GA 30680ActiveMLS ID #10828994, Mark Spain, Mark Spain Real Estate. GAMLS
- $347,0004 bd2 ba1.7k sqft369 Kay Dr, Winder, GA 30680ActiveMLS ID #10845869, Tammy W McKinney, Real Broker, LLC. GAMLS
- $359,9003 bd2 ba1.2k sqft1256 Clearwater Dr, Winder, GA 30680ActiveMLS ID #10853152, Steven T Koleno, Beycome Brokerage Realty LLC. GAMLS
- $350,0004 bd3 ba2.1k sqft408 White Way, Winder, GA 30680Active Under ContractMLS ID #10856871, Emily Taylor, Keller Williams Realty Atl. Partners. GAMLS
- $319,0004 bd3 ba1.5k sqft134 Ashwood Way, Winder, GA 30680ActiveMLS ID #10855380, Juan Madrid, Virtual Properties Realty.com. GAMLS
- $320,0003 bd2 ba1.5k sqft621 Majesty Xing, Winder, GA 30680ActiveMLS ID #10851612, Tanya Pickens, Opendoor Brokerage. GAMLS
- $322,0003 bd2 ba1.5k sqft35 Shenandoah Dr, Winder, GA 30680Active Under ContractMLS ID #10843866, Naiverh C Castelao, Virtual Properties Realty.com. GAMLS
- $340,0003 bd2 ba1.7k sqft716 Michael Dr, Winder, GA 30680ActiveMLS ID #10712005, Chad Buffington, Buffington Real Estate Group. GAMLS
- $315,0003 bd2 ba1.2k sqft485 Raymond Dr, Winder, GA 30680ActiveMLS ID #10846679, Steven Bullard, Morris Realty Co LLC. GAMLS
- $335,0003 bd2 ba2k sqft41 Lorraine Valley, Winder, GA 30680ActiveMLS ID #10776747, Mark Spain, Mark Spain Real Estate. GAMLS
- $280,0003 bd2 ba1.2k sqft264 E Broad St, Winder, GA 30680ActiveMLS ID #10869133, Hector Almonte, Keller Williams Realty Atl. Partners. GAMLS
- $350,0003 bd3 ba1.5k sqft112 E Stephens St, Winder, GA 30680ActiveMLS ID #10855941, Mandy Sayles, BHHS Georgia Properties. GAMLS
- $333,0005 bd2 ba1.9k sqft913 Century Oak Dr, Winder, GA 30680ActiveMLS ID #10847918, Lori Ann Bramlett, Bramlett Realty Group. GAMLS
- $385,0004 bd3 ba2.2k sqft406 Arrowhatchee Dr, Winder, GA 30680ActiveMLS ID #10854543, Tyler Tidwell, C21 Community Professionals Realty. GAMLS
- $328,9003 bd2 ba1.6k sqft222 Ryan Rd, Winder, GA 30680ActiveMLS ID #10785102, Laura Gray, Chapman Hall Realtors Professionals. GAMLS
- $365,0003 bd2 ba1.5k sqft496 Tranquil Dr, Winder, GA 30680ActiveMLS ID #10846747, Richard Colombo, Keller Williams Community Partners. GAMLS
