Charming updates, thoughtful design, and room to spread out-welcome to 408 White Way! Situated on a beautiful, usable 0.69-acre lot, this ranch offers an open-concept layout, LVP flooring throughout, and fresh interior paint that gives every space a bright, refreshed feel. The beautiful kitchen brings style and function together with a tile backsplash, breakfast bar, custom shelving, and a walk-in pantry. A bay window frames the eat-in dining area, creating a welcoming spot for morning coffee and everyday meals. The spacious laundry room includes additional cabinetry for storage, while the two-car garage adds everyday convenience. The main level features the primary suite and two additional guest bedrooms connected by a Jack-and-Jill bathroom. A sunroom offers another inviting space to relax and enjoy views of the property. Downstairs, the finished terrace level expands the possibilities with a living area, bedroom, and newly remodeled bathroom featuring a walk-in shower. With walk-out access, this level is ideally suited for an in-law suite, extended guests, or additional space to make your own. Outside, the expansive yard offers room for gardening, chickens, play, and entertaining, with a portion already fenced. Recently installed solar panels have provided substantial electric bill savings for the current owners -giving the benefit of solar energy with no remaining panel loan payments. Enjoy a convenient location close to downtown Winder's local restaurants, coffee shops, shopping, and community events, with Fort Yargo State Park offering hiking, biking, fishing, and time on the water nearby. Charming spaces, flexible living options, NO HOA and a beautiful setting make this home one to tour!
Active under contract
$350,000
408 White Way, Winder, GA 30680
4beds
2,114sqft
Single Family Residence
Built in 1975
0.69 Acres Lot
$346,400 Zestimate®
$166/sqft
$-- HOA
What's special
Two-car garageOpen-concept layoutBreakfast barWalk-in pantryJack-and-jill bathroomTile backsplashBeautiful kitchen
- 29 days
- 1,608
- 177
Zillow last checked:
Listing updated:
Listed by:
Emily Taylor 770-925-5450,
Keller Williams Realty Atl. Partners
Source: GAMLS,MLS#: 10856871
Facts & features
Interior
Bedrooms & bathrooms
- Bedrooms: 4
- Bathrooms: 3
- Full bathrooms: 3
- Main level bathrooms: 2
- Main level bedrooms: 3
Rooms
- Room types: Family Room, Keeping Room, Laundry, Other, Sun Room
Kitchen
- Features: Breakfast Area, Breakfast Bar, Walk-in Pantry
Heating
- Central, Electric
Cooling
- Ceiling Fan(s), Central Air, Electric
Appliances
- Included: Dishwasher, Electric Water Heater, Oven, Refrigerator
- Laundry: Mud Room
Features
- Beamed Ceilings, In-Law Floorplan, Master On Main Level
- Flooring: Carpet, Tile, Vinyl
- Windows: Bay Window(s), Double Pane Windows
- Basement: Bath Finished,Exterior Entry,Finished,Interior Entry,Partial
- Has fireplace: No
- Common walls with other units/homes: No Common Walls
Interior area
- Total structure area: 2,114
- Total interior livable area: 2,114 sqft
- Finished area above ground: 1,534
- Finished area below ground: 580
Property
Parking
- Total spaces: 2
- Parking features: Attached, Garage
- Has attached garage: Yes
Features
- Levels: One
- Stories: 1
- Exterior features: Garden, Other
- Fencing: Back Yard
- Body of water: None
Lot
- Size: 0.69 Acres
- Features: Corner Lot, Level, Open Lot, Private
- Residential vegetation: Grassed
Details
- Parcel number: XX084A 040
Construction
Type & style
- Home type: SingleFamily
- Architectural style: Ranch,Traditional
- Property subtype: Single Family Residence
Materials
- Concrete, Vinyl Siding
- Foundation: Slab
- Roof: Composition
Condition
- Resale
- New construction: No
- Year built: 1975
Utilities & green energy
- Sewer: Septic Tank
- Water: Public
- Utilities for property: Cable Available, Electricity Available, High Speed Internet, Phone Available, Water Available
Green energy
- Energy efficient items: Appliances, Roof, Thermostat, Water Heater
- Energy generation: Solar
Community & HOA
Community
- Features: None
- Security: Smoke Detector(s)
- Subdivision: Gastons Acres
HOA
- Has HOA: No
- Services included: None
Location
- Region: Winder
Financial & listing details
- Price per square foot: $166/sqft
- Tax assessed value: $286,742
- Annual tax amount: $2,766
- Date on market: 10/1/2026
- Cumulative days on market: 29 days
- Listing agreement: Exclusive Right To Sell
- Listing terms: Cash,Conventional,FHA,VA Loan
- Electric utility on property: Yes
Estimated market value
$346,400
$329,000 - $364,000
$2,104/mo
Price history
| Date | Event | Price |
|---|---|---|
| 10/1/2026 | Listed for sale | $350,000+51.5%$166/sqft |
Source:  FMLS GA #7846972 Report a problem | ||
| 2/12/2021 | Sold | $231,000+2.7%$109/sqft |
Source:  GAMLS #8906170 Report a problem | ||
| 12/31/2020 | Pending sale | $225,000$106/sqft |
Source:  GAMLS #8906170 Report a problem | ||
| 12/30/2020 | Listed for sale | $225,000+51%$106/sqft |
Source: Virtual Properties Realty.com #8906170 Report a problem | ||
| 3/21/2017 | Sold | $149,000-0.7%$70/sqft |
Source:  FMLS GA #5774030 Report a problem | ||
| 1/31/2017 | Pending sale | $150,000$71/sqft |
Source: CHAPMAN HALL PROFESSIONALS #5774030 Report a problem | ||
| 12/21/2016 | Price change | $150,000-6.3%$71/sqft |
Source: CHAPMAN HALL PROFESSIONALS #5774030 Report a problem | ||
| 11/16/2016 | Listed for sale | $160,000+56.9%$76/sqft |
Source: CHAPMAN HALL REALTORS PROF. #8098596 Report a problem | ||
| 8/2/2016 | Sold | $102,001+51.1%$48/sqft |
Source: Public Record Report a problem | ||
| 8/2/2016 | Price change | $67,500-12.9%$32/sqft |
Source: Auction.com Report a problem | ||
| 7/27/2016 | Price change | $77,500$37/sqft |
Source: Auction.com Report a problem | ||
| 7/14/2016 | Listed for sale | -- |
Source: Auction.com Report a problem | ||
Public tax history
| Year | Property taxes | Tax assessment |
|---|---|---|
| 2025 | $2,766 -0.1% | $114,697 +2.1% |
| 2024 | $2,768 +8.6% | $112,390 +7.7% |
| 2023 | $2,548 -1.2% | $104,390 +14.8% |
| 2022 | $2,579 +8.5% | $90,893 +15.6% |
| 2021 | $2,377 +30.8% | $78,639 +34.2% |
| 2020 | $1,818 +1.2% | $58,596 |
| 2019 | $1,796 +3.8% | $58,596 |
| 2018 | $1,730 +38.5% | $58,596 +37.6% |
| 2017 | $1,249 +12% | $42,575 +4.6% |
| 2016 | $1,115 | $40,720 |
| 2015 | $1,115 -0.4% | $40,720 +11.8% |
| 2014 | $1,120 +12.6% | $36,416 +6.3% |
| 2013 | $995 | $34,257 |
| 2012 | -- | -- |
| 2011 | -- | -- |
| 2010 | -- | -- |
| 2009 | -- | -- |
| 2008 | -- | -- |
| 2007 | -- | -- |
| 2005 | -- | -- |
| 2004 | -- | -- |
| 2003 | -- | -- |
| 2001 | $179 -13.6% | -- |
| 2000 | $207 -65.7% | -- |
| 1999 | $604 | -- |
Find assessor info on the county website
Monthly payment
Est. payment
Payment breakdown
Explore the cost of this home by adjusting the details. Changes won't be saved.Climate risks
Neighborhood: 30680
Nearby schools
Schools provided by the listing agent
- Elementary: County Line
- Middle: Bear Creek
- High: Winder Barrow
Source: GAMLS. This data may not be complete. We recommend contacting the local school district to confirm school assignments for this home.
Similar homes
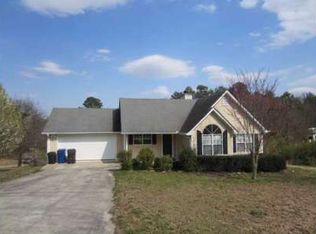
- $335,0004 bd2 ba2.5k sqft413 N 5th Ave, Winder, GA 30680Active
 MLS ID #10880758, Stephen J Molloy, HomeSmart. GAMLS
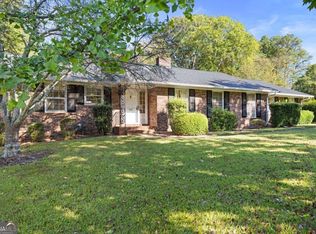
- $385,0004 bd3 ba2.2k sqft406 Arrowhatchee Dr, Winder, GA 30680Active
 MLS ID #10854543, Tyler Tidwell, C21 Community Professionals Realty. GAMLS
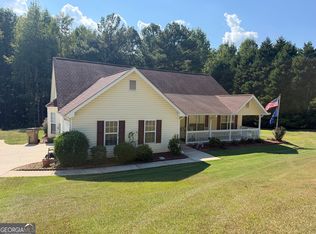
- $349,9004 bd3 ba2.2k sqft35 Amherst Dr, Winder, GA 30680Active
 MLS ID #10872225, Tara Sachs, Front Gate Homes. GAMLS
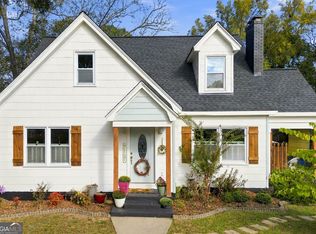
- $325,0004 bd2 ba1.5k sqft225 Bellview St, Winder, GA 30680Active
 MLS ID #10882235, Thaddeus Willoughby, Keller Williams Realty Atl. Partners. GAMLS
- $380,0004 bd3 ba2.3k sqft224 Ryan Rd, Winder, GA 30680ActiveMLS ID #10877378, Philip R Wages, BHHS Georgia Properties. GAMLS
- $350,0004 bd3 ba2.4k sqft794 Baskins Cir, Winder, GA 30680ActiveMLS ID #10840228, Mark Spain, Mark Spain Real Estate. GAMLS
- $347,0004 bd3 ba1.8k sqft353 Fall View Ct, Winder, GA 30680ActiveMLS ID #10868640, Dmitrijs Zitans, First United Realty. GAMLS
- $379,9004 bd3 ba1.6k sqft255 Woodlawn Ave, Winder, GA 30680ActiveMLS ID #10877758, Terri L Tarver, Georgia Realty Group. GAMLS
- $385,0004 bd2 ba2.1k sqft662 Carla Ct, Winder, GA 30680ActiveMLS ID #10810854, Mayra Garcia Aguilar, Virtual Properties Realty.com. GAMLS
- $319,9003 bd2 ba1.6k sqft8 John St, Winder, GA 30680ActiveMLS ID #10853753, Tina McCullough, Virtual Properties Realty.com. GAMLS
- $395,0004 bd2 ba2.5k sqft422 Regan Dr, Winder, GA 30680ActiveMLS ID #10877947, Brad Jones, U1 Realty. GAMLS
- $329,9004 bd2 ba2.2k sqft294 Ambassador Cir, Winder, GA 30680ActiveMLS ID #10853521, Dominai Reeves, Keller Williams Realty Atl. Partners. GAMLS
- $358,7004 bd3 ba2.1k sqft510 Embassy Walk, Winder, GA 30680Active Under ContractMLS ID #10788516, Teresa Morgan, NorthGroup Real Estate Inc. GAMLS
- $319,0004 bd3 ba1.5k sqft134 Ashwood Way, Winder, GA 30680ActiveMLS ID #10855380, Juan Madrid, Virtual Properties Realty.com. GAMLS
- $400,0004 bd3 ba2.3k sqft1705 Orileys Run, Winder, GA 30680ActiveMLS ID #10848632, Tanya Pickens, Opendoor Brokerage. GAMLS
- $374,8005 bd3 ba2.5k sqft713 Moonlite Trce, Winder, GA 30680ActiveMLS ID #10793690, Scott C Meeler, Chris McCall Realty. GAMLS
- $330,0003 bd2 ba1.5k sqft930 Dogwood Trl, Winder, GA 30680ActiveMLS ID #10870511, Denise Goff, RE/MAX Center. GAMLS
- $308,0003 bd2 ba1.5k sqft40 Oak Hill Dr, Winder, GA 30680ActiveMLS ID #10848393, Naiverh C Castelao, Virtual Properties Realty.com. GAMLS
- $335,0003 bd2 ba2k sqft41 Lorraine Valley, Winder, GA 30680ActiveMLS ID #10776747, Mark Spain, Mark Spain Real Estate. GAMLS
- $370,0003 bd2 ba1.7k sqft690 Majesty Xing, Winder, GA 30680ActiveMLS ID #10872593, Taylor Simotes, All Star Realty. GAMLS
