Renovations are underway at 551 Hilldale Cir! This 4-bedroom, 1-bath brick ranch in Winder offers approximately 1,615 square feet of single-level living, a spacious yard, screened-in porch, and a quiet setting, all with a fresh new look on the way. Currently undergoing a comprehensive refresh scheduled for completion within approximately two weeks, this home is being updated with new flooring throughout, fresh interior paint, replacement windows, a renovated bathroom, refreshed landscaping, and additional improvements throughout the property. The front-yard fencing is also being removed to create a cleaner, more open approach to the home. Inside, the four-bedroom floor plan provides plenty of flexibility for everyday living, guests, a home office, or additional flex space. The kitchen features dark cabinetry, stone-look countertops and backsplash, and stainless steel appliances. One of the home's standout features is the spacious screened-in porch surrounded by windows, a great extension of the living space for relaxing, entertaining, or simply enjoying the view of the backyard. Outside, mature trees and a large yard provide plenty of room to enjoy the property, while the brick exterior and metal roof add to the home's classic ranch appeal. Whether you're looking for a place to call home or an addition to your real estate portfolio, this property offers an appealing combination of space, improvements, and potential in Winder.
Coming soon 11/21
$295,000
551 Hilldale Cir, Winder, GA 30680
4beds
1,615sqft
Single Family Residence
Built in 1985
0.48 Acres Lot
$288,100 Zestimate®
$183/sqft
$-- HOA
What's special
- --
- on Zillow
- 173
- views
- 5
- saves
Zillow last checked:
Listing updated:
Listed by:
Mark Spain 7708569067,
Mark Spain Real Estate,
Merit Fontinel 770-558-5930,
Mark Spain Real Estate
Source: GAMLS,MLS#: 10877458
Facts & features
Interior
Bedrooms & bathrooms
- Bedrooms: 4
- Bathrooms: 1
- Full bathrooms: 1
- Main level bathrooms: 1
- Main level bedrooms: 4
Rooms
- Room types: Sun Room
Heating
- Central, Forced Air
Cooling
- Central Air, Electric
Appliances
- Included: Electric Water Heater, Gas Water Heater, Microwave, Refrigerator, Washer
- Laundry: In Kitchen
Features
- Other
- Flooring: Other, Hardwood
- Windows: Double Pane Windows
- Basement: None
- Has fireplace: No
Interior area
- Total structure area: 1,615
- Total interior livable area: 1,615 sqft
- Finished area above ground: 1,615
- Finished area below ground: 0
Property
Parking
- Parking features: Carport, Parking Pad
- Has carport: Yes
- Has uncovered spaces: Yes
Features
- Levels: One
- Stories: 1
- Patio & porch: Porch
- Fencing: Back Yard,Privacy,Wood
Lot
- Size: 0.48 Acres
- Features: Level
Details
- Parcel number: XX082A 014
Construction
Type & style
- Home type: SingleFamily
- Architectural style: Ranch
- Property subtype: Single Family Residence
Materials
- Brick, Vinyl Siding
- Foundation: Slab
- Roof: Metal
Condition
- Updated/Remodeled
- New construction: No
- Year built: 1985
Utilities & green energy
- Electric: 220 Volts
- Sewer: Septic Tank
- Water: Public
- Utilities for property: Electricity Available, Natural Gas Available, Water Available, Underground Utilities
Community & HOA
Community
- Features: None
- Subdivision: POINTE SOUTH
HOA
- Has HOA: No
- Services included: None
Location
- Region: Winder
Financial & listing details
- Price per square foot: $183/sqft
- Tax assessed value: $198,580
- Annual tax amount: $1,930
- Date on market: 11/21/2026
- Listing agreement: Exclusive Right To Sell
- Electric utility on property: Yes
Estimated market value
$288,100
$274,000 - $303,000
$1,854/mo
Price history
| Date | Event | Price |
|---|---|---|
| 9/23/2022 | Sold | $265,000-1.1%$164/sqft |
Source:  FMLS GA #7048655 Report a problem | ||
| 8/23/2022 | Pending sale | $268,000$166/sqft |
Source:  GAMLS #20041846 Report a problem | ||
| 8/18/2022 | Price change | $268,000-1.5%$166/sqft |
Source: GAMLS #20041846 Report a problem | ||
| 8/4/2022 | Price change | $272,000-3.9%$168/sqft |
Source: FMLS GA #7048655 Report a problem | ||
| 7/21/2022 | Price change | $283,000-1.7%$175/sqft |
Source: GAMLS #20041846 Report a problem | ||
| 6/30/2022 | Price change | $288,000-2%$178/sqft |
Source: GAMLS #20041846 Report a problem | ||
| 6/16/2022 | Price change | $294,000-3.6%$182/sqft |
Source: GAMLS #20041846 Report a problem | ||
| 6/2/2022 | Price change | $305,000-2.2%$189/sqft |
Source: FMLS GA #7048655 Report a problem | ||
| 5/17/2022 | Listed for sale | $312,000+13.6%$193/sqft |
Source: GAMLS #20041846 Report a problem | ||
| 4/26/2022 | Sold | $274,600+15.6%$170/sqft |
Source: Public Record Report a problem | ||
| 8/6/2021 | Sold | $237,450-1%$147/sqft |
Source:  GAMLS #9000108 Report a problem | ||
| 7/4/2021 | Contingent | $239,900$149/sqft |
Source: GAMLS #9000108 Report a problem | ||
| 7/4/2021 | Pending sale | $239,900$149/sqft |
Source: GAMLS #9000108 Report a problem | ||
| 6/27/2021 | Price change | $239,900-4%$149/sqft |
Source: GAMLS #9000108 Report a problem | ||
| 6/19/2021 | Listed for sale | $249,900+104%$155/sqft |
Source: GAMLS #9000108 Report a problem | ||
| 1/15/2021 | Sold | $122,500+42.3%$76/sqft |
Source: Public Record Report a problem | ||
| 9/5/2008 | Sold | $86,100-11.9%$53/sqft |
Source: Public Record Report a problem | ||
| 11/29/2007 | Sold | $97,750-23.7%$61/sqft |
Source: Public Record Report a problem | ||
| 6/7/2006 | Sold | $128,100$79/sqft |
Source: Public Record Report a problem | ||
Public tax history
| Year | Property taxes | Tax assessment |
|---|---|---|
| 2025 | $1,931 +0.1% | $79,432 +2.2% |
| 2024 | $1,929 +1.2% | $77,723 |
| 2023 | $1,906 +188.3% | $77,723 +2.8% |
| 2022 | $661 -49.9% | $75,595 +62.5% |
| 2021 | $1,320 -1.7% | $46,525 |
| 2020 | $1,343 +1.7% | $46,525 |
| 2019 | $1,321 +30.2% | $46,525 +22% |
| 2018 | $1,014 +3.2% | $38,142 +4.9% |
| 2017 | $983 0% | $36,346 |
| 2016 | $983 | $36,346 |
| 2015 | $983 -0.4% | $36,346 +16.3% |
| 2014 | $988 +18.6% | $31,246 +6.2% |
| 2013 | $833 | $29,415 |
| 2012 | -- | -- |
| 2011 | -- | -- |
| 2010 | -- | -- |
| 2009 | -- | -- |
| 2008 | -- | -- |
| 2007 | -- | -- |
| 2005 | -- | -- |
| 2004 | -- | -- |
| 2003 | -- | -- |
| 2001 | $406 -6.2% | -- |
| 2000 | $432 -19.1% | -- |
| 1999 | $535 | -- |
Find assessor info on the county website
Monthly payment
Est. payment
Payment breakdown
Explore the cost of this home by adjusting the details. Changes won't be saved.Climate risks
Neighborhood: 30680
Nearby schools
Schools provided by the listing agent
- Elementary: County Line
- Middle: Russell
- High: Winder Barrow
Source: GAMLS. This data may not be complete. We recommend contacting the local school district to confirm school assignments for this home.

Similar homes
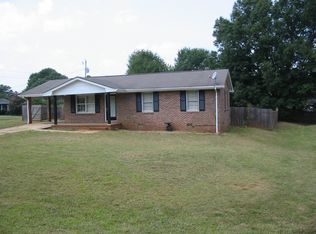
- $--4 bd2 ba1.6k sqft193 N 5th Ave, Winder, GA 30680Auction
 Auction.com 2
- $309,0004 bd3 ba1.5k sqft134 Ashwood Way, Winder, GA 30680Active
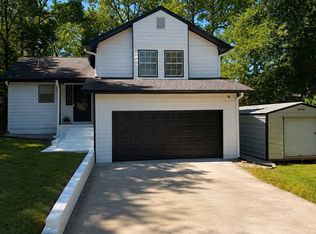
 MLS ID #10882732, Juan Madrid, Virtual Properties Realty.com. GAMLS
- $--4 bd2 ba1.9k sqft633 Skyland Dr, Winder, GA 30680AuctionXome
- $269,9004 bd2 ba1.4k sqft1282 Kesler Rd, Winder, GA 30680Active
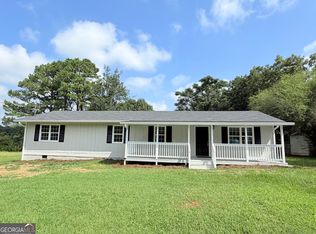 MLS ID #10831894, Vince Lowery, V. Low Properties Inc.. GAMLS
- $279,9003 bd2 ba1.1k sqft264 Griffith St, Winder, GA 30680ActiveMLS ID #10887028, Laura B Maloof, South Main Realty. GAMLS
- $275,0003 bd2 ba1.1k sqft882 Whispering Way, Winder, GA 30680ActiveMLS ID #10873374, Mark L Mahaffey, Mark Mahaffey & Associates Real Est.. GAMLS
- $308,0003 bd2 ba1.4k sqft806 Ruswood Rd, Winder, GA 30680ActiveMLS ID #10841289, Tanya Pickens, Opendoor Brokerage. GAMLS
- $274,0004 bd2 ba1.3k sqft343 Cedar Creek Rd, Winder, GA 30680ActiveMLS ID #10815282, Regina Lee, Heritage Realty. GAMLS
- $330,0004 bd3 ba2.1k sqft2023 Emerald Pointe Dr, Winder, GA 30680ActiveMLS ID #10805567, Ty Higginbotham, Fathom Realty GA, LLC. GAMLS
- $313,9002 bd2 ba1.4k sqft152 Hamilton Ave, Winder, GA 30680ActiveMLS ID #10886400, Amanda Hand, Keller Williams Realty Atl. Partners. GAMLS
- $259,9003 bd1 ba1k sqft369 W Candler St, Winder, GA 30680For Sale
 MLS ID #7796794, Charles Foran, Winder Barrow Realty Inc. FMLS GA
- $259,9003 bd1 ba960 sqft21 Duke Cir, Winder, GA 30680ActiveMLS ID #10843212, Regina Lee, Heritage Realty. GAMLS
- $243,0003 bd1 ba1k sqft105 Duke St, Winder, GA 30680ActiveMLS ID #10842118, Joanne Tidwell, JPT Property Group. GAMLS
- $199,9003 bd1 ba1.2k sqft261 Nancy St, Winder, GA 30680ActiveMLS ID #10874498, Christine Frady, GA Realty LLC. GAMLS
- $338,5003 bd3 ba2.1k sqft228 Ryan Rd, Winder, GA 30680ActiveMLS ID #10855252, Lauren E Beasley, Homeland Realty. GAMLS
- $341,0005 bd3 ba1.9k sqft4610 Quail Pointe Dr, Flowery Branch, GA 30542Active Under ContractMLS ID #10889174, David Urmetz, Virtual Properties Realty.com. GAMLS
- $294,9003 bd2 ba1.3k sqft1485 Moriah Trce, Auburn, GA 30011ActiveMLS ID #10883100, Hillary Nchotu, First United Realty, Inc.. GAMLS
