Some homes capture your attention the moment you arrive, and 152 Hamilton Avenue is one of them. With over a century of history, timeless Southern charm, and thoughtful modern updates, this beautiful 1902 cottage offers the perfect blend of character, comfort, and convenience, just moments from historic downtown Winder. From the inviting rocking-chair front porch to the spacious, light-filled rooms, this home offers the warmth and charm that simply cannot be recreated. Inside, you'll find soaring ceilings, a welcoming living room, a separate dining room perfect for gathering, and an updated kitchen featuring modern appliances and a delightful walk-in pantry. Two generously sized bedrooms and two beautifully renovated bathrooms offer comfort and convenience, while the spacious mudroom and laundry area bring everyday functionality. Extensively updated between 2023 and 2026, improvements include a new roof, electrical upgrades, renovated bathrooms, updated flooring, plumbing and structural improvements, and a new rear deck. Outside, the fenced backyard offers a peaceful, private retreat with room to garden, entertain, or simply unwind. Enjoy the best of both worlds: the privacy and peacefulness of your own little haven, with the restaurants, boutiques, and charm of downtown Winder just minutes away. More than a century of history, thoughtfully refreshed and ready for its next chapter. All that's missing is you. *Professional Pictures Coming Soon*
Active
$319,900
152 Hamilton Ave, Winder, GA 30680
2beds
1,444sqft
Single Family Residence
Built in 1902
10,454 Square Feet Lot
$310,400 Zestimate®
$222/sqft
$-- HOA
What's special
Soaring ceilingsSpacious light-filled roomsNew rear deckNew roofInviting rocking-chair front porchDelightful walk-in pantryTwo beautifully renovated bathrooms
- 3 days
- 151
- 6
Zillow last checked:
Listing updated:
Listed by:
Amanda Hand 678-997-6595,
Keller Williams Realty Atl. Partners
Source: GAMLS,MLS#: 10886400
Facts & features
Interior
Bedrooms & bathrooms
- Bedrooms: 2
- Bathrooms: 2
- Full bathrooms: 2
- Main level bathrooms: 2
- Main level bedrooms: 2
Rooms
- Room types: Den
Dining room
- Features: Separate Room
Kitchen
- Features: Country Kitchen, Pantry, Walk-in Pantry
Heating
- Central
Cooling
- Ceiling Fan(s), Central Air
Appliances
- Included: Dishwasher, Microwave, Oven/Range (Combo), Refrigerator
- Laundry: Common Area, Mud Room
Features
- Double Vanity, Master On Main Level, Rear Stairs, Split Bedroom Plan, Walk-In Closet(s)
- Flooring: Carpet, Hardwood, Tile, Vinyl
- Basement: None
- Number of fireplaces: 2
- Common walls with other units/homes: No Common Walls
Interior area
- Total structure area: 1,444
- Total interior livable area: 1,444 sqft
- Finished area above ground: 1,444
- Finished area below ground: 0
Property
Parking
- Total spaces: 2
- Parking features: Kitchen Level
Features
- Levels: One
- Stories: 1
- Patio & porch: Deck, Patio, Porch
- Fencing: Back Yard,Fenced
Lot
- Size: 10,454 Square Feet
- Features: Level
Details
- Additional structures: Shed(s)
- Parcel number: WN12B 041
Construction
Type & style
- Home type: SingleFamily
- Architectural style: Country/Rustic
- Property subtype: Single Family Residence
Materials
- Concrete, Wood Siding
- Roof: Other
Condition
- Resale
- New construction: No
- Year built: 1902
Utilities & green energy
- Sewer: Public Sewer
- Water: Public
- Utilities for property: Electricity Available, Phone Available, Sewer Connected, Water Available
Community & HOA
Community
- Features: Sidewalks, Street Lights, Near Shopping
- Subdivision: None
HOA
- Has HOA: No
- Services included: None
Location
- Region: Winder
Financial & listing details
- Price per square foot: $222/sqft
- Tax assessed value: $162,414
- Annual tax amount: $1,327
- Date on market: 11/12/2026
- Listing agreement: Exclusive Right To Sell
- Listing terms: Cash,Conventional
- Electric utility on property: Yes
Estimated market value
$310,400
$295,000 - $326,000
$1,849/mo
Price history
| Date | Event | Price |
|---|---|---|
| 11/12/2026 | Listed for sale | $319,900+64.1%$222/sqft |
Source:  GAMLS #10886400 Report a problem | ||
| 6/30/2023 | Pending sale | $195,000$135/sqft |
Source: GAMLS #10174766 Report a problem | ||
| 6/26/2023 | Listed for sale | $195,000+1200%$135/sqft |
Source: GAMLS #10174766 Report a problem | ||
| 7/18/2016 | Listing removed | $900+12.5%$1/sqft |
Source: Apalachee Realty, Inc. Report a problem | ||
| 4/8/2014 | Listing removed | $800$1/sqft |
Source: Apalachee Realty, Inc. Report a problem | ||
| 12/11/2013 | Listed for rent | $800$1/sqft |
Source: Apalachee Realty, Inc. Report a problem | ||
| 5/25/2012 | Listing removed | $800$1/sqft |
Source: Apalachee Realty, Inc. #3207156 Report a problem | ||
| 5/16/2012 | Price change | $800-3%$1/sqft |
Source: Apalachee Realty, Inc. #3207156 Report a problem | ||
| 4/22/2012 | Price change | $825-2.9%$1/sqft |
Source: Apalachee Realty, Inc. #3207156 Report a problem | ||
| 3/28/2012 | Listed for rent | $850$1/sqft |
Source: Apalachee Realty, Inc. #3207156 Report a problem | ||
| 8/12/2011 | Sold | $15,000-72.4%$10/sqft |
Source: Public Record Report a problem | ||
| 7/22/2010 | Sold | $54,304$38/sqft |
Source: Public Record Report a problem | ||
Public tax history
| Year | Property taxes | Tax assessment |
|---|---|---|
| 2025 | $1,827 +0.2% | $64,966 +2% |
| 2024 | $1,823 +41.3% | $63,695 +42.7% |
| 2023 | $1,290 -4.1% | $44,650 +18.8% |
| 2022 | $1,346 +19.3% | $37,589 +32.6% |
| 2021 | $1,128 +11% | $28,344 +7.4% |
| 2020 | $1,016 +4.6% | $26,397 +5.2% |
| 2019 | $971 +14% | $25,099 |
| 2018 | $852 +4% | $25,099 +7.8% |
| 2017 | $819 | $23,288 |
| 2016 | $819 | $23,288 |
| 2015 | $819 -0.1% | $23,288 +35.6% |
| 2014 | $820 +32% | $17,168 +3.4% |
| 2013 | $621 | $16,609 |
| 2012 | -- | -- |
| 2011 | -- | -- |
| 2010 | -- | -- |
| 2009 | -- | -- |
| 2008 | -- | -- |
| 2007 | -- | -- |
| 2005 | -- | -- |
| 2004 | -- | -- |
| 2003 | -- | -- |
| 2001 | $458 +5.4% | -- |
| 2000 | $434 | -- |
Find assessor info on the county website
Monthly payment
Est. payment
Payment breakdown
Explore the cost of this home by adjusting the details. Changes won't be saved.Climate risks
Neighborhood: 30680
Nearby schools
Schools provided by the listing agent
- Elementary: Winder
- Middle: Russell
- High: Winder Barrow
Source: GAMLS. This data may not be complete. We recommend contacting the local school district to confirm school assignments for this home.

Similar homes
- $--4 bd2 ba1.6k sqft193 N 5th Ave, Winder, GA 30680Auction
 Auction.com 2
- $279,9003 bd2 ba1.1k sqft264 Griffith St, Winder, GA 30680Active
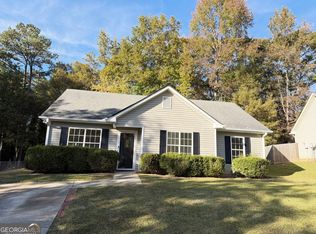
 MLS ID #10887028, Laura B Maloof, South Main Realty. GAMLS
- $254,9002 bd1 ba1k sqft65 McElroy St, Winder, GA 30680Active
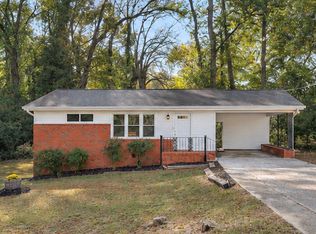 MLS ID #10885455, Terri L Tarver, Georgia Realty Group. GAMLS
- $329,9003 bd2 ba1.6k sqft120 Chippewa Run, Auburn, GA 30011Active
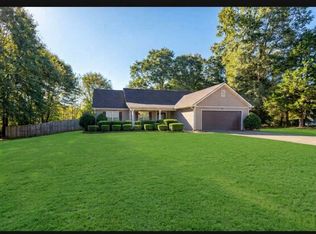 MLS ID #10876142, Ivy Bailey, Keller Williams Lanier Partners. GAMLS
- $274,0004 bd2 ba1.3k sqft343 Cedar Creek Rd, Winder, GA 30680ActiveMLS ID #10815282, Regina Lee, Heritage Realty. GAMLS
- $308,0003 bd2 ba1.4k sqft806 Ruswood Rd, Winder, GA 30680ActiveMLS ID #10841289, Tanya Pickens, Opendoor Brokerage. GAMLS
- $259,9003 bd1 ba960 sqft21 Duke Cir, Winder, GA 30680ActiveMLS ID #10843212, Regina Lee, Heritage Realty. GAMLS
- $269,9004 bd2 ba1.4k sqft1282 Kesler Rd, Winder, GA 30680ActiveMLS ID #10831894, Vince Lowery, V. Low Properties Inc.. GAMLS
- $333,3003 bd2 ba1.4k sqft1544 Pine Creek Way, Lawrenceville, GA 30043ActiveMLS ID #10888919, Thom McCorkle, Ansley RE | Christie's Int'l RE. GAMLS
- $322,0003 bd2 ba1.7k sqft1506 Nunnally Way, Monroe, GA 30655ActiveMLS ID #10889871, Bridgett Howell, BridgeWell Realty Inc.. GAMLS
- $295,0003 bd2 ba1.2k sqft161 Johns Blf, Auburn, GA 30011ActiveMLS ID #10879854, Robi Olguin, Redfin Corporation. GAMLS
- $335,0003 bd2 ba1.5k sqft3340 Timber Walk Cir, Loganville, GA 30052ActiveMLS ID #10876329, Teresa Sinclair, Southern Classic Realtors. GAMLS
- $324,9003 bd1 ba1.4k sqft2781 Ike Stone Rd, Monroe, GA 30656ActiveMLS ID #10884900, Janice L Baldwin, Keller Williams Realty Atl. Partners. GAMLS
- $324,0003 bd2 ba1.5k sqft2506 Marixa Dr, Statham, GA 30666ActiveMLS ID #10826617, Tanya Pickens, Opendoor Brokerage. GAMLS
- $341,9003 bd2 ba1.6k sqft181 Charlie Way #29, Winder, GA 30680ActiveMLS ID #10809999, Charles J Williams, Bulldawg Realty.com GA LLC. GAMLS
- $355,0004 bd3 ba1.7k sqft207 Saddle Trl, Jefferson, GA 30549ActiveMLS ID #10815546, Harrison Potts, Norton Commercial Acreage Group. GAMLS
- $259,9003 bd2 ba1.5k sqft310 Cavalier Rd, Athens, GA 30606ActiveMLS ID #10889065, Ben Dings, Swanson & Associates Realty. GAMLS
- $343,9004 bd2 ba1.6k sqft204 Saxon Woods Dr, Athens, GA 30607ActiveMLS ID #10886812, Tina McCullough, Virtual Properties Realty.com. GAMLS
