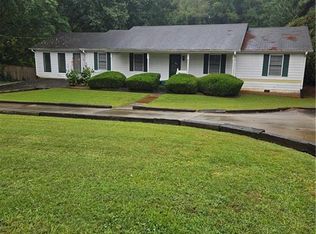
Welcome home to this charming 3-bedroom, 2-bathroom property located in a peaceful, established neighborhood in Auburn. Featuring a warm and inviting split-bedroom layout, the home welcomes you with a dedicated formal dining room, perfect for hosting dinner parties and holiday meals. The bright eat-in kitchen offers a wonderful space for casual daily dining and flows effortlessly into the main living areas. Retreat to the spacious owner's suite, highlighted by an elegant trey ceiling and an en-suite bath complete with a relaxing soaking tub, separate shower, and a convenient double vanity. Situated in a quiet, tree-lined setting with plenty of privacy while staying just minutes from local schools, shopping, and everyday conveniences, this home is a must-see. Schedule your showing today!
Coming soon 11/13
$329,900
120 Chippewa Run, Auburn, GA 30011
3beds
1,674sqft
Single Family Residence
Built in 2006
0.7 Acres Lot
$322,300 Zestimate®
$197/sqft
$7/mo HOA
What's special
- --
- on Zillow
- 643
- views
- 68
- saves
Zillow last checked:
Listing updated:
Listed by:
Ivy Bailey 678-618-9172,
Keller Williams Lanier Partners
Source: GAMLS,MLS#: 10876142
Facts & features
Interior
Bedrooms & bathrooms
- Bedrooms: 3
- Bathrooms: 2
- Full bathrooms: 2
- Main level bathrooms: 2
- Main level bedrooms: 3
Rooms
- Room types: Other
Dining room
- Features: Separate Room
Kitchen
- Features: Breakfast Area, Pantry, Solid Surface Counters
Heating
- Central, Electric
Cooling
- Ceiling Fan(s), Central Air, Electric
Appliances
- Included: Dishwasher, Electric Water Heater, Microwave, Oven/Range (Combo), Refrigerator
- Laundry: Common Area
Features
- Double Vanity, Master On Main Level, Separate Shower, Soaking Tub, Split Bedroom Plan, Tray Ceiling(s), Vaulted Ceiling(s), Walk-In Closet(s)
- Flooring: Laminate
- Windows: Window Treatments
- Basement: None
- Attic: Pull Down Stairs
- Number of fireplaces: 1
- Fireplace features: Factory Built, Family Room
- Common walls with other units/homes: No Common Walls
Interior area
- Total structure area: 1,674
- Total interior livable area: 1,674 sqft
- Finished area above ground: 1,674
- Finished area below ground: 0
Property
Parking
- Parking features: Garage, Garage Door Opener
- Has garage: Yes
Features
- Levels: One
- Stories: 1
- Patio & porch: Patio
- Fencing: Back Yard,Fenced,Other,Wood
Lot
- Size: 0.7 Acres
- Features: Sloped
- Residential vegetation: Grassed
Details
- Additional structures: Shed(s)
- Parcel number: AU10A 008
- Special conditions: Estate Owned
Construction
Type & style
- Home type: SingleFamily
- Architectural style: Ranch
- Property subtype: Single Family Residence
Materials
- Vinyl Siding
- Foundation: Slab
- Roof: Composition
Condition
- Resale
- New construction: No
- Year built: 2006
Utilities & green energy
- Electric: 220 Volts
- Sewer: Septic Tank
- Water: Public
- Utilities for property: Cable Available, Electricity Available, High Speed Internet, Phone Available, Underground Utilities, Water Available
Community & HOA
Community
- Features: None
- Subdivision: Indian Meadows
HOA
- Has HOA: Yes
- Services included: None
- HOA fee: $82 annually
Location
- Region: Auburn
Financial & listing details
- Price per square foot: $197/sqft
- Tax assessed value: $278,320
- Annual tax amount: $3,243
- Date on market: 11/13/2026
- Listing agreement: Exclusive Right To Sell
- Electric utility on property: Yes
Estimated market value
$322,300
$306,000 - $338,000
$1,974/mo
Price history
| Date | Event | Price |
|---|---|---|
| 8/17/2015 | Sold | $142,500-0.3%$85/sqft |
Source:  FMLS GA #5558792 Report a problem | ||
| 2/10/2006 | Sold | $142,900$85/sqft |
Source: Public Record Report a problem | ||
Public tax history
| Year | Property taxes | Tax assessment |
|---|---|---|
| 2025 | $3,363 -5.8% | $111,328 +8.5% |
| 2024 | $3,571 +13.6% | $102,631 |
| 2023 | $3,144 +4.3% | $102,631 +17.6% |
| 2022 | $3,013 +163.6% | $87,281 +16.9% |
| 2021 | $1,143 +8.8% | $74,662 +9.2% |
| 2020 | $1,050 +1.1% | $68,352 |
| 2019 | $1,038 +23.8% | $68,352 +14.1% |
| 2018 | $839 +14.8% | $59,887 +15.7% |
| 2017 | $730 +82% | $51,782 +13.2% |
| 2016 | $401 | $45,734 +5.9% |
| 2015 | $401 -67.8% | $43,173 +3.4% |
| 2014 | $1,245 +8.8% | $41,758 +4.2% |
| 2013 | $1,144 | $40,094 |
| 2012 | -- | -- |
| 2011 | -- | -- |
| 2010 | -- | -- |
| 2009 | -- | -- |
| 2008 | -- | -- |
| 2007 | -- | -- |
Find assessor info on the county website
Monthly payment
Est. payment
Payment breakdown
Explore the cost of this home by adjusting the details. Changes won't be saved.Climate risks
Neighborhood: 30011
Nearby schools
Schools provided by the listing agent
- Elementary: Auburn
- Middle: Westside
- High: Apalachee
Source: GAMLS. This data may not be complete. We recommend contacting the local school district to confirm school assignments for this home.


Similar homes
- $335,0003 bd2 ba1.5k sqft3340 Timber Walk Cir, Loganville, GA 30052Active

 MLS ID #10876329, Teresa Sinclair, Southern Classic Realtors. GAMLS
- $363,0003 bd2 ba1.8k sqft2805 Crystal Ridge Dr, Dacula, GA 30019Active
 MLS ID #10884683, Vicky Taylor, Keller Williams Realty Atl. Partners. GAMLS
- $325,0003 bd2 ba2.1k sqft189 Rabbit Hill Rd, Dacula, GA 30019For Sale
 MLS ID #7864087, JILLIAN DAVIS, Pratt & Associates Realty, LLC. FMLS GA
- $--3 bd2 ba1.4k sqft262 Hawthorne Dr, Jefferson, GA 30549Auction
 Xome
- $364,9003 bd2 ba1.7k sqft2015 Harfield Ct, Bethlehem, GA 30620ActiveMLS ID #10873109, Sandy Deaton, Epique Realty. GAMLS
- $280,0003 bd2 ba1.1k sqft283 Brown Bridge Rd, Auburn, GA 30011ActiveMLS ID #10783274, Renzo Gavino, The Dazsh Group LLC. GAMLS
- $349,9004 bd3 ba2.2k sqft2284 Sussex Ct, Snellville, GA 30078ActiveMLS ID #10886381, Ahmed B Husnani, Virtual Properties Realty.Net. GAMLS
- $334,9003 bd2 ba1.7k sqft10 Lake Valley Dr, Loganville, GA 30052ActiveMLS ID #10876137, Isla Mills, Re/Max Tru, Inc.. GAMLS
- $325,0003 bd2 ba1.5k sqft1761 Keenland Pl, Lawrenceville, GA 30043ActiveMLS ID #10795889, Mark Spain, Mark Spain Real Estate. GAMLS
- $325,0003 bd2 ba1.6k sqft727 Morgans Ridge Dr, Monroe, GA 30656ActiveMLS ID #10875726, Christopher Iglinski, eXp Realty. GAMLS
- $275,0003 bd2 ba1.1k sqft882 Whispering Way, Winder, GA 30680ActiveMLS ID #10873374, Mark L Mahaffey, Mark Mahaffey & Associates Real Est.. GAMLS
- $310,0003 bd2 ba1.4k sqft410 Wilshire Ln, Bethlehem, GA 30620ActiveMLS ID #10822915, Mark Spain, Mark Spain Real Estate. GAMLS
- $398,0003 bd3 ba1.8k sqft5598 Ashmoore Ct, Flowery Branch, GA 30542ActiveMLS ID #10885480, Amber Moran, TIG Realty Group LLC. GAMLS
- $310,0003 bd3 ba1.4k sqft722 Ridgetop Rd, Bethlehem, GA 30620ActiveMLS ID #10766587, Mark Spain, Mark Spain Real Estate. GAMLS
- $342,0003 bd3 ba1.9k sqft2681 Tybee Dr, Buford, GA 30519ActiveMLS ID #10841267, Tanya Pickens, Opendoor Brokerage. GAMLS
- $359,9003 bd2 ba1.6k sqft2980 Camelot Woods Dr, Lawrenceville, GA 30044ActiveMLS ID #10882517, Kelly Evens, Chapman Hall Realtors Professionals. GAMLS
