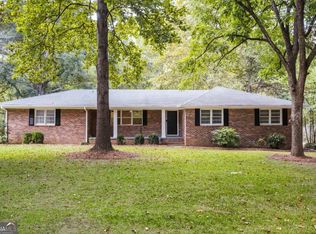
Nestled in the quiet community of Farmington within highly sought-after Oconee County, this charming 3-bedroom, 2-bath home offers the perfect blend of privacy, functionality, and country living. Situated on 2.54 beautiful acres, this home shines with beautiful hardwood floors, fresh paint and a warm, inviting feel throughout. The kitchen offers the flexibility of either a propane gas or electric stove setup, complete with installed gas lines and a concrete pad already in place for a propane tank. The enclosed carport expands the home's possibilities with excellent potential for a cozy den, home office, bonus room, or additional living space tailored to your needs. Enjoy peaceful mornings on the covered rocking chair front porch complete with a handicap-accessible ramp, while mature pecan trees and lush foliage create a serene natural setting all around the property. Set back off the road for added privacy, the land extends behind the home with plenty of room for a large garden, outdoor entertaining, or future possibilities. A standout feature is the impressive 30x30 detached garage/workshop with a reinforced 6-inch concrete pad designed to support heavy weight-ideal for large trucks, equipment, hobbies, storage, or a workshop setup. The garage comfortably fits two large trucks with additional room for workspace and organization. This home needs your specific touch to make it yours as you create new memorable experiences in this lovely abode. Conveniently located yet tucked away in a peaceful small-town setting, this property offers the opportunity to enjoy quiet country living while remaining in one of the areas most desirable counties. Priced to sell!
Active
Price cut: $5K (9/9)
$359,999
1061 Old Salem Rd, Watkinsville, GA 30677
3beds
1,275sqft
Single Family Residence
Built in 1970
2.54 Acres Lot
$355,500 Zestimate®
$282/sqft
$-- HOA
What's special
Enclosed carportWarm inviting feel throughoutHandicap-accessible rampBeautiful hardwood floorsFresh paint
- 122 days
- 858
- 44
Zillow last checked:
Listing updated:
Listed by:
Vivian O'Connor 770-369-0125,
Coldwell Banker Upchurch Realty
Source: GAMLS,MLS#: 10774472
Facts & features
Interior
Bedrooms & bathrooms
- Bedrooms: 3
- Bathrooms: 2
- Full bathrooms: 2
- Main level bathrooms: 2
- Main level bedrooms: 3
Rooms
- Room types: Den, Family Room, Laundry
Kitchen
- Features: Breakfast Area
Heating
- Central, Electric
Cooling
- Central Air, Electric
Appliances
- Included: Dishwasher, Refrigerator
- Laundry: Other
Features
- Other
- Flooring: Hardwood, Stone, Tile
- Basement: None
- Has fireplace: No
Interior area
- Total structure area: 1,275
- Total interior livable area: 1,275 sqft
- Finished area above ground: 1,275
- Finished area below ground: 0
Video & virtual tour
Property
Parking
- Total spaces: 3
- Parking features: Detached, Garage
- Has garage: Yes
Features
- Levels: One
- Stories: 1
- Patio & porch: Deck, Porch
Lot
- Size: 2.54 Acres
- Features: Level, Private
Details
- Additional structures: Garage(s)
- Parcel number: A 10 014D
Construction
Type & style
- Home type: SingleFamily
- Architectural style: Ranch,Traditional
- Property subtype: Single Family Residence
Materials
- Concrete
- Roof: Metal
Condition
- Resale
- New construction: No
- Year built: 1970
Utilities & green energy
- Sewer: Septic Tank
- Water: Well
- Utilities for property: Underground Utilities
Community & HOA
Community
- Features: None
- Subdivision: None
HOA
- Has HOA: No
- Services included: None
Location
- Region: Watkinsville
Financial & listing details
- Price per square foot: $282/sqft
- Tax assessed value: $353,253
- Annual tax amount: $2,564
- Date on market: 5/29/2026
- Cumulative days on market: 122 days
- Listing agreement: Exclusive Right To Sell
- Listing terms: Cash,Conventional
Estimated market value
$355,500
$338,000 - $373,000
$2,045/mo
Price history
| Date | Event | Price |
|---|---|---|
| 9/9/2026 | Price change | $359,999-1.4%$282/sqft |
Source:  Hive MLS #CL355577 Report a problem Hive MLS #CL355577 Report a problem | ||
| 6/29/2026 | Price change | $365,000-1.4%$286/sqft |
Source:  GAMLS #10774472 Report a problem GAMLS #10774472 Report a problem | ||
| 5/29/2026 | Listed for sale | $370,000+36900%$290/sqft |
Source: Hive MLS #CL355577 Report a problem | ||
| 12/19/2014 | Sold | $1,000-98.4%$1/sqft |
Source: Agent Provided Report a problem | ||
| 5/6/2004 | Sold | $64,000$50/sqft |
Source: Agent Provided Report a problem | ||
Public tax history
| Year | Property taxes | Tax assessment |
|---|---|---|
| 2025 | $2,564 +1073.5% | $141,301 +10.4% |
| 2024 | $219 +17.8% | $128,036 +7.9% |
| 2023 | $186 | $118,635 +47.3% |
| 2022 | -- | $80,540 +11.3% |
| 2021 | -- | $72,357 +12.1% |
| 2020 | -- | $64,522 +4.1% |
| 2019 | -- | $61,975 +16.8% |
| 2018 | -- | $53,046 +67.6% |
| 2017 | -- | $31,653 +1.3% |
| 2016 | $740 | $31,254 +4.6% |
| 2015 | -- | $29,880 +9.3% |
| 2014 | -- | $27,326 +5.1% |
| 2013 | $664 | $25,999 |
| 2012 | -- | -- |
| 2011 | -- | -- |
| 2010 | -- | -- |
| 2009 | -- | $31,785 +9.5% |
| 2008 | -- | $29,026 +2.9% |
| 2007 | -- | $28,220 +5.3% |
| 2006 | -- | $26,809 +6.3% |
| 2005 | -- | $25,220 +5.9% |
| 2004 | -- | $23,824 +17.3% |
| 2003 | -- | $20,307 +6.7% |
| 2002 | -- | $19,036 +3.5% |
| 2001 | -- | $18,386 +5.2% |
| 2000 | -- | $17,473 +2.4% |
| 1999 | -- | $17,068 |
Find assessor info on the county website
Monthly payment
Est. payment
Payment breakdown
Explore the cost of this home by adjusting the details. Changes won't be saved.Climate risks
Neighborhood: 30677
Nearby schools
Schools provided by the listing agent
- Elementary: High Shoals
- Middle: Oconee
- High: Oconee
Source: GAMLS. This data may not be complete. We recommend contacting the local school district to confirm school assignments for this home.
- $251,700-- bd-- ba1.1k sqft1071 Old Salem Rd, Watkinsville, GA 30677Off Market
- $402,3003 bd2 ba1.8k sqft1041 Old Salem Rd, Watkinsville, GA 30677Off Market

- $300,600-- bd-- ba1.4k sqft2650 Salem Rd, Watkinsville, GA 30677Off Market
- $32,993-- bd-- ba1.1k sqft1141 Old Salem Rd, Watkinsville, GA 30677Off Market
Similar homes
- $365,0003 bd2 ba1.4k sqft104 Tanyard Trl, Watkinsville, GA 30677Active Under Contract
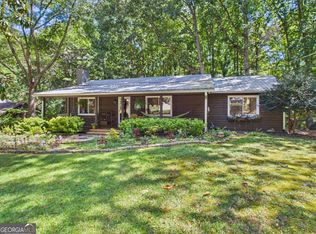
 MLS ID #10845004, James W Thaxton, Greater Athens Properties. GAMLS
 - $375,0003 bd3 ba1.8k sqft1145 Fieldstone Rd, Watkinsville, GA 30677Active
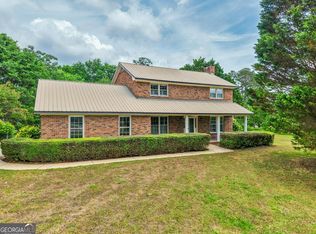 MLS ID #10753787, James W Thaxton, Greater Athens Properties. GAMLS
 - $278,0003 bd2 ba1.1k sqft1100 Fuller Rd, Watkinsville, GA 30677Active
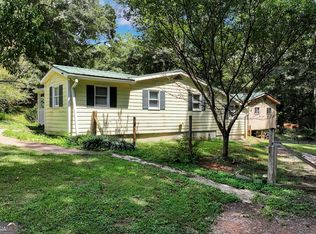 MLS ID #10812444, RDH Realty Team, Keller Williams Lanier Partners. GAMLS
 - $349,9003 bd2 ba1.5k sqft1186 Robert Hardeman Rd, Winterville, GA 30683Active
 MLS ID #10841882, Ceci C Churchwell, 3tree Realty. GAMLS
 - $375,0004 bd2 ba1.5k sqft381 Timberidge Ct, Athens, GA 30605ActiveMLS ID #10852294, Charlie Dean, Anchor Home Realty. GAMLS
- $399,9003 bd2 ba1.4k sqft391 Gober Rd, Bishop, GA 30621ActiveMLS ID #10789036, Lori Wright, Greater Athens Properties. GAMLS
- $345,0003 bd2 ba1.1k sqft255 Caroline Ave, Athens, GA 30606ActiveMLS ID #10846868, Jarrett M Martin, Corcoran Classic Living. GAMLS
- $339,0003 bd2 ba1.3k sqft280 Twin Creek Shrs, Athens, GA 30605ActiveMLS ID #10772400, Ross Vaughn, Coldwell Banker Upchurch Realty. GAMLS
- $344,7763 bd2 ba1.6k sqft110 Dunbar Pl, Winterville, GA 30683ActiveMLS ID #10785210, Kelly Wilkerson, Next Move Real Estate. GAMLS
- $349,0004 bd2 ba1.8k sqft1715 Beaverdam Rd, Winterville, GA 30683ActiveMLS ID #10765080, Elsa Perlera, Atlanta Communities. GAMLS
- $344,9004 bd2 ba1.6k sqft210 Bernice Dr, Bogart, GA 30622ActiveMLS ID #10727293, Julia Barrett, Keller Williams Realty Atl. Partners. GAMLS
- $338,1403 bd1 ba1k sqft1711 Hebron Church Rd, Statham, GA 30666ActiveMLS ID #10833134, Ginny E Vanoostrom, Algin Realty, Inc.. GAMLS
- $325,0003 bd2 ba1.5k sqft130 Bentwood Trl, Winterville, GA 30683ActiveMLS ID #10765348, Alec N Bunkley, Greater Athens Properties. GAMLS
- $325,0002 bd1 ba1.1k sqft760 Cherokee Trl, Winterville, GA 30683ActiveMLS ID #10839013, Sharon Bicknell, eXp Realty. GAMLS
- $325,0003 bd2 ba1.5k sqft162 Crossbow Cir, Winterville, GA 30683ActiveMLS ID #10825016, Holly Horgan, Stirling Real Estate Advisors. GAMLS
- $399,9003 bd2 ba1.6k sqft2651 Bearden Blvd, Monroe, GA 30655ActiveMLS ID #10832671, Melissa E Hawkins, Breco Realty & Investments. GAMLS
- $339,9003 bd2 ba1.7k sqft121 Summerplace Dr, Winterville, GA 30683ActiveMLS ID #10837135, Christine Tucker, C Tucker & Co. GAMLS
- $330,0003 bd1 ba1.3k sqft180 Conrad Dr, Athens, GA 30601ActiveMLS ID #10807586, Jason Bernstein, eXp Realty. GAMLS
- $329,9003 bd1 ba1.4k sqft2781 Ike Stone Rd, Monroe, GA 30656ActiveMLS ID #10826044, Edgar James Maxwell, Algin Realty, Inc.. GAMLS
- $329,9003 bd1 ba1.4k sqft208 Briarcliff Rd, Athens, GA 30606ActiveMLS ID #10806496, Ryan Blue, Compass. GAMLS
