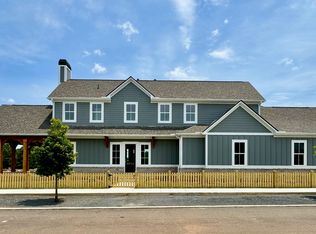
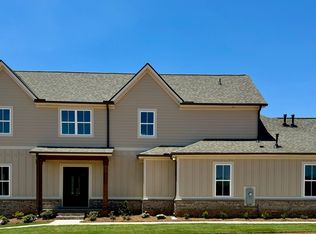
Welcome to Luxury Cottage living in Watkinsville's premiere community, Trove. Cottage 2 features the primary bedroom on the main floor with 4 bedrooms and 3.5 baths. On the main level is a foyer opening into the family room, dining room, and gourmet kitchen. The gourmet kitchen features granite countertops, tile backsplash, an island, a pantry, gourmet stainless steel appliances, and hardwood floors. The primary bedroom has a beautiful bathroom and a walk-in closet. Stairs with/ oak handrails and wrought iron spindles lead upstairs. 2nd floor features a flex room, 3 secondary bedrooms, and 2 baths. The grilling patio is perfect for family gatherings and grilling. Please visit the model center for access to this home and for details on current buyer incentives at 1380 Melody Bend, Watkinsville, GA 30677.
Active
Price cut: $5K (8/29)
$629,925
1380 Melody Bnd, Watkinsville, GA 30677
4beds
2,811sqft
Single Family Residence
Built in 2025
4,791 Square Feet Lot
$627,200 Zestimate®
$224/sqft
$100/mo HOA
What's special
Hardwood floorsFlex roomGourmet stainless steel appliancesTile backsplashGranite countertopsGourmet kitchen
- 183 days
- 113
- 4
Zillow last checked:
Listing updated:
Listed by:
Samuel D Bass 404-647-0596,
DFH Realty Georgia
Source: GAMLS,MLS#: 10708308
Facts & features
Interior
Bedrooms & bathrooms
- Bedrooms: 4
- Bathrooms: 4
- Full bathrooms: 3
- 1/2 bathrooms: 1
- Main level bathrooms: 1
- Main level bedrooms: 1
Rooms
- Room types: Loft
Kitchen
- Features: Kitchen Island, Solid Surface Counters
Heating
- Central, Natural Gas
Cooling
- Dual, Electric
Appliances
- Included: Dishwasher, Microwave, Oven
- Laundry: Mud Room
Features
- Master On Main Level
- Flooring: Carpet, Tile
- Windows: Double Pane Windows
- Basement: None
- Number of fireplaces: 1
- Fireplace features: Gas Log
Interior area
- Total structure area: 2,811
- Total interior livable area: 2,811 sqft
- Finished area above ground: 2,811
- Finished area below ground: 0
Property
Parking
- Total spaces: 2
- Parking features: Attached, Garage
- Has attached garage: Yes
Features
- Levels: Two
- Stories: 2
- Patio & porch: Porch
Lot
- Size: 4,791 Square Feet
- Features: Other
Details
- Parcel number: C 04T 002H
Construction
Type & style
- Home type: SingleFamily
- Architectural style: Bungalow/Cottage
- Property subtype: Single Family Residence
Materials
- Brick
- Foundation: Slab
- Roof: Composition
Condition
- Under Construction
- New construction: Yes
- Year built: 2025
Details
- Warranty included: Yes
Utilities & green energy
- Sewer: Public Sewer
- Water: Public
- Utilities for property: Other
Community & HOA
Community
- Features: Sidewalks
- Security: Smoke Detector(s)
- Subdivision: The Trove
HOA
- Has HOA: Yes
- Services included: Maintenance Grounds
- HOA fee: $1,200 annually
Location
- Region: Watkinsville
Financial & listing details
- Price per square foot: $224/sqft
- Tax assessed value: $115,000
- Annual tax amount: $2,325
- Date on market: 3/11/2026
- Cumulative days on market: 182 days
- Listing agreement: Exclusive Right To Sell
- Listing terms: Cash,Conventional,FHA,USDA Loan,VA Loan
Estimated market value
$627,200
$596,000 - $659,000
$3,453/mo
Price history
| Date | Event | Price |
|---|---|---|
| 8/29/2026 | Price change | $629,925-0.8%$224/sqft |
Source:  GAMLS #10708308 Report a problem GAMLS #10708308 Report a problem | ||
| 8/27/2026 | Pending sale | $634,926$226/sqft |
Source:  FMLS GA #7804394 Report a problem FMLS GA #7804394 Report a problem | ||
| 6/10/2026 | Price change | $634,926+0.8%$226/sqft |
Source:  Dream Finders Homes Report a problem Dream Finders Homes Report a problem | ||
| 2/21/2026 | Price change | $629,925+0.5%$224/sqft |
Source: Dream Finders Homes Report a problem | ||
| 10/29/2025 | Listed for sale | $626,925+0.3%$223/sqft |
Source: Dream Finders Homes Report a problem | ||
| 9/30/2025 | Listing removed | $624,900$222/sqft |
Source: FMLS GA #7615108 Report a problem | ||
| 8/29/2025 | Listed for sale | $624,900$222/sqft |
Source: FMLS GA #7615108 Report a problem | ||
| 7/29/2025 | Listing removed | $624,900$222/sqft |
Source: FMLS GA #7615108 Report a problem | ||
| 7/24/2025 | Listed for sale | $624,900$222/sqft |
Source: FMLS GA #7615108 Report a problem | ||
Public tax history
| Year | Property taxes | Tax assessment |
|---|---|---|
| 2025 | $1,006 -8.8% | $46,000 -1.1% |
| 2024 | $1,103 -1.6% | $46,500 +1.1% |
| 2023 | $1,122 | $46,000 |
Find assessor info on the county website
Monthly payment
Est. payment
Payment breakdown
Explore the cost of this home by adjusting the details. Changes won't be saved.Climate risks
Neighborhood: 30677
Nearby schools
Schools provided by the listing agent
- Elementary: Colham Ferry
- Middle: Oconee
- High: Oconee
Source: GAMLS. This data may not be complete. We recommend contacting the local school district to confirm school assignments for this home.

Similar homes
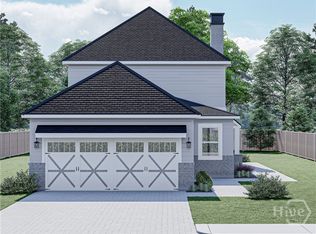
- $632,6754 bd4 ba2.8k sqft1240 Harmony Bend, Watkinsville, GA 30677New Construction
 MLS ID #CL363506, Batey McGraw, DFH Realty Georgia LLC. Hive MLS
 - $632,1504 bd4 ba2.8k sqft1345 Melody Bnd, Watkinsville, GA 30677Active

 MLS ID #10804487, Samuel D Bass, DFH Realty Georgia. GAMLS
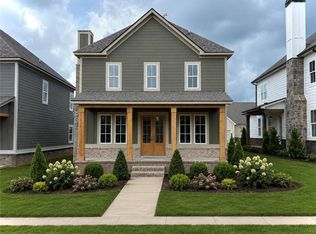
 - $629,7004 bd4 ba2.8k sqft1330 Melody Bnd, Watkinsville, GA 30677New Construction
 FMLS GA
 - $621,9004 bd4 ba2.8k sqft1293 Harmony Bnd, Watkinsville, GA 30677Active
 GAMLS
GAMLS - $599,9004 bd4 ba2.5k sqft1140 Silo Bnd, Watkinsville, GA 30677ActiveMLS ID #10813533, Kirby Kilgore, Kilgore Real Estate Group. GAMLS
- $632,6754 bd4 ba2.8k sqft1127 Harmony Bnd, Watkinsville, GA 30677New ConstructionFMLS GA
- $632,2504 bd4 ba2.8k sqft1240 Melody Bnd, Watkinsville, GA 30677New ConstructionFMLS GA
- $631,1754 bd4 ba2.8k sqft1215 Harmony Bnd, Watkinsville, GA 30677New ConstructionFMLS GA
- $622,9004 bd4 ba2.8k sqft1100 Melody Bnd, Watkinsville, GA 30677New ConstructionFMLS GA
- $580,0004 bd4 ba2.9k sqft1230 Silo Bnd, Watkinsville, GA 30677ActiveMLS ID #10789990, Lynn M Harder, Coldwell Banker Upchurch Realty. GAMLS
- $630,6504 bd4 ba2.8k sqft1280 Melody Bnd, Watkinsville, GA 30677New ConstructionFMLS GA
- $599,0004 bd3 ba2.5k sqft2219 Greensboro Hwy, Watkinsville, GA 30677ActiveMLS ID #10814193, Mark Spain, Mark Spain Real Estate. GAMLS
- $625,0005 bd4 ba3.6k sqft1810 Willow Creek Dr, Watkinsville, GA 30677ActiveMLS ID #10713721, Nina Burkdoll, Real Broker, LLC. GAMLS
- $480,0004 bd3 ba2.1k sqft1140 Calls Creek Cir, Watkinsville, GA 30677Active Under ContractMLS ID #10755300, James W Thaxton, Coldwell Banker Upchurch Realty. GAMLS
- $599,0004 bd4 ba2.4k sqft3142 Whitlow Creek Dr, Bishop, GA 30621ActiveMLS ID #10794813, Eleshea Borders, Classic Team Realty. GAMLS
- $579,0004 bd3 ba2.5k sqft4662 Whitlow Ridge Dr, Bishop, GA 30621ActiveMLS ID #10804911, Chassidy Hodgins, 1 Look Real Estate. GAMLS
- $584,9004 bd3 ba3.3k sqft2062 Brookside Cir, Statham, GA 30666ActiveMLS ID #10842933, Daniel Taylor, eXp Realty. GAMLS
- $589,9004 bd4 ba2.3k sqft2165 Harperfield Dr, Bogart, GA 30622ActiveMLS ID #10822065, Ashleigh Baker, Coldwell Banker Upchurch Realty. GAMLS
- $649,9004 bd4 ba2.7k sqft3706 Highway 83, Good Hope, GA 30641ActiveMLS ID #10826845, Bryan Bufford, Georgia Home Partners Realty. GAMLS
