Skip main navigation
Sold for $579,900
  • $579,900

    1274 Silo Bend #39 / G2, Watkinsville, GA 30677

    4beds
    --sqft
    Single Family Residence
    Built in 2023
    4,791 Square Feet Lot
    $625,800 Zestimate®
    $--/sqft
    $3,292 Estimated rent

    Home value

    $625,800

    $595,000 - $657,000

    $3,292/mo

    Zestimate® history
    Loading
    Loading...

    Owner options

    List your home for rent

    $3,292/mo

    Rent Zestimate®

    Find your next renter with Zillow Rental Manager. Plus, with online applications, you can quickly screen prospective tenants – for free.

    Learn more

    $3,292/mo

    Rent Zestimate®

    Refinance and save

    $3,556/mo

    Est. payment

    Refinancing to a lower rate could help reduce your monthly payments and save thousands over the life of the loan.

    See today's rates

    $3,556/mo

    Est. payment

    Explore your selling options

    Work with a Zillow partner agent

    Leverage their expertise and Zillow's premium Showcase listings to get your home seen by more buyers.

    Get started

    List with your own agent

    Get your home in front of millions of buyers by listing it on Zillow.

    Learn how to do it

    Sell it yourself

    Take full control of how buyers see your home on Zillow by listing For Sale by Owner (FSBO).

    List your home

    What's special

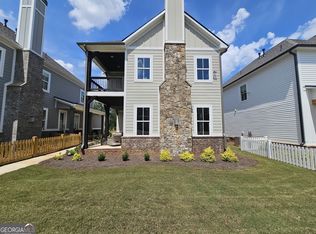
    Welcome to Luxury Cottages living in Watkinsville's premiere community Trove. Cottage 2 features the primary bedroom on the main with 4 bedrooms, and 3.5 baths. On the main level is a foyer opening into the family room, gourmet kitchen, office, and primary bedroom. The gourmet kitchen features granite countertops, tile backsplash, an island, a pantry, gourmet stainless steel appliances, and hardwood floors. The primary bedroom has a beautiful bathroom and walk-in closet. Stairs w/ oak handrails and wrought iron spindles lead upstairs. 2nd floor features a flex room, 3 secondary bedrooms and 2 baths. The grilling patio is perfect for family gatherings and grilling. Please call to schedule a tour. Our model home is open from 12 pm - 6:00 pm.

    Zillow last checked:

    Listing updated:

    Listed by:

    Tina Ulmer 404-272-5661,

    Platinum Key Realty of Georgia

    Bought with:

    Amy Bray, 408729

    Coldwell Banker Upchurch Realty

    Source: Hive MLS,MLS#: CM1008117MLS LogoOriginating MLS: Athens Area Association of REALTORS

    Facts & features

    Interior

    Bedrooms & bathrooms
    • Bedrooms: 4
    • Bathrooms: 4
    • Full bathrooms: 3
    • 1/2 bathrooms: 1
    • Main level bathrooms: 2
    • Main level bedrooms: 1
    Rooms
    • Room types: Other
    Bedroom 1
    • Level: Main
    • Dimensions: 0 x 0
    Bedroom 1
    • Level: Upper
    • Dimensions: 0 x 0
    Bedroom 2
    • Level: Upper
    • Dimensions: 0 x 0
    Bedroom 3
    • Level: Upper
    • Dimensions: 0 x 0
    Bathroom 1
    • Level: Main
    • Dimensions: 0 x 0
    Bathroom 1
    • Level: Upper
    • Dimensions: 0 x 0
    Bathroom 2
    • Level: Main
    • Dimensions: 0 x 0
    Bathroom 2
    • Level: Upper
    • Dimensions: 0 x 0
    Heating
    • Natural Gas
    Cooling
    • Central Air, Electric
    Appliances
    • Included: Some Gas Appliances, Dishwasher, Microwave
    Features
    • Ceiling Fan(s), Cathedral Ceiling(s), Kitchen Island, Other, Pantry
    • Flooring: Carpet, Other, Tile
    • Basement: None
    • Number of fireplaces: 1

    Property

    Parking
    • Total spaces: 2
    • Parking features: Attached, Garage Door Opener
    • Garage spaces: 2
    Features
    • Patio & porch: Porch, Screened
    Lot
    • Size: 4,791 Square Feet
    • Features: None
    Details
    • Parcel number: C 04T 002G
    • Zoning description: Single Family

    Construction

    Type & style
    • Home type: SingleFamily
    • Property subtype: Single Family Residence
    Materials
    • Brick
    • Foundation: Slab
    Condition
    • Year built: 2023
    Details
    • Builder name: Green River Builders, Inc.
    • Warranty included: Yes

    Utilities & green energy

    • Sewer: Public Sewer
    • Water: Public

    Community & HOA

    Community
    • Features: Street Lights, Sidewalks
    • Subdivision: the Trove
    HOA
    • Has HOA: Yes
    • HOA fee: $100 monthly
    Location
    • Region: Watkinsville

    Financial & listing details

    • Tax assessed value: $600,458
    • Annual tax amount: $1,046
    • Date on market: 7/1/2023
    • Cumulative days on market: 226 days
    • Listing agreement: Exclusive Right To Sell
    • Inclusions: Ceiling Fans

    Price history

    DateEventPrice
    3/27/2024Sold$579,900-2.2%
    Source: Hive MLS #CM1008117 Report a problem
    2/12/2024Pending sale$592,900
    Source: Hive MLS #1008117 Report a problem
    7/1/2023Listed for sale$592,900
    Source: Hive MLS #1008117 Report a problem

    Public tax history

    YearProperty taxesTax assessment
    2025$5,094 -5.8%$240,183 +5.4%
    2024$5,406 +257.5%$227,840 +267.5%
    2023$1,512 $62,000
    Find assessor info on the county website

    Neighborhood: 30677

    Nearby schools

    GreatSchools rating
    Schools provided by the listing agent
    • Elementary: Colham Ferry
    • Middle: Oconee County Middle
    • High: Oconee High School

    Source: Hive MLS. This data may not be complete. We recommend contacting the local school district to confirm school assignments for this home.

    Get pre-qualified for a loan
    At Zillow Home Loans, we can pre-qualify you in as little as 5 minutes with no impact to your credit score.

    An equal housing lender. NMLS #10287.

    Sell for more on Zillow
    Get a Zillow Showcase℠ listing at no additional cost and you could sell for .
    $625,800
    2% more
    +$12,516
    With Zillow Showcase(estimated)
    $638,316