Skip main navigation
Closed
  • $364,000

    145 Cambridge Dr, Athens, GA 30606

    3beds
    1,828sqft
    Single Family Residence
    Built in 1994
    6,185.52 Square Feet Lot
    $383,800 Zestimate®
    $199/sqft
    $2,414 Estimated rent

    Home value

    $383,800

    $365,000 - $403,000

    $2,414/mo

    Zestimate® history
    Loading
    Loading...

    Owner options

    List your home for rent

    $2,414/mo

    Rent Zestimate®

    Find your next renter with Zillow Rental Manager. Plus, with online applications, you can quickly screen prospective tenants – for free.

    Learn more

    $2,414/mo

    Rent Zestimate®

    Refinance and save

    $3,621/mo

    Est. payment

    Refinancing to a lower rate could help reduce your monthly payments and save thousands over the life of the loan.

    See today's rates

    $3,621/mo

    Est. payment

    Explore your selling options

    Work with a Zillow partner agent

    Leverage their expertise and Zillow's premium Showcase listings to get your home seen by more buyers.

    Get started

    List with your own agent

    Get your home in front of millions of buyers by listing it on Zillow.

    Learn how to do it

    Sell it yourself

    Take full control of how buyers see your home on Zillow by listing For Sale by Owner (FSBO).

    List your home

    What's special

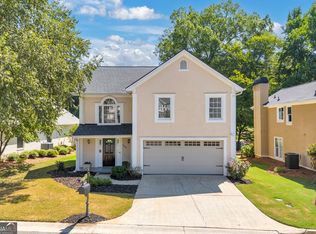
    Step into this enchanting 3-bedroom, 2.5-bath all-brick home through a charming garden entry with a delightful water feature. As you enter the home, you find a spacious great room with high ceilings and a tiled wood-burning fireplace. The dining room features a picturesque window and a built-in cabinet, while oversized Anderson windows fill the home with natural light. The kitchen is perfect for cooking with ample cabinet space, and the adjacent eating area opens to a large deck that spans the width of the house, complete with privacy curtains. Upstairs, the primary bedroom offers a cathedral ceiling and a triple Anderson window with views of Jennings Mills golf course. The en-suite bath includes a soaking tub, garden window, and a spacious walk-in closet. Two additional bedrooms and a newly renovated bath with a walk-in shower complete the upper level. Recent updates include a new roof (2021), fresh paint (2022), new floors (2024) and a new hot water heater (2024). Dont miss the built-in library bookshelves in the great room! Experience elegance and comfort at 145 Cambridge Drive. Come see it today!

    Zillow last checked:

    Listing updated:

    Listed by:

    James W Thaxton 706-202-4910,

    Coldwell Banker Upchurch Realty,

    Paul Thaxton 706-202-3846,

    Coldwell Banker Upchurch Realty

    Bought with:

    Pete C Brown Jr, 227158

    Coldwell Banker Upchurch Realty

    Source: GAMLS,MLS#: 10306716MLS Logo

    Facts & features

    Interior

    Bedrooms & bathrooms
    • Bedrooms: 3
    • Bathrooms: 3
    • Full bathrooms: 2
    • 1/2 bathrooms: 1
    Kitchen
    • Features: Solid Surface Counters
    Heating
    • Central
    Cooling
    • Electric
    Appliances
    • Included: Convection Oven, Dishwasher, Refrigerator, Stainless Steel Appliance(s)
    • Laundry: Laundry Closet
    Features
    • Other
    • Flooring: Carpet, Laminate, Vinyl
    • Basement: Crawl Space
    • Number of fireplaces: 1
    • Fireplace features: Living Room
    • Common walls with other units/homes: No Common Walls
    Interior area
    • Total structure area: 1,828
    • Total interior livable area: 1,828 sqft
    • Finished area above ground: 1,828
    • Finished area below ground: 0

    Property

    Parking
    • Parking features: Garage, Garage Door Opener
    • Has garage: Yes
    Features
    • Levels: Two
    • Stories: 2
    • Patio & porch: Deck
    • Exterior features: Garden
    • Has view: Yes
    • View description: Seasonal View
    • Frontage type: Golf Course
    Lot
    • Size: 6,185 sqft
    • Features: Level
    • Residential vegetation: Partially Wooded
    Details
    • Parcel number: 073D1 A074

    Construction

    Type & style
    • Home type: SingleFamily
    • Architectural style: Brick 4 Side,Traditional
    • Property subtype: Single Family Residence
    Materials
    • Brick
    • Foundation: Slab
    • Roof: Composition
    Condition
    • Resale
    • New construction: No
    • Year built: 1994

    Utilities & green energy

    • Sewer: Public Sewer
    • Water: Public
    • Utilities for property: Cable Available, Electricity Available, High Speed Internet

    Community & neighborhood

    Security
    • Security features: Smoke Detector(s)
    Community
    • Community features: Golf
    Location
    • Region: Athens
    • Subdivision: The Village at Jennings Mill

    HOA & financial

    HOA
    • Has HOA: Yes
    • HOA fee: $1,420 annually
    • Services included: None

    Other

    Other facts
    • Listing agreement: Exclusive Agency
    • Listing terms: Cash,Conventional,FHA,VA Loan

    Price history

    DateEventPrice
    7/26/2024Sold$364,000$199/sqft
    Source: GAMLS #10306716 Report a problem
    7/4/2024Pending sale$364,000$199/sqft
    Source: GAMLS #10306716 Report a problem
    6/13/2024Price change$364,000-1.4%$199/sqft
    Source: GAMLS #10306716 Report a problem
    5/27/2024Listed for sale$369,000+8.7%$202/sqft
    Source: Hive MLS #1017335 Report a problem
    5/31/2022Sold$339,500$186/sqft
    Source: Public Record Report a problem
    4/21/2022Contingent$339,500$186/sqft
    Source: Hive MLS #987461 Report a problem
    4/20/2022Listed for sale$339,500$186/sqft
    Source: Hive MLS #987461 Report a problem
    4/20/2022Pending sale$339,500$186/sqft
    Source: Hive MLS #987461 Report a problem
    4/18/2022Contingent$339,500$186/sqft
    Source: Hive MLS #987461 Report a problem
    4/11/2022Listed for sale$339,500$186/sqft
    Source: Hive MLS #987461 Report a problem
    3/31/2022Pending sale$339,500$186/sqft
    Source: Hive MLS #987461 Report a problem
    3/28/2022Listed for sale$339,500$186/sqft
    Source: Hive MLS #987461 Report a problem

    Public tax history

    YearProperty taxesTax assessment
    2025$4,549 +19%$146,510 +5.9%
    2024$3,823 -9.4%$138,302 +2.5%
    2023$4,218 +80.1%$134,964 +24.8%
    2022$2,342 +3.4%$108,186 +16%
    2021$2,264 +3.1%$93,283 +7.3%
    2020$2,196 +1.4%$86,928 +2.5%
    2019$2,167 +7.4%$84,828 +14.5%
    2018$2,017 $74,073 +6.5%
    2017$2,017 +3.2%$69,552 +5.1%
    2016$1,954 +2.5%$66,150 +5.1%
    2015$1,906 +5.8%$62,970 +2.7%
    2014$1,801 $61,289
    2013-- --
    2012-- --
    2011-- --
    2010-- --
    2009-- --
    2008-- --
    2007-- --
    2006-- --
    2005-- --
    2004-- --
    2003-- --
    2002-- --
    2001-- --
    2000$1,386 --

    Find assessor info on the county website

    Neighborhood: 30606

    Nearby schools

    GreatSchools rating
    Schools provided by the listing agent
    • Elementary: Cleveland Road
    • Middle: Burney Harris Lyons
    • High: Clarke Central

    Source: GAMLS. This data may not be complete. We recommend contacting the local school district to confirm school assignments for this home.

    Get pre-qualified for a loan
    At Zillow Home Loans, we can pre-qualify you in as little as 5 minutes with no impact to your credit score.

    An equal housing lender. NMLS #10287.

    Sell for more on Zillow
    Get a Zillow Showcase℠ listing at no additional cost and you could sell for .
    $383,800
    2% more
    +$7,676
    With Zillow Showcase(estimated)
    $391,476