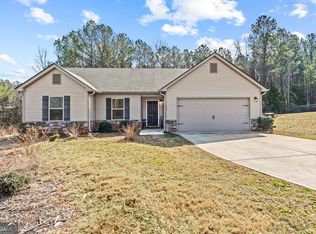
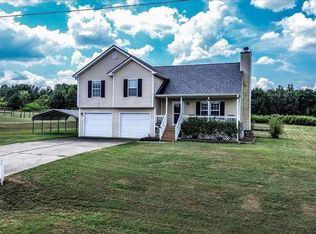
Like new and move-in ready, this one-owner home has been meticulously maintained and is as clean as they come. Beautiful landscaping, a welcoming covered front porch with a new storm door, and a covered rear porch with new ceiling fan create inviting outdoor living spaces. The fenced, landscaped backyard overlooks private woods and includes a raised garden bed along with a new storage shed. Located on a quiet cul-de-sac street, this home offers both privacy and convenience. Inside, youll find hardwood-look luxury vinyl plank flooring throughout all living areas. The open floor plan features a spacious great room, breakfast area, and dining area, making it perfect for everyday living and entertaining. The kitchen is beautifully appointed with upgraded quartz countertops, a stylish subway tile backsplash, and stainless steel appliances that all remain with the home, including the refrigerator, dishwasher, microwave, and smooth-top range. The large great room features a cozy propane gas log fireplace with an owner-owned propane tank. A hot water circulator provides near-instant hot water at faucets, bathtubs, and showers throughout the home. The spacious primary suite offers a huge walk-in closet and an en-suite bath with both a soaking tub and a separate shower. Additional features include a two-car garage with an automatic opener and added hanging storage shelves for exceptional organization. Financing options include 100% USDA Rural Development (0% down for qualified buyers), as well as Conventional, FHA, and VA loans.
Pending
Price cut: $5K (8/27)
$309,900
141 Conifer Ct, Winterville, GA 30683
3beds
1,397sqft
Single Family Residence
Built in 2020
1.5 Acres Lot
$307,900 Zestimate®
$222/sqft
$10/mo HOA
What's special
Beautiful landscapingSpacious primary suiteNew storage shedFenced landscaped backyardRaised garden bedOpen floor planDining area
- 78 days
- 228
- 8
Zillow last checked:
Listing updated:
Listed by:
Scott E Nichols 706-202-2232,
Coldwell Banker Upchurch Realty
Source: GAMLS,MLS#: 10814636
Facts & features
Interior
Bedrooms & bathrooms
- Bedrooms: 3
- Bathrooms: 2
- Full bathrooms: 2
- Main level bathrooms: 2
- Main level bedrooms: 3
Rooms
- Room types: Great Room
Kitchen
- Features: Breakfast Area, Solid Surface Counters
Heating
- Central, Electric, Heat Pump
Cooling
- Ceiling Fan(s), Central Air, Electric, Heat Pump
Appliances
- Included: Dishwasher, Electric Water Heater, Microwave, Oven/Range (Combo), Refrigerator, Stainless Steel Appliance(s)
- Laundry: In Hall, Laundry Closet
Features
- Master On Main Level, Separate Shower, Soaking Tub, Vaulted Ceiling(s), Walk-In Closet(s)
- Flooring: Carpet, Vinyl
- Windows: Double Pane Windows
- Basement: None
- Has fireplace: Yes
- Fireplace features: Gas Log, Gas Starter
Interior area
- Total structure area: 1,397
- Total interior livable area: 1,397 sqft
- Finished area above ground: 1,397
- Finished area below ground: 0
Property
Parking
- Total spaces: 2
- Parking features: Attached, Garage, Garage Door Opener
- Has attached garage: Yes
Features
- Levels: One
- Stories: 1
- Patio & porch: Porch
- Fencing: Back Yard,Chain Link,Fenced,Privacy
Lot
- Size: 1.5 Acres
- Features: Level, Sloped
Details
- Additional structures: Shed(s)
- Parcel number: 019 001 125
Construction
Type & style
- Home type: SingleFamily
- Architectural style: Ranch,Traditional
- Property subtype: Single Family Residence
Materials
- Stone, Vinyl Siding
- Foundation: Slab
- Roof: Composition
Condition
- Resale
- New construction: No
- Year built: 2020
Utilities & green energy
- Sewer: Septic Tank
- Water: Public
- Utilities for property: High Speed Internet, Underground Utilities
Green energy
- Energy efficient items: Thermostat
Community & HOA
Community
- Features: None
- Subdivision: Pine Ridge
HOA
- Has HOA: Yes
- Services included: Other
- HOA fee: $120 annually
Location
- Region: Winterville
Financial & listing details
- Price per square foot: $222/sqft
- Tax assessed value: $299,200
- Annual tax amount: $2,468
- Date on market: 7/29/2026
- Cumulative days on market: 78 days
- Listing agreement: Exclusive Right To Sell
- Listing terms: Cash,Conventional,FHA,USDA Loan,VA Loan
Estimated market value
$307,900
$293,000 - $323,000
$1,935/mo
Price history
| Date | Event | Price |
|---|---|---|
| 10/1/2026 | Pending sale | $309,900$222/sqft |
Source:  Hive MLS #CL361345 Report a problem Hive MLS #CL361345 Report a problem | ||
| 9/21/2026 | Contingent | $309,900$222/sqft |
Source: Hive MLS #CL361345 Report a problem | ||
| 9/21/2026 | Pending sale | $309,900$222/sqft |
Source:  GAMLS #10814636 Report a problem GAMLS #10814636 Report a problem | ||
| 8/27/2026 | Price change | $309,900-1.6%$222/sqft |
Source: GAMLS #10814636 Report a problem | ||
| 8/21/2026 | Price change | $314,900-1.6%$225/sqft |
Source: GAMLS #10814636 Report a problem | ||
| 8/14/2026 | Price change | $319,900-1.5%$229/sqft |
Source: Hive MLS #CL361345 Report a problem | ||
| 7/29/2026 | Listed for sale | $324,900+66.7%$233/sqft |
Source: Hive MLS #CL361345 Report a problem | ||
| 11/5/2020 | Sold | $194,900$140/sqft |
Source: Public Record Report a problem | ||
Public tax history
| Year | Property taxes | Tax assessment |
|---|---|---|
| 2025 | $2,662 +6.1% | $119,680 +5.6% |
| 2024 | $2,509 +1.5% | $113,320 +0.9% |
| 2023 | $2,471 +22.6% | $112,320 +28.9% |
| 2022 | $2,015 +27.4% | $87,160 +36.6% |
| 2021 | $1,581 +683.6% | $63,800 +811.4% |
| 2020 | $202 | $7,000 |
Find assessor info on the county website
Monthly payment
Est. payment
Payment breakdown
Explore the cost of this home by adjusting the details. Changes won't be saved.Climate risks
Neighborhood: 30683
Nearby schools
Schools provided by the listing agent
- Elementary: Oglethorpe
- Middle: Oglethorpe
- High: Oglethorpe
Source: GAMLS. This data may not be complete. We recommend contacting the local school district to confirm school assignments for this home.

Similar homes
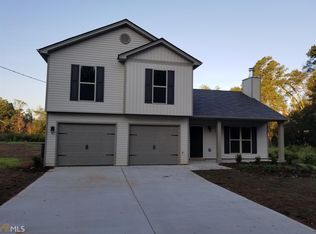
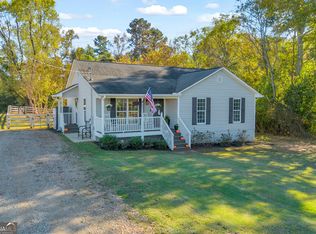
- $325,0003 bd2 ba1.4k sqft10411 Double Bridges Rd, Winterville, GA 30683Active
 MLS ID #10846797, Jerry Craig, Greater Athens Properties. GAMLS
 - $344,7763 bd2 ba1.6k sqft110 Dunbar Pl, Winterville, GA 30683Active
 MLS ID #10785210, Kelly Wilkerson, Next Move Real Estate. GAMLS
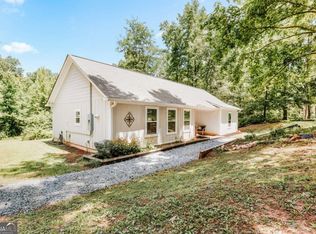
 - $324,9003 bd2 ba1.2k sqft72 Terry Dee Ln, Colbert, GA 30628Active
 MLS ID #10823652, Andrew J Baker, Iris Inc Realty. GAMLS
 - $304,9994 bd3 ba1.3k sqft137 Stonebrooke Dr, Colbert, GA 30628Active
 MLS ID #10842461, Benjamin Brubaker, Georgia Land Brokerage. GAMLS
 - $325,0003 bd2 ba1.5k sqft130 Bentwood Trl, Winterville, GA 30683ActiveMLS ID #10765348, Alec N Bunkley, Greater Athens Properties. GAMLS
- $339,9004 bd2 ba1.7k sqft121 Summerplace Dr, Winterville, GA 30683ActiveMLS ID #10837135, Christine Tucker, C Tucker & Co. GAMLS
- $325,0003 bd2 ba1.5k sqft162 Crossbow Cir, Winterville, GA 30683ActiveMLS ID #10825016, Holly Horgan, Stirling Real Estate Advisors. GAMLS
- $349,9003 bd2 ba1.5k sqft1186 Robert Hardeman Rd, Winterville, GA 30683ActiveMLS ID #10841882, Ceci C Churchwell, 3tree Realty. GAMLS
- $359,0003 bd2 ba1.8k sqft226 History Trl, Winterville, GA 30683Active Under ContractMLS ID #10739541, Alicia B Appling, Coldwell Banker Upchurch Realty. GAMLS
- $399,0004 bd3 ba1.8k sqft271 Oxmoor Close, Winterville, GA 30683ActiveMLS ID #10804962, Bonnie Dunn, Coldwell Banker Upchurch Realty. GAMLS
- $349,0004 bd2 ba1.8k sqft1715 Beaverdam Rd, Winterville, GA 30683ActiveMLS ID #10765080, Elsa Perlera, Atlanta Communities. GAMLS
- $299,9003 bd2 ba1.5k sqft52 Willow Oak Cir, Comer, GA 30629Active Under ContractMLS ID #10808324, Lisa Langford, Coldwell Banker Upchurch Realty. GAMLS
- $335,0003 bd2 ba1.9k sqft315 Gentle Doe Way, Athens, GA 30601ActiveMLS ID #10805319, Jennifer Westmoreland, Coldwell Banker Upchurch Realty. GAMLS
- $285,0003 bd2 ba1.7k sqft1095 Athens Rd, Winterville, GA 30683ActiveMLS ID #10723317, Becki Bennett, Prime Real Estate. GAMLS
- $289,9003 bd3 ba1.7k sqft485 Candlestick Dr, Hull, GA 30646ActiveMLS ID #10785514, Brandon Smith, Realty South Athens, LLC. GAMLS
- $320,0003 bd2 ba1.6k sqft231 Cabernet St, Athens, GA 30601ActiveMLS ID #10821851, Joanne Tidwell, JPT Property Group. GAMLS
- $418,5003 bd2 ba2k sqft335 Robert Hardeman Rd, Winterville, GA 30683ActiveMLS ID #10801022, Christine Tucker, C Tucker & Co. GAMLS
- $330,0003 bd2 ba1.5k sqft250 Brickleberry Rdg, Athens, GA 30605ActiveMLS ID #10853394, Ceci C Churchwell, 3tree Realty. GAMLS
- $294,9004 bd2 ba1.3k sqft135 Longbranch Ct, Athens, GA 30605ActiveMLS ID #10786464, Blake Hartis, Woodall Realty Group. GAMLS
- $289,9003 bd2 ba1.4k sqft285 Mama B Dr, Danielsville, GA 30633ActiveMLS ID #10727469, Philip R Wages, BHHS Georgia Properties. GAMLS
