Quiet and Peaceful Subdivision - Craftsman 3 bedroom/2 bath Charmer on .69 acre lot in Royal Oaks. Exterior Features: Level lot with privacy wooden fence surrounding the backyard, covered back porch area, storage building, firepit area and a rocking chair front porch to enjoy the sounds of nature. Interior feature include split bedroom floorplan, tiled shower, hardwood / tiled and carpet flooring, fireplace, granite countertops, ceiling fans, open kitchen to dining room and great room, and lots of window. Easy to show!
Active under contract
Price cut: $12K (9/15)
$299,900
52 Willow Oak Cir, Comer, GA 30629
3beds
1,527sqft
Single Family Residence
Built in 2007
0.69 Acres Lot
$299,400 Zestimate®
$196/sqft
$-- HOA
What's special
Storage buildingRocking chair front porchSplit bedroom floorplanCeiling fansGranite countertopsFirepit areaLevel lot
- 89 days
- 740
- 30
Likely to sell faster than
Zillow last checked:
Listing updated:
Listed by:
Lisa Langford mmlford@yahoo.com,
Coldwell Banker Upchurch Realty,
Bonnie Dunn 706-614-7360,
Coldwell Banker Upchurch Realty
Source: GAMLS,MLS#: 10808324
Facts & features
Interior
Bedrooms & bathrooms
- Bedrooms: 3
- Bathrooms: 2
- Full bathrooms: 2
- Main level bathrooms: 2
- Main level bedrooms: 3
Rooms
- Room types: Great Room, Laundry
Dining room
- Features: Dining Rm/Living Rm Combo
Kitchen
- Features: Breakfast Bar, Solid Surface Counters
Heating
- Electric, Heat Pump
Cooling
- Ceiling Fan(s), Electric, Heat Pump
Appliances
- Included: Dishwasher, Electric Water Heater, Microwave, Oven/Range (Combo), Refrigerator, Stainless Steel Appliance(s)
- Laundry: In Hall
Features
- Double Vanity, Master On Main Level, Separate Shower, Soaking Tub, Tile Bath, Walk-In Closet(s)
- Flooring: Carpet, Hardwood, Tile
- Windows: Double Pane Windows
- Basement: Crawl Space
- Has fireplace: Yes
- Fireplace features: Family Room
- Common walls with other units/homes: No Common Walls
Interior area
- Total structure area: 1,527
- Total interior livable area: 1,527 sqft
- Finished area above ground: 1,527
- Finished area below ground: 0
Property
Parking
- Total spaces: 2
- Parking features: Attached
- Has attached garage: Yes
Features
- Levels: One
- Stories: 1
- Patio & porch: Patio
- Fencing: Back Yard,Fenced,Wood
Lot
- Size: 0.69 Acres
- Features: Cul-De-Sac, Level, Open Lot
Details
- Additional structures: Other, Outbuilding
- Parcel number: 0084A2 033
Construction
Type & style
- Home type: SingleFamily
- Architectural style: Ranch
- Property subtype: Single Family Residence
Materials
- Concrete
- Foundation: Pillar/Post/Pier
- Roof: Composition
Condition
- Resale
- New construction: No
- Year built: 2007
Utilities & green energy
- Sewer: Septic Tank
- Water: Public
- Utilities for property: Cable Available, Electricity Available, High Speed Internet, Underground Utilities
Community & HOA
Community
- Features: None
- Subdivision: Royal Oaks
HOA
- Has HOA: No
- Services included: None
Location
- Region: Comer
Financial & listing details
- Price per square foot: $196/sqft
- Tax assessed value: $301,230
- Annual tax amount: $3,628
- Date on market: 7/18/2026
- Cumulative days on market: 89 days
- Listing agreement: Exclusive Right To Sell
- Listing terms: Cash,Conventional,FHA,USDA Loan,VA Loan
- Electric utility on property: Yes
Estimated market value
$299,400
$284,000 - $314,000
$1,857/mo
Price history
| Date | Event | Price |
|---|---|---|
| 9/23/2026 | Contingent | $299,900$196/sqft |
Source:  Hive MLS #CL360729 Report a problem Hive MLS #CL360729 Report a problem | ||
| 9/15/2026 | Price change | $299,900-3.8%$196/sqft |
Source:  GAMLS #10808324 Report a problem GAMLS #10808324 Report a problem | ||
| 7/18/2026 | Listed for sale | $311,900-1.6%$204/sqft |
Source: Hive MLS #CL360729 Report a problem | ||
| 6/9/2026 | Listing removed | $316,900$208/sqft |
Source: GAMLS #10669331 Report a problem | ||
| 5/10/2026 | Price change | $316,900+0.6%$208/sqft |
Source: GAMLS #10669331 Report a problem | ||
| 5/5/2026 | Price change | $314,900-3.1%$206/sqft |
Source: GAMLS #10669331 Report a problem | ||
| 3/29/2026 | Price change | $324,900-4.4%$213/sqft |
Source: GAMLS #10669331 Report a problem | ||
| 3/5/2026 | Price change | $339,900-1.4%$223/sqft |
Source: GAMLS #10669331 Report a problem | ||
| 1/9/2026 | Listed for sale | $344,900+15%$226/sqft |
Source: Hive MLS #CL346481 Report a problem | ||
| 6/17/2024 | Sold | $300,000$196/sqft |
Source: GAMLS #10307149 Report a problem | ||
| 5/30/2024 | Pending sale | $300,000$196/sqft |
Source: GAMLS #10307149 Report a problem | ||
| 5/28/2024 | Listed for sale | $300,000+30.4%$196/sqft |
Source:  FMLS GA #7393468 Report a problem FMLS GA #7393468 Report a problem | ||
| 6/11/2021 | Sold | $230,000+2.2%$151/sqft |
Source:  GAMLS #8976946 Report a problem GAMLS #8976946 Report a problem | ||
| 6/3/2021 | Contingent | $225,000$147/sqft |
Source: Hive MLS #981487 Report a problem | ||
| 5/18/2021 | Pending sale | $225,000$147/sqft |
Source: GAMLS #8976946 Report a problem | ||
| 5/13/2021 | Listed for sale | $225,000+46.2%$147/sqft |
Source: Hive MLS #981487 Report a problem | ||
| 5/4/2007 | Sold | $153,900$101/sqft |
Source: Public Record Report a problem | ||
Public tax history
| Year | Property taxes | Tax assessment |
|---|---|---|
| 2025 | $3,628 +15.5% | $120,492 +14.2% |
| 2024 | $3,140 +2.9% | $105,518 +5.9% |
| 2023 | $3,051 +10.4% | $99,602 +13.1% |
| 2022 | $2,762 +4.8% | $88,104 +17.8% |
| 2021 | $2,636 +7.7% | $74,784 +9.1% |
| 2020 | $2,446 +1.8% | $68,552 +2.1% |
| 2019 | $2,402 +3.2% | $67,158 +3.1% |
| 2018 | $2,327 +12.6% | $65,128 +8.7% |
| 2017 | $2,067 +44.3% | $59,914 +20.9% |
| 2016 | $1,433 | $49,543 |
| 2015 | $1,433 +0.4% | $49,543 +8.5% |
| 2014 | $1,427 | $45,651 |
| 2013 | $1,427 | $45,651 |
| 2012 | -- | -- |
| 2011 | -- | -- |
| 2010 | -- | -- |
| 2009 | -- | -- |
Find assessor info on the county website
Monthly payment
Est. payment
Payment breakdown
Explore the cost of this home by adjusting the details. Changes won't be saved.Climate risks
Neighborhood: 30629
Nearby schools
Schools provided by the listing agent
- Elementary: Comer
- Middle: Madison
- High: Madison
Source: GAMLS. This data may not be complete. We recommend contacting the local school district to confirm school assignments for this home.

Similar homes
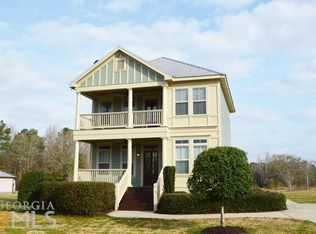
- $349,0003 bd3 ba1.7k sqft212 Live Oak Ln, Comer, GA 30629Active

 MLS ID #10835724, Meagan Gravitt, Virtual Properties Realty.com. GAMLS
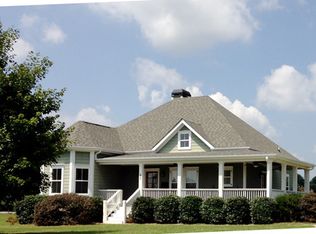
 - $335,0003 bd2 ba1.6k sqft45 Katie Beth Rd, Comer, GA 30629Active
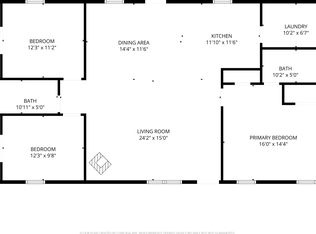 MLS ID #10773639, Allen Seigler, Greater Athens Properties. GAMLS
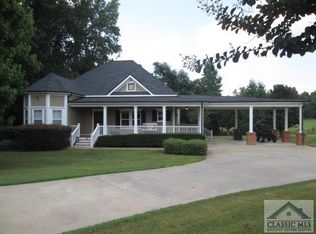
 - $345,9003 bd2 ba1.5k sqft2665 Paoli St Tract 3, Comer, GA 30629Active
 MLS ID #10798878, Misty L Coley, Success Realty. GAMLS
 - $398,0003 bd3 ba1.8k sqft540 Sunset Ave, Comer, GA 30629Active
 MLS ID #10846702, Danielle Grier, Georgia Home Partners Realty. GAMLS
 - $304,9994 bd3 ba1.3k sqft137 Stonebrooke Dr, Colbert, GA 30628ActiveMLS ID #10842461, Benjamin Brubaker, Georgia Land Brokerage. GAMLS
- $324,9003 bd2 ba1.2k sqft72 Terry Dee Ln, Colbert, GA 30628ActiveMLS ID #10823652, Andrew J Baker, Iris Inc Realty. GAMLS
- $339,0003 bd2 ba1.9k sqft75 Kristin Ct, Colbert, GA 30628ActiveMLS ID #10835095, Phil Hammond, Athens Elite Real Estate. GAMLS
- $299,0003 bd2 ba2k sqft80 Riverbend Cir, Royston, GA 30662ActiveMLS ID #10866917, Maralee Ray, RE/MAX Classic. GAMLS
- $289,9003 bd3 ba1.7k sqft485 Candlestick Dr, Hull, GA 30646ActiveMLS ID #10785514, Brandon Smith, Realty South Athens, LLC. GAMLS
- $335,0003 bd2 ba1.9k sqft315 Gentle Doe Way, Athens, GA 30601ActiveMLS ID #10805319, Jennifer Westmoreland, Coldwell Banker Upchurch Realty. GAMLS
- $289,5004 bd2 ba1.6k sqft49 Cotton Rd, Winterville, GA 30683ActiveMLS ID #10845597, Jason Bernstein, eXp Realty. GAMLS
- $294,9004 bd2 ba1.3k sqft135 Longbranch Ct, Athens, GA 30605ActiveMLS ID #10786464, Blake Hartis, Woodall Realty Group. GAMLS
- $299,9003 bd2 ba1.1k sqft2055 Mabry Dr, Athens, GA 30605ActiveMLS ID #10821245, Anna Rogers, Corcoran Classic Living. GAMLS
- $289,9003 bd2 ba1.4k sqft25 Tyrus Ln, Royston, GA 30662ActiveMLS ID #10797764, Anna L Thacker, Coldwell Banker Upchurch Realty. GAMLS
- $270,0003 bd2 ba1.6k sqft520 Springdale Dr, Royston, GA 30662ActiveMLS ID #10815034, Naomi Haney, Hammock Realty North Georgia. GAMLS
- $330,0003 bd2 ba1.5k sqft250 Brickleberry Rdg, Athens, GA 30605ActiveMLS ID #10853394, Ceci C Churchwell, 3tree Realty. GAMLS
- $325,0003 bd2 ba1.3k sqft8588 Highway 98 W, Commerce, GA 30530ActiveMLS ID #10848210, Jennifer Westmoreland, Coldwell Banker Upchurch Realty. GAMLS
- $285,0004 bd2 ba1.3k sqft108 Winter Hill Dr, Winterville, GA 30683ActiveMLS ID #10869849, Jennifer McGahee, Keller Williams Greater Athens. GAMLS
- $299,0003 bd2 ba1.3k sqft120 Brookstone Ct, Athens, GA 30605ActiveMLS ID #10737131, Tanya Pickens, Opendoor Brokerage. GAMLS
- $309,9004 bd2 ba2.1k sqft1715 Faye Carey Rd, Danielsville, GA 30633ActiveMLS ID #10868348, Kelli Head, RE/MAX Classic. GAMLS
