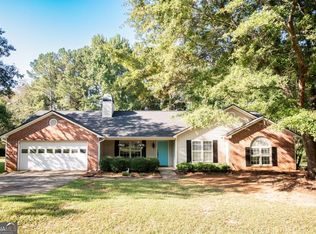
Hurry! This charming four-side brick ranch presents an inviting split bedroom floor plan, perfect for comfortable living. The property boasts a convenient side-entry garage and a generously sized mudroom, ideal for easy access and organization. Step inside to discover a home that has been thoughtfully upgraded with beautiful flooring throughout, eliminating carpet for a modern and easy-to-maintain aesthetic. The home features a distinct separate dining area, perfect for family meals and entertaining, and the large master suite includes a dedicated secretary area, providing a functional workspace within the comfort of your home. Vaulted ceilings and trey ceilings throughout adds to open feeling with an elegant touch. Archways beautifully frame the cozy fireplace creating a warm and inviting ambiance. Enjoy the peace of mind that comes with no HOA! Former greenhouse/She shed outside leads to a large fenced and flat backyard perfect for kids play or gardner enthusiast. Residents can take advantage of the local FireFly trail, which is conveniently located just outside the front door. The property offers excellent access, being minutes from loop 10, Downtown Athens, the University of Georgia (UGA), and is conveniently located around the corner from the creative hub of Athena Studios. The seller has a preference and requests closing with Cook & Tolley.
Pending
Price cut: $19K (9/1)
$354,000
254 Taylor Lane, Athens, GA 30683
3beds
2,152sqft
Single Family Residence
Built in 2004
0.63 Acres Lot
$-- Zestimate®
$164/sqft
$-- HOA
What's special
- 135 days
- 79
- 2
Zillow last checked:
Listing updated:
Listed by:
Talley Toro 706-424-2695,
Keller Williams Greater Athens
Source: Hive MLS,MLS#: CL355836 Originating MLS: Athens Area Association of REALTORS
Originating MLS: Athens Area Association of REALTORSFacts & features
Interior
Bedrooms & bathrooms
- Bedrooms: 3
- Bathrooms: 2
- Full bathrooms: 2
Heating
- Central, Electric
Cooling
- Central Air, Electric
Appliances
- Included: Dishwasher, Electric Water Heater, Microwave, Oven, Range, Refrigerator
- Laundry: Laundry Room
Features
- Breakfast Area, Tray Ceiling(s), High Ceilings, Main Level Primary, Pantry, Pull Down Attic Stairs, Sitting Area in Primary, Split Bedrooms, Vaulted Ceiling(s)
- Attic: Pull Down Stairs
- Number of fireplaces: 1
- Fireplace features: Family Room, Wood Burning
- Common walls with other units/homes: No One Above
Interior area
- Total interior livable area: 2,152 sqft
Property
Parking
- Total spaces: 2
- Parking features: Garage, Rear/Side/Off Street
- Garage spaces: 2
Features
- Stories: 1
Lot
- Size: 0.63 Acres
Details
- Parcel number: 224A2A013
- Zoning: AR
- Special conditions: Standard
Construction
Type & style
- Home type: SingleFamily
- Architectural style: Ranch
- Property subtype: Single Family Residence
- Attached to another structure: Yes
Materials
- Brick
Condition
- Year built: 2004
Utilities & green energy
- Sewer: Septic Tank
- Water: Public
- Utilities for property: Underground Utilities
Community & HOA
Community
- Subdivision: Thomas Farms At Spring Valley
HOA
- Has HOA: No
Location
- Region: Winterville
Financial & listing details
- Price per square foot: $164/sqft
- Tax assessed value: $378,985
- Annual tax amount: $4,154
- Date on market: 5/18/2026
- Cumulative days on market: 136 days
- Listing agreement: Exclusive Right To Sell
- Listing terms: Cash,Conventional,1031 Exchange,FHA,VA Loan
- Ownership type: Homeowner/Owner
Estimated market value
Not available
Estimated sales range
Not available
Not available
Price history
| Date | Event | Price |
|---|---|---|
| 9/18/2026 | Pending sale | $335,000$156/sqft |
Source:  GAMLS #10760183 Report a problem GAMLS #10760183 Report a problem | ||
| 9/1/2026 | Price change | $335,000-5.4%$156/sqft |
Source: GAMLS #10760183 Report a problem | ||
| 7/25/2026 | Price change | $354,000-2.7%$164/sqft |
Source: GAMLS #10760183 Report a problem | ||
| 7/8/2026 | Price change | $364,000-1.4%$169/sqft |
Source: GAMLS #10760183 Report a problem | ||
| 6/19/2026 | Price change | $369,000-1.6%$171/sqft |
Source:  Hive MLS #CL355836 Report a problem Hive MLS #CL355836 Report a problem | ||
| 6/4/2026 | Price change | $375,000-1.3%$174/sqft |
Source: GAMLS #10760183 Report a problem | ||
| 5/8/2026 | Listed for sale | $379,900+291.6%$177/sqft |
Source: GAMLS #10760183 Report a problem | ||
| 1/31/2013 | Sold | $97,000-13.8%$45/sqft |
Source: Hive MLS #CM928954 Report a problem | ||
| 1/22/2013 | Listed for sale | $112,500$52/sqft |
Source: ERA Sunrise Realty #5048224 Report a problem | ||
| 12/1/2012 | Listing removed | $112,500$52/sqft |
Source: ERA Sunrise Realty #5048224 Report a problem | ||
| 11/21/2012 | Price change | $112,500-11.4%$52/sqft |
Source: ERA Sunrise Realty #5048224 Report a problem | ||
| 8/31/2012 | Price change | $127,000-6.5%$59/sqft |
Source: ERA Sunrise Realty #5048224 Report a problem | ||
| 7/27/2012 | Listed for sale | $135,900+34.8%$63/sqft |
Source: foreclosure.com Report a problem | ||
| 12/6/2011 | Sold | $100,800-42.4%$47/sqft |
Source: Public Record Report a problem | ||
| 3/23/2007 | Sold | $174,900$81/sqft |
Source: Public Record Report a problem | ||
Public tax history
| Year | Property taxes | Tax assessment |
|---|---|---|
| 2025 | $4,154 +1.6% | $151,594 +3.3% |
| 2024 | $4,087 +10.9% | $146,759 +9.6% |
| 2023 | $3,684 +11.6% | $133,853 +18% |
| 2022 | $3,300 +25.2% | $113,444 +28.6% |
| 2021 | $2,635 +43.6% | $88,201 +37.7% |
| 2020 | $1,835 -15.6% | $64,045 -13.5% |
| 2019 | $2,175 +8.4% | $74,064 +7.2% |
| 2018 | $2,006 | $69,080 +17.9% |
| 2017 | $2,006 +91% | $58,608 +2.7% |
| 2016 | $1,050 -34.3% | $57,056 +9.5% |
| 2015 | $1,598 +11.6% | $52,086 -1.7% |
| 2014 | $1,431 | $52,961 |
| 2013 | -- | -- |
| 2012 | -- | -- |
| 2011 | -- | -- |
| 2010 | -- | -- |
| 2009 | -- | -- |
| 2008 | -- | -- |
| 2007 | -- | -- |
| 2006 | -- | -- |
| 2005 | -- | -- |
Find assessor info on the county website
Monthly payment
Est. payment
Payment breakdown
Explore the cost of this home by adjusting the details. Changes won't be saved.Climate risks
Neighborhood: 30683


Similar homes
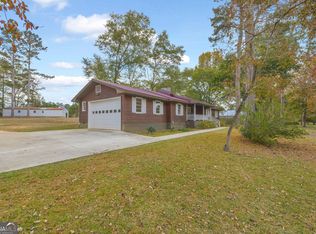
- $339,9004 bd2 ba1.7k sqft121 Summerplace Dr, Winterville, GA 30683Active
 MLS ID #10837135, Christine Tucker, C Tucker & Co. GAMLS
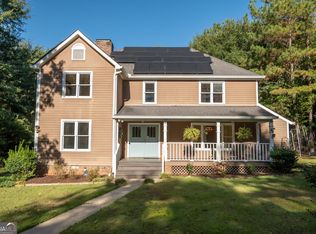
 - $349,0004 bd2 ba1.8k sqft1715 Beaverdam Rd, Winterville, GA 30683Active
 MLS ID #10765080, Elsa Perlera, Atlanta Communities. GAMLS
 - $374,9004 bd3 ba2.2k sqft175 Windfall Dr, Winterville, GA 30683Active
 MLS ID #10779913, Kim Laak, Coldwell Banker Upchurch Realty. GAMLS
 - $344,7763 bd2 ba1.6k sqft110 Dunbar Pl, Winterville, GA 30683Active
 MLS ID #10785210, Kelly Wilkerson, Next Move Real Estate. GAMLS
 - $329,0004 bd3 ba2.4k sqft113 Crossbow Cir, Winterville, GA 30683ActiveMLS ID #10803253, Tim Dabney, Keller Williams Premier. GAMLS
- $285,0003 bd2 ba1.7k sqft1095 Athens Rd, Winterville, GA 30683ActiveMLS ID #10723317, Becki Bennett, Prime Real Estate. GAMLS
- $399,0004 bd3 ba1.8k sqft271 Oxmoor Close, Winterville, GA 30683ActiveMLS ID #10804962, Bonnie Dunn, Coldwell Banker Upchurch Realty. GAMLS
- $289,5004 bd2 ba1.6k sqft49 Cotton Rd, Winterville, GA 30683ActiveMLS ID #10845597, Jason Bernstein, eXp Realty. GAMLS
- $350,0003 bd3 ba1.7k sqft106 Berkeshire Ct, Athens, GA 30606Active Under ContractMLS ID #10857691, David C Sibilsky, Greater Athens Properties. GAMLS
- $365,0003 bd3 ba2.3k sqft1176 Kimberly Cir, Hull, GA 30646ActiveMLS ID #10760737, Joe Silva, Titan Realty Advisors. GAMLS
- $418,0004 bd3 ba2.2k sqft198 White Cir, Winterville, GA 30683ActiveMLS ID #10845203, Jerrod H Morse, Keller Williams Greater Athens. GAMLS
- $395,0004 bd2 ba1.7k sqft905 Daisy Ln, Athens, GA 30605ActiveMLS ID #10873957, Nancy Hemmati, Chapman Hall Realtors. GAMLS
- $384,0004 bd3 ba2.2k sqft768 Weeping Willow Drive, Athens, GA 30605For Sale
 MLS ID #CL363479, Christine Tucker, C Tucker & Co, LLC. Hive MLS
 - $435,0004 bd2 ba2.8k sqft117 Dunbar Pl, Winterville, GA 30683ActiveMLS ID #10832591, Alicia Davidson, RE/MAX Signature. GAMLS
- $330,0003 bd2 ba1.5k sqft250 Brickleberry Rdg, Athens, GA 30605ActiveMLS ID #10853394, Ceci C Churchwell, 3tree Realty. GAMLS
- $335,0003 bd2 ba2.9k sqft375 Brookstone Dr, Athens, GA 30605ActiveMLS ID #10806171, Elsa Perlera, Atlanta Communities. GAMLS
- $383,0004 bd3 ba1.7k sqft108 Creek Haven Dr, Winterville, GA 30683ActiveMLS ID #10822079, Liesa Fleming, Real Broker, LLC. GAMLS
- $349,9003 bd2 ba2k sqft388 Cherokee Rdg, Athens, GA 30606ActiveMLS ID #10770488, Daniel Taylor, eXp Realty. GAMLS
- $365,0005 bd3 ba3k sqft625 Forest Rd, Athens, GA 30605ActiveMLS ID #10851271, Dean Bright, Athens Elite Real Estate. GAMLS
- $375,0003 bd2 ba2.1k sqft830 Lord Fleming Rd, Comer, GA 30629ActiveMLS ID #10857451, Tiffany English, Poss Realty. GAMLS
