Welcome home to this move-in ready 4BR, 2.5BA home in Winterville, offering the perfect blend of peaceful country living and convenient access to everything Athens has to offer. Just three years old and situated on a spacious 1.82-acre lot, this home provides plenty of room both inside and out. The open-concept floor plan is ideal for everyday living and entertaining. The eat-in kitchen features granite countertops, a large center island, a spacious pantry, and overlooks the inviting living room, creating a seamless gathering space. A formal dining room offers additional room for hosting family dinners or special occasions. The generously sized primary suite is filled with natural light and includes a private en suite bath complete with dual vanities, a soaking tub, and a separate shower. Three additional bedrooms provide flexibility for family, guests, or a home office. Step outside to the covered back patio and enjoy views of the expansive backyard with endless possibilities. Whether you envision a play area, garden, or simply a place to relax and unwind, theres plenty of room to make it your own. An attached two-car garage completes this exceptional property. Enjoy the best of both worlds. Close enough to Athens for shopping, dining, and entertainment, yet far enough away to experience the tranquility of country living.
Active
$415,000
327 Skyview Dr, Winterville, GA 30683
4beds
2,292sqft
:
Get pre-qualified$2,615/mo
Single Family Residence
Built in 2023
1.82 Acres Lot
$412,300 Zestimate®
$181/sqft
$25/mo HOA
What's special
Filled with natural lightAttached two-car garageLarge center islandOpen-concept floor planSpacious pantryCovered back patioPrivate en suite bath
- 18 days |
- 410 |
- 27 |
Zillow last checked:
Listing updated:
Listed by:
Danielle Grier 706-424-2568,
Georgia Home Partners Realty
Source: GAMLS,MLS#: 10799405
Facts & features
Interior
Bedrooms & bathrooms
- Bedrooms: 4
- Bathrooms: 3
- Full bathrooms: 2
- 1/2 bathrooms: 1
- Main level bathrooms: 2
- Main level bedrooms: 4
Rooms
- Room types: Great Room
Kitchen
- Features: Kitchen Island, Solid Surface Counters, Walk-in Pantry
Heating
- Central, Electric
Cooling
- Central Air, Electric
Appliances
- Included: Other
- Laundry: Other
Features
- Master On Main Level, Other, Separate Shower
- Flooring: Carpet, Vinyl
- Basement: None
- Number of fireplaces: 1
- Fireplace features: Living Room
Interior area
- Total structure area: 2,292
- Total interior livable area: 2,292 sqft
- Finished area above ground: 2,292
- Finished area below ground: 0
Video & virtual tour
Property
Parking
- Total spaces: 2
- Parking features: Attached, Garage
- Has attached garage: Yes
Features
- Levels: One
- Stories: 1
Lot
- Size: 1.82 Acres
- Features: Open Lot
Details
- Parcel number: 008 082 34B
Construction
Type & style
- Home type: SingleFamily
- Architectural style: Ranch
- Property subtype: Single Family Residence
Materials
- Brick, Vinyl Siding, Wood Siding
- Roof: Composition
Condition
- Resale
- New construction: No
- Year built: 2023
Utilities & green energy
- Sewer: Septic Tank
- Water: Public
- Utilities for property: Underground Utilities
Community & HOA
Community
- Features: None
- Subdivision: The Highlands
HOA
- Has HOA: Yes
- Services included: Other
- HOA fee: $300 annually
Location
- Region: Winterville
Financial & listing details
- Price per square foot: $181/sqft
- Tax assessed value: $421,200
- Annual tax amount: $3,794
- Date on market: 7/6/2026
- Cumulative days on market: 18 days
- Listing agreement: Exclusive Right To Sell
- Listing terms: Other
Estimated market value
$412,300
$392,000 - $433,000
$2,387/mo
Price history
| Date | Event | Price |
|---|---|---|
| 7/6/2026 | Listed for sale | $415,000+16.6%$181/sqft |
Source:  Hive MLS #CL359721 Report a problem Hive MLS #CL359721 Report a problem | ||
| 6/5/2023 | Sold | $355,900+568.4%$155/sqft |
Source: Public Record Report a problem | ||
| 10/31/2007 | Sold | $53,250$23/sqft |
Source: Public Record Report a problem | ||
Public tax history
| Year | Property taxes | Tax assessment |
|---|---|---|
| 2025 | $3,866 +14.7% | $168,480 -3.2% |
| 2024 | $3,369 +668.4% | $173,960 +845.4% |
| 2023 | $438 +88.5% | $18,400 +102.6% |
| 2022 | $233 +103.4% | $9,080 +127% |
| 2021 | $114 -0.8% | $4,000 |
| 2020 | $115 -3% | $4,000 |
| 2019 | $119 -72.7% | $4,000 -72.2% |
| 2018 | $435 +2.3% | $14,400 |
| 2017 | $425 | $14,400 |
| 2016 | -- | $14,400 |
| 2015 | -- | $14,400 |
| 2014 | -- | $14,400 |
| 2013 | -- | $14,400 |
| 2012 | -- | -- |
| 2011 | -- | -- |
| 2010 | -- | -- |
| 2009 | -- | -- |
Find assessor info on the county website
Monthly payment
Est. payment
Payment breakdown
Explore the cost of this home by adjusting the details. Changes won't be saved.Climate risks
Neighborhood: 30683
Nearby schools
GreatSchools rating
- NAOglethorpe County Primary SchoolGrades: PK-2Distance: 9.6 mi
- 8/10Oglethorpe County Middle SchoolGrades: 6-8Distance: 9.4 mi
- 5/10Oglethorpe County High SchoolGrades: 9-12Distance: 9.1 mi
Schools provided by the listing agent
- Elementary: Oglethorpe
- Middle: Oglethorpe
- High: Oglethorpe
Source: GAMLS. This data may not be complete. We recommend contacting the local school district to confirm school assignments for this home.
- $389,9004 bd3 ba2.2k sqft314 Skyview Dr #7C, Winterville, GA 30683Sold
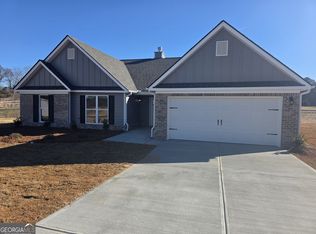
- $310,6004 bd2 ba1.1k sqft311 Skyview Dr, Winterville, GA 30683Off Market
- $393,5004 bd3 ba-- sqft0 Skyview #9C, Winterville, GA 30683Off Market
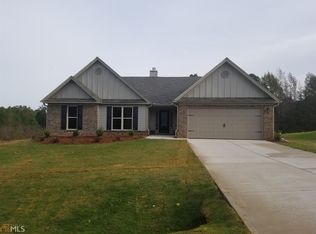
- $429,5004 bd2 ba2.2k sqft326 Skyview Dr, Winterville, GA 30683Off Market
- $432,6004 bd2 ba2.2k sqft339 Skyview Dr, Winterville, GA 30683Off Market
- $561,3003 bd3 ba2.6k sqft245 Oxmoor Ln, Winterville, GA 30683Off Market
- $406,0003 bd2 ba2.2k sqft253 Oxmoor Ln, Winterville, GA 30683Off Market
- $391,3003 bd2 ba2.2k sqft254 Oxmoor Ln, Winterville, GA 30683Off Market
A local agent can set up tours, give advice and negotiate with sellers.
A local lender can help you make sure your offer is ready when you are.
Similar homes
- $380,0004 bd3 ba2.9k sqft145 Joe Carey Rd, Winterville, GA 30683Active
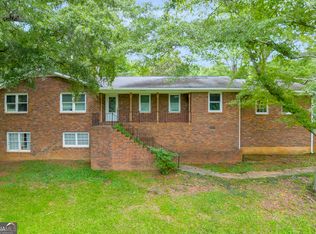
 MLS ID #10788760, Dakota Bradley, Keller Williams Greater Athens. GAMLS
 - $385,0003 bd2 ba1.8k sqft226 History Trl, Winterville, GA 30683Active
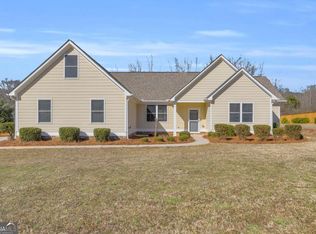 MLS ID #10739541, Alicia B Appling, Coldwell Banker Upchurch Realty. GAMLS
 - $349,0004 bd3 ba2.4k sqft113 Crossbow Cir, Winterville, GA 30683Active
 MLS ID #10803253, Tim Dabney, Keller Williams Premier. GAMLS
 - $349,0004 bd2 ba1.8k sqft1715 Beaverdam Rd, Winterville, GA 30683Active
 MLS ID #10765080, Elsa Perlera, Atlanta Communities. GAMLS
 - $305,0004 bd3 ba2k sqft102 Beaverdam Creek Rd, Winterville, GA 30683ActiveMLS ID #10687522, Kim M Shupe, Coldwell Banker Upchurch Realty. GAMLS
- $425,0003 bd3 ba2k sqft517 Cheyenne Avenue, Athens, GA 30601For Sale
 MLS ID #CL359981, Daniel Ussery, 5Market Realty. Hive MLS
 - $340,0003 bd2 ba1.5k sqft130 Bentwood Trl, Winterville, GA 30683ActiveMLS ID #10765348, Alec N Bunkley, Greater Athens Properties. GAMLS
- $414,9004 bd3 ba2.5k sqft90 Scout Hut Rd, Danielsville, GA 30633ActiveMLS ID #10781944, Sharon Anderson, Century 21 Results. GAMLS
- $459,0004 bd3 ba2.6k sqft20 Woodbury Ln, Hull, GA 30646ActiveMLS ID #10767581, Jacob Peacock, Iris Inc Realty. GAMLS
- $439,9004 bd3 ba3.2k sqft165 Bar H Dr, Athens, GA 30605ActiveMLS ID #10784366, Mark Spain, Mark Spain Real Estate. GAMLS
- $385,0004 bd3 ba2.2k sqft768 Weeping Willow Dr, Athens, GA 30605ActiveMLS ID #10734540, Christine Tucker, C Tucker & Co. GAMLS
- $575,0004 bd3 ba2.7k sqft930 James Holcomb Rd, Hull, GA 30646ActiveMLS ID #10798229, Emily Taylor, Keller Williams Realty Atl. Partners. GAMLS
- $325,0003 bd2 ba1.2k sqft197 Crossbow Cir, Winterville, GA 30683ActiveMLS ID #10772707, Best Team, Red 1 Realty. GAMLS
- $389,0004 bd3 ba2.8k sqft306 Cedar Springs Dr, Athens, GA 30605Active Under ContractMLS ID #10694190, Terri Davis, Keller Williams Greater Athens. GAMLS
- $589,0003 bd1 ba1.2k sqft361 Meyer Farm Rd, Winterville, GA 30683ActiveMLS ID #10801790, Danielle Grier, Georgia Home Partners Realty. GAMLS
- $409,9004 bd3 ba2.5k sqft115 Slick Rock Court, Athens, GA 30606For SaleMLS ID #CL358902, Anne-Marie Jacobs, Virtual Properties Realty. Hive MLS
- $387,0004 bd3 ba2.2k sqft99 Southwood Dr, Danielsville, GA 30633ActiveMLS ID #10756340, Chip Pearsall, Chapman Hall Professionals Realty. GAMLS
- $380,0004 bd3 ba2.2k sqft588 Scout Hut Rd, Danielsville, GA 30633ActiveMLS ID #10768863, Chip Pearsall, Chapman Hall Professionals Realty. GAMLS
- $350,0003 bd3 ba1.8k sqft167 McCarty Dodd Rd, Colbert, GA 30628Active Under ContractMLS ID #10793084, Brittany Purcell & Associates, Keller Williams Greater Athens. GAMLS
- $424,9004 bd3 ba2.1k sqft248 Huntington Shoals Dr, Athens, GA 30606ActiveMLS ID #10778608, Lynn Brogdon, RE/MAX Living. GAMLS
