Skip main navigation
Active under contract
  • $355,000

    120 Rossiter Ct, Athens, GA 30606

    3beds
    1,658sqft
    : 
    $2,310/mo
    Get pre-qualified
    Single Family Residence
    Built in 1998
    0.38 Acres Lot
    $348,400 Zestimate®
    $214/sqft
    $8/mo HOA

    What's special

    Privacy-fenced yardPlenty of natural lightLarge deck for entertainingQuiet cul-de-sacSpace for a gardenFunctional layout
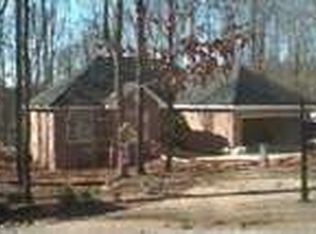
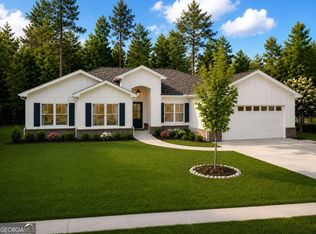
    Welcome to 120 Rossiter Court! Located on a quiet cul-de-sac in Hampton Park, this 3-bedroom, 2.5-bath home offers the space, privacy, and location you've been looking for. Inside, you'll find a functional layout with plenty of natural light and room to spread out, whether you're hosting family and friends or just enjoying a quiet night at home. The roof was replaced in June 2026, so one of the biggest expenses is already taken care of! Out back, the privacy-fenced yard is ready for whatever you have in mind. There's a large deck for entertaining, plenty of room for kids or pets to play, space for a garden, and still room to make it your own oasis. You'll love the peaceful neighborhood while still being just minutes from schools, shopping, and restaurants. Plus, you're only about 15 minutes from UGA and Sanford Stadium, making it easy to enjoy everything Athens has to offer. If you've been looking for a home that's move-in ready, in a great location, and has room to enjoy both inside and out, this one is worth a look. Schedule your private showing today!
    15 days
    |
    1,132
    |
    94
    |

    Likely to sell faster than

    Zillow last checked:

    Listing updated:

    Listed by:

    Lindsey Smith 706-870-1788,

    Titan Realty Advisors

    Source: GAMLS,MLS#: 10819928MLS Logo

      Facts & features

      Interior

      Bedrooms & bathrooms
      • Bedrooms: 3
      • Bathrooms: 3
      • Full bathrooms: 2
      • 1/2 bathrooms: 1
      Rooms
      • Room types: Other
      Heating
      • Central, Electric
      Cooling
      • Central Air, Electric
      Appliances
      • Included: Dishwasher, Oven/Range (Combo)
      • Laundry: In Kitchen, Laundry Closet
      Features
      • Other
      • Flooring: Hardwood, Other
      • Basement: Crawl Space
      • Number of fireplaces: 1
      • Fireplace features: Gas Starter
      Interior area
      • Total structure area: 1,658
      • Total interior livable area: 1,658 sqft
      • Finished area above ground: 1,658
      • Finished area below ground: 0

      Property

      Parking
      • Parking features: Attached, Garage
      • Has attached garage: Yes
      Features
      • Levels: Two
      • Stories: 2
      • Fencing: Back Yard,Privacy
      Lot
      • Size: 0.38 Acres
      • Features: Cul-De-Sac
      Details
      • Parcel number: 121B5 A029

      Construction

      Type & style
      • Home type: SingleFamily
      • Architectural style: Brick 3 Side,Traditional
      • Property subtype: Single Family Residence
      Materials
      • Brick, Other
      • Roof: Other
      Condition
      • Resale
      • New construction: No
      • Year built: 1998

      Utilities & green energy

      • Sewer: Public Sewer
      • Water: Public
      • Utilities for property: Cable Available, Electricity Available, Sewer Connected

      Community & HOA

      Community
      • Features: Pool
      • Subdivision: Hampton Park
      HOA
      • Has HOA: Yes
      • Services included: Maintenance Grounds
      • HOA fee: $100 annually
      Location
      • Region: Athens

      Financial & listing details

      • Price per square foot: $214/sqft
      • Tax assessed value: $324,565
      • Annual tax amount: $4,031
      • Date on market: 8/5/2026
      • Cumulative days on market: 15 days
      • Listing agreement: Exclusive Right To Sell
      • Electric utility on property: Yes

        Estimated market value

        $348,400

        $331,000 - $366,000

        $2,319/mo

        Price history

        DateEventPrice
        8/19/2026Contingent$355,000$214/sqft
        Source: Hive MLS #CL361579 Report a problem
        8/5/2026Listed for sale$355,000+26.8%$214/sqft
        Source: GAMLS #10819928 Report a problem
        7/20/2021Sold$280,000+4.1%$169/sqft
        Source: Hive MLS #CM982261 Report a problem
        6/29/2021Contingent$269,000$162/sqft
        Source: GAMLS #9001945 Report a problem
        6/28/2021Pending sale$269,000$162/sqft
        Source: Hive MLS #982261 Report a problem
        6/23/2021Listed for sale$269,000+56.4%$162/sqft
        Source: Hive MLS #982261 Report a problem
        8/5/2015Sold$172,000-7%$104/sqft
        Source: Public Record Report a problem
        5/28/2015Listed for sale$184,900+27.6%$112/sqft
        Source: 3Tree Realty #944535 Report a problem
        6/28/2012Listing removed$144,900-31%$87/sqft
        Source: RE/MAX Associates Athens #875717 Report a problem
        6/7/2010Listing removed$209,900$127/sqft
        Source: Systems Engineering, Inc. #912985 Report a problem
        1/16/2010Price change$209,900-4.5%$127/sqft
        Source: Systems Engineering, Inc. #912985 Report a problem
        11/8/2009Listed for sale$219,900+15.7%$133/sqft
        Source: Systems Engineering, Inc. #912985 Report a problem
        7/2/2007Sold$190,000$115/sqft
        Source: Public Record Report a problem

        Public tax history

        YearProperty taxesTax assessment
        2025$4,031 +2.9%$129,826 +3.6%
        2024$3,917 +6.9%$125,340 +6.9%
        2023$3,664 +7.2%$117,252 +9.4%
        2022$3,418 +22.5%$107,157 +15.5%
        2021$2,790 +15.5%$92,789 +14.3%
        2020$2,416 +13.1%$81,162 +11.3%
        2019$2,136 +4.5%$72,925 +3.9%
        2018$2,044 $70,215 +11.4%
        2017$2,044 +13.6%$63,012 +3%
        2016$1,800 +3.6%$61,149 +14.1%
        2015$1,737 -4.7%$53,590 +3.8%
        2014$1,822 $51,614
        2013-- --
        2012-- --
        2011-- --
        2010-- --
        2009-- --
        2008-- --
        2007-- --
        2006-- --
        2005-- --
        2004-- --
        2003-- --
        2002-- --
        2001-- --
        2000$1,106 --
        Find assessor info on the county website

        Monthly payment

        Est. payment

        Payment breakdown

        Explore the cost of this home by adjusting the details. Changes won't be saved.
        All calculations are estimates and provided by Zillow, Inc. for informational purposes only. Actual amounts may vary.
        HOA fees may include property taxes on listings classified as Co-Ops. Contact the listing agent and/or owner for fee details.
        See how much you could borrow to make a competitive offer.

        Climate risks

        Neighborhood: 30606

        Getting around

        16 / 100
        Car-Dependent
        20 / 100
        Somewhat Bikeable

        Nearby schools

        GreatSchools rating
        Schools provided by the listing agent
        • Elementary: Oglethorpe Avenue
        • Middle: Burney Harris Lyons
        • High: Clarke Central

        Source: GAMLS. This data may not be complete. We recommend contacting the local school district to confirm school assignments for this home.

        A local agent can set up tours, give advice and negotiate with sellers.

        A local lender can help you make sure your offer is ready when you are.

        Browse local experts

        Similar homes