Skip main navigation
Sold for $385,000
  • $385,000

    109 Berkeshire Court, Athens, GA 30606

    3beds
    --sqft
    Single Family Residence
    Built in 1988
    0.5 Acres Lot
    $410,700 Zestimate®
    $--/sqft
    $2,359 Estimated rent

    Home value

    $410,700

    $390,000 - $431,000

    $2,359/mo

    Zestimate® history
    Loading
    Loading...

    Owner options

    List your home for rent

    $2,359/mo

    Rent Zestimate®

    Find your next renter with Zillow Rental Manager. Plus, with online applications, you can quickly screen prospective tenants – for free.

    Learn more

    $2,359/mo

    Rent Zestimate®

    Refinance and save

    $2,328/mo

    Est. payment

    Refinancing to a lower rate could help reduce your monthly payments and save thousands over the life of the loan.

    See today's rates

    $2,328/mo

    Est. payment

    Explore your selling options

    Work with a Zillow partner agent

    Leverage their expertise and Zillow's premium Showcase listings to get your home seen by more buyers.

    Get started

    List with your own agent

    Get your home in front of millions of buyers by listing it on Zillow.

    Learn how to do it

    Sell it yourself

    Take full control of how buyers see your home on Zillow by listing For Sale by Owner (FSBO).

    List your home

    What's special

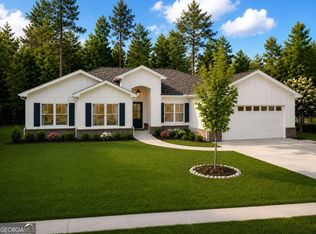
    Just the listing you were waiting for. Well loved, cared for, and updated 3 Bed 2 Bath home with a really cool and inviting floor plan on a quiet private lot minutes from all the good stuff associated with in-town Athens living. This one level home has living space in the middle with a 2 bed/1 Bath set up to the left side, and a wonderful owner’s suite to the right side. Owner’s Suite bathroom has been renovated and the pics will tell you more. The inviting eat-in kitchen that overlooks the front yard has also been updated and is super functional (take this geeky home chef’s word for it). Newer high-end carpet in the bedrooms. 6 year new architectural shingle roof. 3 year new water heater. 4 year new American Standard HVAC (coil replaced last year under warranty). New double-pane windows throughout. Larger two-car garage with storage room. Lovely wooded, but open, fully privacy fenced backyard has a living room accessed deck overlooking it all. There is gas directly to the house and the fireplace, which could be easily converted to gas logs. Located on a quiet 3 home cul-de-sac in Hampton Park, the pool community with no pool! But there is an older newly restored retro private swim club located right inside the neighborhood that is the talk of the area and many in the neighborhood are members. This home has incredible access to the Loop, YMCA, Bishop Park (and Saturday Farmer’s Market there), UGA Health Science/Med School campus, Normaltown, downtown, and main campus just minutes more down the super convenient Prince Ave Retail Corridor that is loaded with bars, restaurants, yoga, Athentic Brewery, Piedmont Hospital, and more. Adjacent to all this is the rapidly evolving cultural hub that is Chase St. off of which you’ll find the cool stuff in Southern Mill, the RXR Arts District, Terrapin Brewery and the adjacent General Time Warehouse Project (think an evolving Ponce City Market, Athens Style). 109 Berkeshire Ct. is a move in ready delight that will check all your boxes. Bonus: Very nice washer, dryer, and fridge stay!

    Zillow last checked:

    Listing updated:

    Listed by:

    Joseph Polaneczky 706-224-7451,

    Nabo Realty, LLC

    Bought with:

    Jared Marsden, 355925

    Keller Williams Greater Athens

    Source: Hive MLS,MLS#: CM1006110MLS LogoOriginating MLS: Athens Area Association of REALTORS

    Facts & features

    Interior

    Bedrooms & bathrooms
    • Bedrooms: 3
    • Bathrooms: 2
    • Full bathrooms: 2
    • Main level bathrooms: 2
    • Main level bedrooms: 3
    Bedroom 1
    • Level: Main
    • Dimensions: 0 x 0
    Bedroom 2
    • Level: Main
    • Dimensions: 0 x 0
    Bedroom 3
    • Level: Main
    • Dimensions: 0 x 0
    Bathroom 1
    • Level: Main
    • Dimensions: 0 x 0
    Bathroom 2
    • Level: Main
    • Dimensions: 0 x 0
    Heating
    • Central
    Cooling
    • Gas
    Appliances
    • Included: Dryer, Dishwasher, Oven, Refrigerator, Washer
    Features
    • Ceiling Fan(s), Cathedral Ceiling(s), Pantry
    • Flooring: Carpet, Tile, Wood
    • Basement: None
    • Number of fireplaces: 1

    Property

    Parking
    • Total spaces: 4
    • Parking features: Attached
    • Garage spaces: 2
    Features
    • Patio & porch: Deck
    • Exterior features: Deck
    • Fencing: Yard Fenced
    Lot
    • Size: 0.50 Acres
    • Features: Sloped
    • Topography: Sloping
    Details
    • Additional structures: Shed(s)
    • Parcel number: 121B5A026
    • Zoning: RS-15

    Construction

    Type & style
    • Home type: SingleFamily
    • Architectural style: Ranch
    • Property subtype: Single Family Residence
    Materials
    • Stucco
    • Foundation: Slab
    Condition
    • Year built: 1988

    Utilities & green energy

    • Sewer: Public Sewer
    • Water: Public

    Community & neighborhood

    Location
    • Region: Athens
    • Subdivision: Hampton Park

    Other

    Other facts
    • Listing agreement: Exclusive Right To Sell

    Price history

    DateEventPrice
    7/18/2023Sold$385,000-3.5%
    Source: Hive MLS #CM1006110 Report a problem
    6/20/2023Pending sale$399,000
    Source: GAMLS #20125217 Report a problem
    6/15/2023Listed for sale$399,000
    Source: GAMLS #20125217 Report a problem
    6/12/2023Pending sale$399,000
    Source: GAMLS #20125217 Report a problem
    6/7/2023Listed for sale$399,000
    Source: GAMLS #20125217 Report a problem
    6/6/2023Pending sale$399,000
    Source: GAMLS #20125217 Report a problem
    5/14/2023Listed for sale$399,000+141%
    Source: Hive MLS #1006110 Report a problem
    3/15/2017Sold$165,550-2.6%
    Source: Hive MLS #CM953439 Report a problem
    12/9/2016Listed for sale$169,990+9.7%
    Source: RAC Properties of Athens, Inc. #953439 Report a problem
    6/17/2014Listing removed$155,000
    Source: Keller Williams Realty Lanier Partners #07257820 Report a problem
    4/24/2014Listed for sale$155,000-1.3%
    Source: Keller Williams Realty Lanier Partners #07257820 Report a problem
    2/26/2010Sold$157,000
    Source: Public Record Report a problem

    Public tax history

    YearProperty taxesTax assessment
    2025$4,938 +3.1%$159,039 +3.7%
    2024$4,791 +128.2%$153,321 +29.9%
    2023$2,099 -5.2%$118,056 +10.2%
    2022$2,213 +3.9%$107,140 +15.9%
    2021$2,130 +10.1%$92,424 +20.2%
    2020$1,934 +5.3%$76,896 +9.9%
    2019$1,837 +4.4%$69,949 +3.7%
    2018$1,760 $67,442 +12.3%
    2017$1,760 -13.7%$60,032 +2.2%
    2016$2,038 +2.2%$58,762 +5.1%
    2015$1,995 +4.9%$55,935 +3.9%
    2014$1,902 $53,856
    2013-- --
    2012-- --
    2011-- --
    2010-- --
    2009-- --
    2008-- --
    2007-- --
    2006-- --
    2005-- --
    2004-- --
    2003-- --
    2002-- --
    2001-- --
    2000$1,131 --

    Find assessor info on the county website

    Neighborhood: 30606

    Nearby schools

    GreatSchools rating
    Schools provided by the listing agent
    • Elementary: Oglethorpe Avenue
    • Middle: Burney-Harris-Lyons
    • High: Clarke Central

    Source: Hive MLS. This data may not be complete. We recommend contacting the local school district to confirm school assignments for this home.

    Get pre-qualified for a loan
    At Zillow Home Loans, we can pre-qualify you in as little as 5 minutes with no impact to your credit score.

    An equal housing lender. NMLS #10287.

    Sell for more on Zillow
    Get a Zillow Showcase℠ listing at no additional cost and you could sell for .
    $410,700
    2% more
    +$8,214
    With Zillow Showcase(estimated)
    $418,914