Skip main navigation
Pending
  • $399,900

    107 Berkeshire Court, Athens, GA 30606

    4beds
    1,612sqft
    : 
    Loading
    Get pre-qualified
    Single Family Residence
    Built in 2026
    0.32 Acres Lot
    $399,900 Zestimate®
    $248/sqft
    $8/mo HOA

    What's special

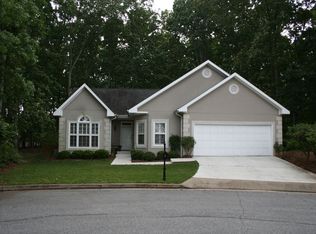
    NEW Home Close to All Things Athens! Brittany Plan by Old Mill Properties | Estimated completion August/September 2026. Located on a corner lot in the established Hampton Park community, this thoughtfully designed single-level home offers 4 bedrooms, 2 baths, and a spacious open-concept layout. The great room features a central fireplace and flows seamlessly into the kitchen and dining area, all overlooking the backyard. The kitchen includes shaker-style cabinetry with crown molding, granite or quartz countertops, stainless appliances, and stylish black lighting, plumbing, and hardware finishes. Additional features include Hardiplank siding, LVP flooring in main living areas, carpet in bedrooms, and quality finishes throughout. The primary suite offers a tray ceiling, sitting area, large walk-in closet, double vanity, garden tub, and separate shower. A front bedroom near the entry makes a great flex space, office, or guest room, while two additional bedrooms are located down the main hallway. Enjoy new construction in a convenient, established Athens neighborhood close to shopping, dining, schools, parks, Piedmont Athens Regional, St. Mary’s, and all things Athens. Inquire for details and schedule your tour today! Note: Photos/renderings may show stock images or previous examples of the Brittany Plan and may not represent this exact home. Actual colors, selections, finishes, and features may vary.
    7 days
    |
    27
    |
    0
    |

    Zillow last checked:

    Listing updated:

    Listed by:

    Michael Healy 770-826-2521,

    Woodall Realty Group

    Source: Hive MLS,MLS#: CL353564MLS LogoOriginating MLS: Athens Area Association of REALTORS

      Facts & features

      Interior

      Bedrooms & bathrooms
      • Bedrooms: 4
      • Bathrooms: 2
      • Full bathrooms: 2
      • Main level bathrooms: 2
      • Main level bedrooms: 4
      Heating
      • Electric, Heat Pump
      Cooling
      • Electric, Heat Pump
      Appliances
      • Included: Electric Water Heater
      • Laundry: In Hall
      Interior area
      • Total interior livable area: 1,612 sqft
      • Finished area above ground: 1,612

      Property

      Parking
      • Total spaces: 2
      • Parking features: Attached, Garage Door Opener
      • Garage spaces: 2
      Features
      • Stories: 1
      • Has view: Yes
      • View description: Panoramic
      Lot
      • Size: 0.32 Acres
      Details
      • Parcel number: 121B5A027
      • Zoning: RS-15
      • Special conditions: Standard

      Construction

      Type & style
      • Home type: SingleFamily
      • Architectural style: Ranch,Traditional
      • Property subtype: Single Family Residence
      Materials
      • Concrete
      Condition
      • Year built: 2026
      Details
      • Warranty included: Yes

      Utilities & green energy

      • Sewer: Public Sewer
      • Water: Public
      • Utilities for property: Underground Utilities

      Community & HOA

      Community
      • Subdivision: Hampton Pk Sub
      HOA
      • Has HOA: Yes
      • HOA fee: $100 annually
      Location
      • Region: Athens

      Financial & listing details

      • Price per square foot: $248/sqft
      • Tax assessed value: $26,250
      • Annual tax amount: $326
      • Date on market: 6/5/2026
      • Cumulative days on market: 7 days
      • Listing agreement: Exclusive Right To Sell
      • Listing terms: Cash,Conventional,FHA,Other,VA Loan
      • Ownership type: Builder

        Estimated market value

        $399,900

        $380,000 - $420,000

        $2,471/mo

        Price history

        DateEventPrice
        6/9/2026Pending sale$399,900$248/sqft
        Source: GAMLS #10779714 Report a problem
        6/5/2026Listed for sale$399,900+496.9%$248/sqft
        Source: Hive MLS #CL353564 Report a problem
        1/28/2026Sold$67,000+27.6%$42/sqft
        Source: Hive MLS #CL342232 Report a problem
        1/13/2026Pending sale$52,500$33/sqft
        Source: GAMLS #10630382 Report a problem
        1/13/2026Listed for sale$52,500$33/sqft
        Source: GAMLS #10630382 Report a problem
        10/30/2025Pending sale$52,500$33/sqft
        Source: GAMLS #10630382 Report a problem
        10/23/2025Listed for sale$52,500$33/sqft
        Source: Hive MLS #CL342232 Report a problem

        Public tax history

        YearProperty taxesTax assessment
        2025$326 -0.6%$10,500
        2024$328 $10,500
        2023$328 -2%$10,500
        2022$335 +10.4%$10,500 +16.7%
        2021$303 -0.7%$9,000
        2020$306 $9,000
        2019$306 $9,000
        2018$306 $9,000
        2017$306 $9,000 +25%
        2016-- $7,200 +9.1%
        2015$244 +8.9%$6,600
        2014$224 $6,600
        2013-- --
        2012-- --
        2011-- --
        2010-- --
        2009-- --
        2008-- --
        2007-- --
        2006-- --
        2005-- --
        2004-- --
        2003-- --
        2002-- --
        2001-- --
        Find assessor info on the county website

        Monthly payment

        Est. payment

        Payment breakdown

        Explore the cost of this home by adjusting the details. Changes won't be saved.
        All calculations are estimates and provided by Zillow, Inc. for informational purposes only. Actual amounts may vary.
        HOA fees may include property taxes on listings classified as Co-Ops. Contact the listing agent and/or owner for fee details.
        Mortgage interest rates are dependent on a number of factors, including credit score, down payment, and repayment length. Interest rate data provided by Zillow Group Marketplace, Inc. as of 1/1/1970 from various mortgage lenders with which we have lead or other similar arrangements; the Estimated Payment is an average of those rates.
        See how much you could borrow to make a competitive offer.

        Climate risks

        Neighborhood: 30606

        Getting around

        17 / 100
        Car-Dependent
        20 / 100
        Somewhat Bikeable

        Nearby schools

        GreatSchools rating

        A local agent can set up tours, give advice and negotiate with sellers.

        A local lender can help you make sure your offer is ready when you are.

        Browse local experts

        Similar homes