Just minutes from the University of Georgia College of Veterinary Medicine, this beautifully maintained 2-bedroom, 2-bath home offers comfort, privacy, and convenience. The spacious floor plan features a welcoming living area, LVP flooring throughout, and a screened porch that overlooks a private, fully fenced backyard-ideal for relaxing, entertaining, or enjoying time with pets. Storm windows enhance energy efficiency and provide added peace of mind. Conveniently located near shopping, dining, and campus amenities, this move-in-ready home is an excellent opportunity for homeowners, students, faculty, or investors seeking a desirable Athens location
Active
Price cut: $12K (9/4)
$288,000
125 Onyx Pl, Athens, GA 30605
2beds
1,226sqft
Single Family Residence
Built in 1991
0.25 Acres Lot
$285,200 Zestimate®
$235/sqft
$-- HOA
What's special
Private fully fenced backyardSpacious floor planLvp flooring throughout
- 118 days
- 590
- 62
Zillow last checked:
Listing updated:
Listed by:
Mike Gazell 678-773-1634,
BHHS Georgia Properties
Source: GAMLS,MLS#: 10785632
Facts & features
Interior
Bedrooms & bathrooms
- Bedrooms: 2
- Bathrooms: 2
- Full bathrooms: 2
- Main level bathrooms: 2
- Main level bedrooms: 2
Rooms
- Room types: Family Room
Dining room
- Features: Separate Room
Kitchen
- Features: Breakfast Bar
Heating
- Heat Pump
Cooling
- Central Air
Appliances
- Included: Dishwasher, Disposal, Dryer, Gas Water Heater, Microwave, Refrigerator, Washer
- Laundry: In Hall
Features
- Other, Bookcases
- Flooring: Hardwood
- Windows: Storm Window(s)
- Basement: None
- Number of fireplaces: 1
- Fireplace features: Factory Built
- Common walls with other units/homes: No Common Walls
Interior area
- Total structure area: 1,226
- Total interior livable area: 1,226 sqft
- Finished area above ground: 1,226
- Finished area below ground: 0
Property
Parking
- Total spaces: 1
- Parking features: Garage
- Has garage: Yes
Features
- Levels: One
- Stories: 1
- Patio & porch: Screened
- Exterior features: Other
- Fencing: Privacy,Back Yard
Lot
- Size: 0.25 Acres
- Features: Level
Details
- Additional structures: Outbuilding
- Parcel number: 184B9 A005
Construction
Type & style
- Home type: SingleFamily
- Architectural style: Craftsman
- Property subtype: Single Family Residence
Materials
- Wood Siding
- Foundation: Slab
- Roof: Composition
Condition
- Resale
- New construction: No
- Year built: 1991
Utilities & green energy
- Sewer: Public Sewer
- Water: Public
- Utilities for property: Cable Available, Electricity Available, Natural Gas Available, Phone Available, Sewer Available, Water Available
Community & HOA
Community
- Features: None
- Security: Smoke Detector(s), Carbon Monoxide Detector(s)
- Subdivision: RES-BV-028
HOA
- Has HOA: No
- Services included: None
Location
- Region: Athens
Financial & listing details
- Price per square foot: $235/sqft
- Tax assessed value: $318,978
- Annual tax amount: $3,326
- Date on market: 6/11/2026
- Cumulative days on market: 119 days
- Listing agreement: Exclusive Right To Sell
- Listing terms: Cash,Conventional
- Electric utility on property: Yes
Estimated market value
$285,200
$271,000 - $299,000
$1,585/mo
Price history
| Date | Event | Price |
|---|---|---|
| 9/4/2026 | Price change | $288,000-4%$235/sqft |
Source:  FMLS GA #7788197 Report a problem FMLS GA #7788197 Report a problem | ||
| 7/14/2026 | Price change | $299,999-3.2%$245/sqft |
Source:  GAMLS #10785632 Report a problem GAMLS #10785632 Report a problem | ||
| 6/14/2026 | Listed for sale | $310,000+15.2%$253/sqft |
Source: GAMLS #10785632 Report a problem | ||
| 5/4/2022 | Sold | $269,000+12.1%$219/sqft |
Source:  Hive MLS #CM987581 Report a problem Hive MLS #CM987581 Report a problem | ||
| 4/9/2022 | Contingent | $240,000$196/sqft |
Source: Hive MLS #987581 Report a problem | ||
| 4/7/2022 | Pending sale | $240,000$196/sqft |
Source: FMLS GA #7023861 Report a problem | ||
| 4/3/2022 | Listed for sale | $240,000+73.9%$196/sqft |
Source: GAMLS #10033280 Report a problem | ||
| 12/12/2018 | Sold | $138,000+2.2%$113/sqft |
Source: Public Record Report a problem | ||
| 11/5/2018 | Pending sale | $135,000$110/sqft |
Source: Coldwell Banker Upchurch Realty #965659 Report a problem | ||
| 11/1/2018 | Listed for sale | $135,000+22.7%$110/sqft |
Source: Coldwell Banker Upchurch Realty #965659 Report a problem | ||
| 1/29/2010 | Sold | $110,000-10.5%$90/sqft |
Source: Public Record Report a problem | ||
| 8/25/2009 | Listing removed | $122,950$100/sqft |
Source: Prudential Real Estate #2569368 Report a problem | ||
| 7/18/2009 | Price change | $122,950-1.6%$100/sqft |
Source: Prudential Real Estate #2569368 Report a problem | ||
| 5/11/2009 | Price change | $124,950-2.3%$102/sqft |
Source: Prudential Real Estate #2569368 Report a problem | ||
| 11/15/2008 | Listed for sale | $127,900$104/sqft |
Source: Prudential Real Estate #2569368 Report a problem | ||
Public tax history
| Year | Property taxes | Tax assessment |
|---|---|---|
| 2025 | $3,326 +6.3% | $127,591 +9.9% |
| 2024 | $3,128 +9.7% | $116,080 +8.3% |
| 2023 | $2,850 +8.1% | $107,191 +29.7% |
| 2022 | $2,636 +19.7% | $82,644 +26.4% |
| 2021 | $2,203 +7.4% | $65,376 +8.2% |
| 2020 | $2,051 +10.3% | $60,418 +10.3% |
| 2019 | $1,859 +38.9% | $54,762 +10.8% |
| 2018 | $1,339 | $49,436 +10.5% |
| 2017 | $1,339 +13.5% | $44,754 +6.5% |
| 2016 | $1,180 +8.5% | $42,033 +4.7% |
| 2015 | $1,088 +6.1% | $40,128 -0.4% |
| 2014 | $1,025 | $40,306 |
| 2013 | -- | -- |
| 2012 | -- | -- |
| 2011 | -- | -- |
| 2010 | -- | -- |
| 2009 | -- | -- |
| 2008 | -- | -- |
| 2007 | -- | -- |
| 2006 | -- | -- |
| 2005 | -- | -- |
| 2004 | -- | -- |
| 2003 | -- | -- |
| 2002 | -- | -- |
| 2001 | -- | -- |
| 2000 | $659 | -- |
Find assessor info on the county website
Monthly payment
Est. payment
Payment breakdown
Explore the cost of this home by adjusting the details. Changes won't be saved.Climate risks
Neighborhood: 30605
Nearby schools
Schools provided by the listing agent
- Elementary: Barnett Shoals
- Middle: Hilsman
- High: Cedar Shoals
Source: GAMLS. This data may not be complete. We recommend contacting the local school district to confirm school assignments for this home.

Similar homes
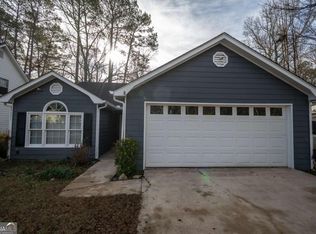
- $295,0003 bd2 ba1.3k sqft110 Flannigans Pl, Athens, GA 30605Active

 MLS ID #10839570, Ceci C Churchwell, 3tree Realty. GAMLS

 - $275,0003 bd2 ba1.5k sqft175 Woodberry Ct, Athens, GA 30605Active
 MLS ID #10814253, Brian Elrod, NAI Elrod Group. GAMLS
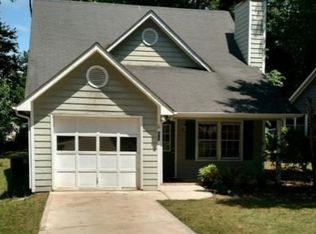
 - $299,0003 bd2 ba1.3k sqft120 Brookstone Ct, Athens, GA 30605Active
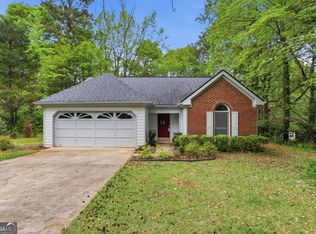 MLS ID #10737131, Tanya Pickens, Opendoor Brokerage. GAMLS
 - $285,0003 bd3 ba1.5k sqft215 McDuffie Dr, Athens, GA 30605Active
 MLS ID #10832265, Frank M Kelnhofer, Southern Classic Realtors. GAMLS
 - $294,9004 bd2 ba1.3k sqft135 Longbranch Ct, Athens, GA 30605ActiveMLS ID #10786464, Blake Hartis, Woodall Realty Group. GAMLS
- $259,9002 bd2 ba1k sqft2354 Airport Dr, Athens, GA 30605ActiveMLS ID #10830398, Ashley Noggle, Woodall Realty Group. GAMLS
- $319,5003 bd2 ba1.4k sqft373 Deertrigger Lndg, Athens, GA 30605ActiveMLS ID #10825743, Jared Marsden, Keller Williams Greater Athens. GAMLS
- $269,9003 bd2 ba1.6k sqft270 University Cir, Athens, GA 30605Active Under ContractMLS ID #10836556, Angie Johnson, Coldwell Banker Upchurch Realty. GAMLS
- $330,0003 bd2 ba1.5k sqft250 Brickleberry Rdg, Athens, GA 30605ActiveMLS ID #10853394, Ceci C Churchwell, 3tree Realty. GAMLS
- $309,0004 bd2 ba1.2k sqft230 Morningview Dr, Athens, GA 30605ActiveMLS ID #10795638, Richard Rodriguez, BHHS Georgia Properties. GAMLS
- $264,9003 bd3 ba1.3k sqft211 Oconee River Cir, Athens, GA 30605For Sale
 MLS ID #7779019, Derick Mauldin, Asher Realty, Inc. FMLS GA
 - $265,0004 bd2 ba1.3k sqft230 Cooper Rd, Athens, GA 30605ActiveMLS ID #10766033, Misty L Coley, Success Realty. GAMLS
- $279,0002 bd3 ba1.4k sqft160 Dan's Way, Athens, GA 30606For Sale
 MLS ID #CL365582, Hally DeMent, 5Market Realty. Hive MLS
 - $235,0003 bd3 ba1.5k sqft345 Research Dr APT 330, Athens, GA 30605For SaleMLS ID #7848626, Vijayendar Garlapati, GVR Realty, LLC.. FMLS GA
- $265,0003 bd3 ba1.3k sqft236 Oconee River Cir, Athens, GA 30605ActiveMLS ID #10713704, Ashley Nalley, Keller Williams Greater Athens. GAMLS
- $259,5003 bd4 ba1.3k sqft164 Foreman Dr, Athens, GA 30605ActiveMLS ID #10736977, Phil Hammond, Athens Elite Real Estate. GAMLS
- $375,0003 bd2 ba1.5k sqft103 Meadow Creek Dr, Athens, GA 30605ActiveMLS ID #10845975, Cyndi Logan, Lenderman Group Real Estate & Proper. GAMLS
- $350,0003 bd3 ba1.5k sqft320 River Chase Dr, Athens, GA 30605ActiveMLS ID #10792884, Eterno Realty Group, The Rezerve. GAMLS
- $280,0003 bd2 ba1.1k sqft185 Berry Dr, Athens, GA 30601ActiveMLS ID #10756045, Dalizza Colon, Virtual Properties Realty.com. GAMLS
- $275,0003 bd2 ba1.3k sqft124 Bridgewater Cir, Athens, GA 30601ActiveMLS ID #10834635, Josh Chandler, Athens Real Estate Group. GAMLS
