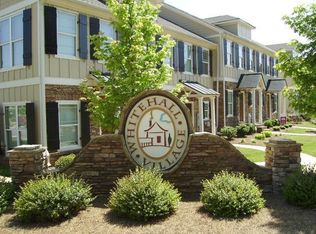
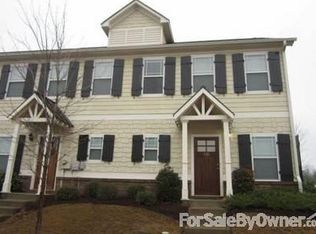
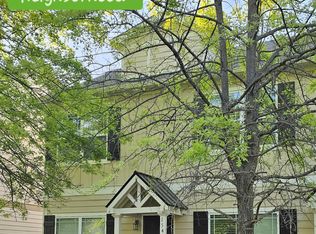
Located in highly sought after Whitehall Village. This open and bright 3 bedroom/3.5 bath end Townhome with lots of windows features 9 foot ceilings on the main level and vaulted/tray ceilings in the upstairs bedrooms. The large family room connects to an oversize eating area and opens to the kitchen with breakfast bar. The spacious kitchen offers lots of cabinets, pantry and extra storage. Each bedroom includes a private full bath with walk in closet. The primary suite includes two closets. This Townhome is ideal for primary resident or investor. Extras include: LVP flooring throughout the main level, tile flooring in bathrooms, extra storage, and end unit with lots of windows. The community includes resort style pool, cabana clubhouse, walking trails, green space, sidewalks, and streetlights. All conveniently located near UGA Vet school, Shopping and Restaurants. Only three miles from UGA campus and 10 loop. Attention investors! Add to your portfolio - 2 Additional 3 bedroom/3.5 bath Townhomes available to purchase with leases in place. Seller will consider package deal!
Active
Price cut: $10.4K (7/24)
$259,500
164 Foreman Dr, Athens, GA 30605
3beds
1,360sqft
Townhouse
Built in 2008
-- sqft lot
$258,400 Zestimate®
$191/sqft
$280/mo HOA
What's special
Oversize eating areaTile flooring in bathroomsKitchen with breakfast barWalking trailsGreen spaceLarge family roomLots of windows
- 170 days
- 202
- 13
Zillow last checked:
Listing updated:
Listed by:
Phil Hammond 706-540-6540,
Athens Elite Real Estate
Source: GAMLS,MLS#: 10736977
Facts & features
Interior
Bedrooms & bathrooms
- Bedrooms: 3
- Bathrooms: 4
- Full bathrooms: 3
- 1/2 bathrooms: 1
Rooms
- Room types: Family Room
Dining room
- Features: Dining Rm/Living Rm Combo
Kitchen
- Features: Breakfast Bar, Pantry
Heating
- Central, Electric, Heat Pump
Cooling
- Electric, Central Air
Appliances
- Included: Dishwasher, Disposal, Dryer, Microwave, Oven/Range (Combo), Refrigerator, Washer
- Laundry: In Hall, Laundry Closet
Features
- Roommate Plan, Tray Ceiling(s), Vaulted Ceiling(s), Walk-In Closet(s)
- Flooring: Carpet, Tile, Vinyl
- Basement: None
- Has fireplace: No
- Common walls with other units/homes: 1 Common Wall
Interior area
- Total structure area: 1,360
- Total interior livable area: 1,360 sqft
- Finished area above ground: 1,360
- Finished area below ground: 0
Property
Parking
- Parking features: Off Street, Over 1 Space per Unit, Side/Rear Entrance
Features
- Levels: Two
- Stories: 2
Lot
- Features: Level
Details
- Parcel number: 184D1 F005
Construction
Type & style
- Home type: Townhouse
- Architectural style: Brick/Frame,Traditional
- Property subtype: Townhouse
- Attached to another structure: Yes
Materials
- Other
- Foundation: Slab
- Roof: Composition
Condition
- Resale
- New construction: No
- Year built: 2008
Utilities & green energy
- Sewer: Public Sewer
- Water: Public
- Utilities for property: Cable Available, High Speed Internet
Community & HOA
Community
- Features: Pool, Sidewalks, Street Lights
- Subdivision: Whitehall Village
HOA
- Has HOA: Yes
- Services included: Insurance, Maintenance Structure, Maintenance Grounds, Swimming, Trash
- HOA fee: $3,360 annually
Location
- Region: Athens
Financial & listing details
- Price per square foot: $191/sqft
- Tax assessed value: $275,732
- Annual tax amount: $3,429
- Date on market: 4/20/2026
- Cumulative days on market: 170 days
- Listing agreement: Exclusive Right To Sell
Estimated market value
$258,400
$245,000 - $271,000
$1,765/mo
Price history
| Date | Event | Price |
|---|---|---|
| 7/24/2026 | Price change | $259,500-3.9%$191/sqft |
Source:  GAMLS #10736977 Report a problem GAMLS #10736977 Report a problem | ||
| 5/15/2026 | Price change | $269,900-3.4%$198/sqft |
Source: GAMLS #10736977 Report a problem | ||
| 4/20/2026 | Listed for sale | $279,500+149%$206/sqft |
Source:  Hive MLS #CL353709 Report a problem Hive MLS #CL353709 Report a problem | ||
| 4/11/2023 | Listing removed | -- |
Source: Zillow Rentals Report a problem | ||
| 3/21/2023 | Listed for rent | $1,575+31.3%$1/sqft |
Source: Zillow Rentals Report a problem | ||
| 3/13/2021 | Listing removed | -- |
Source: Owner Report a problem | ||
| 6/21/2019 | Listing removed | $1,200$1/sqft |
Source: Owner Report a problem | ||
| 5/21/2019 | Listed for rent | $1,200$1/sqft |
Source: Owner Report a problem | ||
| 8/28/2009 | Sold | $112,244$83/sqft |
Source: Hive MLS #CM910327 Report a problem | ||
Public tax history
| Year | Property taxes | Tax assessment |
|---|---|---|
| 2025 | $3,425 +1.3% | $110,293 +1.9% |
| 2024 | $3,382 +1.8% | $108,216 +1.8% |
| 2023 | $3,323 +36.4% | $106,332 +39.2% |
| 2022 | $2,437 +19% | $76,387 +25.7% |
| 2021 | $2,048 -0.2% | $60,761 +0.5% |
| 2020 | $2,052 +7.8% | $60,436 +7.8% |
| 2019 | $1,903 +9.8% | $56,046 +9.8% |
| 2018 | $1,733 0% | $51,049 +4.5% |
| 2017 | $1,733 +4.5% | $48,834 +18% |
| 2016 | $1,658 +18% | $41,375 -0.2% |
| 2015 | $1,405 -0.3% | $41,456 +0.3% |
| 2014 | $1,410 | $41,342 |
| 2013 | -- | -- |
| 2012 | -- | -- |
| 2011 | -- | -- |
| 2010 | -- | -- |
| 2009 | -- | -- |
| 2008 | -- | -- |
| 2007 | -- | -- |
Find assessor info on the county website
Monthly payment
Est. payment
Payment breakdown
Explore the cost of this home by adjusting the details. Changes won't be saved.Climate risks
Neighborhood: 30605
Nearby schools
Schools provided by the listing agent
- Elementary: Barnett Shoals
- Middle: Hilsman
- High: Cedar Shoals
Source: GAMLS. This data may not be complete. We recommend contacting the local school district to confirm school assignments for this home.

Similar homes
- $265,0003 bd3 ba1.3k sqft236 Oconee River Cir, Athens, GA 30605Active

 MLS ID #10713704, Ashley Nalley, Keller Williams Greater Athens. GAMLS
 - $295,0003 bd2 ba1.3k sqft110 Flannigans Pl, Athens, GA 30605Active
 MLS ID #10839570, Ceci C Churchwell, 3tree Realty. GAMLS
 - $275,0003 bd2 ba1.5k sqft175 Woodberry Ct, Athens, GA 30605Active
 MLS ID #10814253, Brian Elrod, NAI Elrod Group. GAMLS
 - $285,0003 bd3 ba1.5k sqft215 McDuffie Dr, Athens, GA 30605Active
 MLS ID #10832265, Frank M Kelnhofer, Southern Classic Realtors. GAMLS
 - $298,9003 bd2 ba1.1k sqft123 Onyx Place, Athens, GA 30605For Sale
 MLS ID #CL358266, Jennifer Wenner, Jennifer Wenner Realty. Hive MLS
 - $299,0003 bd2 ba1.3k sqft120 Brookstone Ct, Athens, GA 30605ActiveMLS ID #10737131, Tanya Pickens, Opendoor Brokerage. GAMLS
- $265,0004 bd2 ba1.3k sqft230 Cooper Rd, Athens, GA 30605ActiveMLS ID #10766033, Misty L Coley, Success Realty. GAMLS
- $288,0002 bd2 ba1.2k sqft125 Onyx Pl, Athens, GA 30605ActiveMLS ID #10785632, Mike Gazell, BHHS Georgia Properties. GAMLS
- $259,9003 bd2 ba1.6k sqft1775 Timothy Road, Athens, GA 30606For SaleMLS ID #CL364630, Aldo Zevallos, Greater Athens Properties. Hive MLS
- $319,5003 bd2 ba1.4k sqft373 Deertrigger Lndg, Athens, GA 30605ActiveMLS ID #10825743, Jared Marsden, Keller Williams Greater Athens. GAMLS
- $249,0002 bd2 ba1.2k sqftSummit Chase, Athens, GA 30605For SaleMLS ID #CL363340, David Hamilton, The Hamilton Agency Inc. Hive MLS
- $290,0003 bd3 ba1.4k sqft490 Barnett Shoals Rd APT 817, Athens, GA 30605ActiveMLS ID #10834618, Kathy Pollock, BHHS Georgia Properties. GAMLS
- $275,0003 bd2 ba1.2k sqft170 Northside Dr, Athens, GA 30601ActiveMLS ID #10846572, Michelle DeRepentigny, Success Realty. GAMLS
- $242,0002 bd3 ba1.3k sqft205 Woodstone Dr APT 8, Athens, GA 30605ActiveMLS ID #10808978, Angie Buffington, Keller Williams Greater Athens. GAMLS
- $279,0002 bd3 ba1.4k sqft160 Dan's Way, Athens, GA 30606For SaleMLS ID #CL365582, Hally DeMent, 5Market Realty. Hive MLS
- $239,9002 bd2 ba1.1k sqft490 Barnett Shoals Rd APT 416, Athens, GA 30605ActiveMLS ID #10803822, Jared Marsden, Keller Williams Greater Athens. GAMLS
- $299,5004 bd4 ba1.7k sqft103 E Paces Dr, Athens, GA 30605ActiveMLS ID #10842563, Mark Spain, Mark Spain Real Estate. GAMLS
- $275,0003 bd2 ba1.3k sqft124 Bridgewater Cir, Athens, GA 30601ActiveMLS ID #10834635, Josh Chandler, Athens Real Estate Group. GAMLS
- $309,0004 bd2 ba1.2k sqft230 Morningview Dr, Athens, GA 30605ActiveMLS ID #10795638, Richard Rodriguez, BHHS Georgia Properties. GAMLS
- $212,5002 bd3 ba1.2k sqft134 Fernbanks Ct, Athens, GA 30605Active Under ContractMLS ID #10712423, Dustin B Self, Maynard Realty LLC. GAMLS
