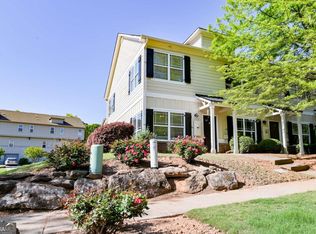
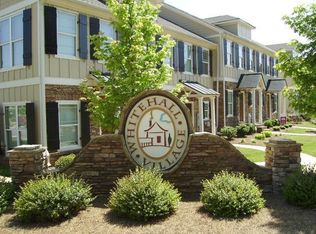
Experience the convenience of in-town Athens living in the sought-after Whitehall Village community, ideally located just minutes from the UGA Veterinary Teaching Hospital, shopping, restaurants, Downtown Athens, and the University of Georgia. This established neighborhood combines an exceptional location with thoughtfully maintained amenities, including sidewalks throughout the community, manicured landscaping, garbage service, a resort-style swimming pool with cabana , sand volleyball court, and inviting common areas that create an enjoyable, low-maintenance lifestyle. Inside, this thoughtfully designed townhome offers an open layout filled with natural light and comfortable living spaces. Engineered wood flooring, decorative light fixtures, and neutral finishes complement the spacious living room and adjoining dining area, creating a warm and welcoming atmosphere for both everyday living and entertaining. The well-appointed kitchen is designed for both function and style, featuring sleek custom cabinets accented by subway tile backsplash, a complete appliance package, ceramic tile flooring, generous butcher-block counters, and raised breakfast bar seating ideal for casual meals or gathering with guests. The main level also includes a convenient half bath, multiple storage closets, and a laundry closet, maximizing both efficiency and storage. Upstairs, both spacious bedroom suites offer vaulted ceilings, carpet flooring, ceiling fan light fixtures, generous closet space, and private access to their perspective full bath. Each ensuite bathroom features ceramic tile flooring, storage vanities, and tub/shower combinations, providing comfortable accommodations. To enjoy a little time outdoors, a rear patio extends off the kitchen, offering a perfect setting for grilling or relaxing with your morning coffee. An attached exterior storage room provides valuable additional storage, while convenient rear parking enhances the home's easy, low-maintenance lifestyle. Whether you're searching for a primary residence or an investment opportunity in one of Athens' most convenient locations, this move-in ready townhome offers the ideal combination of comfort, functionality, desirable community amenities, and exceptional access to everything Athens has to offer.
Active
$278,000
144 Foreman Dr, Athens, GA 30605
2beds
1,168sqft
Townhouse
Built in 2008
-- sqft lot
$272,700 Zestimate®
$238/sqft
$280/mo HOA
What's special
Neutral finishesAttached exterior storage roomManicured landscapingConvenient rear parkingRaised breakfast bar seatingWell-appointed kitchenDecorative light fixtures
- 92 days
- 59
- 3
Zillow last checked:
Listing updated:
Listed by:
Vonda E Landrum 706-353-6131,
LGM, LLC
Source: GAMLS,MLS#: 10800314
Facts & features
Interior
Bedrooms & bathrooms
- Bedrooms: 2
- Bathrooms: 3
- Full bathrooms: 2
- 1/2 bathrooms: 1
Rooms
- Room types: Family Room, Foyer, Laundry
Dining room
- Features: Dining Rm/Living Rm Combo
Kitchen
- Features: Breakfast Bar, Pantry
Heating
- Central, Heat Pump
Cooling
- Ceiling Fan(s), Central Air, Heat Pump
Appliances
- Included: Dishwasher, Microwave, Oven/Range (Combo), Refrigerator
- Laundry: In Kitchen, Other
Features
- Roommate Plan, Vaulted Ceiling(s), Walk-In Closet(s)
- Flooring: Hardwood, Tile, Vinyl
- Basement: None
- Has fireplace: No
- Common walls with other units/homes: 2+ Common Walls,No One Above,No One Below
Interior area
- Total structure area: 1,168
- Total interior livable area: 1,168 sqft
- Finished area above ground: 1,168
- Finished area below ground: 0
Property
Parking
- Total spaces: 2
- Parking features: Guest, Kitchen Level, Off Street, Over 1 Space per Unit, Parking Pad, Side/Rear Entrance
- Has uncovered spaces: Yes
Features
- Levels: Two
- Stories: 2
- Patio & porch: Patio
- Exterior features: Other
- Has view: Yes
- View description: Seasonal View
- Body of water: None
Lot
- Features: Level
Details
- Parcel number: 184D1 F012
Construction
Type & style
- Home type: Townhouse
- Architectural style: Brick/Frame,Stone Frame,Traditional
- Property subtype: Townhouse
- Attached to another structure: Yes
Materials
- Concrete, Stone
- Foundation: Slab
- Roof: Composition
Condition
- Resale
- New construction: No
- Year built: 2008
Utilities & green energy
- Sewer: Public Sewer
- Water: Public
- Utilities for property: Cable Available, Electricity Available, High Speed Internet, Sewer Available, Sewer Connected, Underground Utilities, Water Available
Community & HOA
Community
- Features: Pool, Sidewalks, Street Lights, Near Public Transport, Walk To Schools, Near Shopping
- Security: Open Access
- Subdivision: Whitehall Village
HOA
- Has HOA: Yes
- Services included: Maintenance Structure, Other, Swimming
- HOA fee: $3,360 annually
Location
- Region: Athens
Financial & listing details
- Price per square foot: $238/sqft
- Tax assessed value: $263,125
- Annual tax amount: $3,268
- Date on market: 7/7/2026
- Cumulative days on market: 92 days
- Listing agreement: Exclusive Right To Sell
- Electric utility on property: Yes
Estimated market value
$272,700
$259,000 - $286,000
$1,536/mo
Price history
| Date | Event | Price |
|---|---|---|
| 7/7/2026 | Listed for sale | $278,000+125.2%$238/sqft |
Source:  GAMLS #10800314 Report a problem GAMLS #10800314 Report a problem | ||
| 8/29/2020 | Listing removed | $1,100$1/sqft |
Source: LGM L.L.C. #977112 Report a problem | ||
| 8/23/2020 | Listed for rent | $1,100$1/sqft |
Source: LGM L.L.C. #977112 Report a problem | ||
| 3/12/2018 | Sold | $123,469+23.5%$106/sqft |
Source: Public Record Report a problem | ||
| 2/10/2016 | Sold | $100,000-4.8%$86/sqft |
Source: Public Record Report a problem | ||
| 1/5/2016 | Pending sale | $105,000$90/sqft |
Source: RE/MAX LEGENDS #07566456 Report a problem | ||
| 12/28/2015 | Listed for sale | $105,000+7.1%$90/sqft |
Source: RE/MAX Legends #947668 Report a problem | ||
| 4/29/2010 | Sold | $98,000+117.8%$84/sqft |
Source:  Hive MLS #CM911028 Report a problem Hive MLS #CM911028 Report a problem | ||
| 4/23/2008 | Sold | $45,000$39/sqft |
Source: Public Record Report a problem | ||
Public tax history
| Year | Property taxes | Tax assessment |
|---|---|---|
| 2025 | $3,268 +7.9% | $105,250 +8.6% |
| 2024 | $3,028 +1.7% | $96,886 +1.7% |
| 2023 | $2,978 +26.1% | $95,280 +28.7% |
| 2022 | $2,362 +51.1% | $74,047 +31.3% |
| 2021 | $1,563 +8.4% | $56,377 +7.5% |
| 2020 | $1,441 +7.8% | $52,450 +2.5% |
| 2019 | $1,337 -14.2% | $51,172 +11.4% |
| 2018 | $1,559 | $45,924 +8.9% |
| 2017 | $1,559 +14.8% | $42,174 +5.3% |
| 2016 | $1,358 +33.1% | $40,048 +1.2% |
| 2015 | $1,020 +1.5% | $39,560 +3.4% |
| 2014 | $1,005 | $38,277 |
| 2013 | -- | -- |
| 2012 | -- | -- |
| 2011 | -- | -- |
| 2010 | -- | -- |
| 2009 | -- | -- |
| 2008 | -- | -- |
| 2007 | -- | -- |
Find assessor info on the county website
Monthly payment
Est. payment
Payment breakdown
Explore the cost of this home by adjusting the details. Changes won't be saved.Climate risks
Neighborhood: 30605
Nearby schools
Schools provided by the listing agent
- Elementary: Barnett Shoals
- Middle: Hilsman
- High: Cedar Shoals
Source: GAMLS. This data may not be complete. We recommend contacting the local school district to confirm school assignments for this home.
Similar homes
- $275,9002 bd3 ba1.1k sqft239 Oconee River Cir, Athens, GA 30605Active
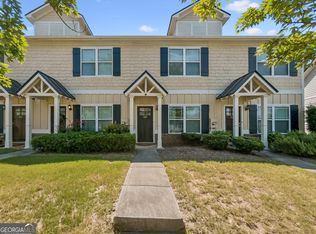
 MLS ID #10804812, Kathy Pollock, BHHS Georgia Properties. GAMLS
 - $265,0003 bd3 ba1.3k sqft236 Oconee River Cir, Athens, GA 30605Active
 MLS ID #10713704, Ashley Nalley, Keller Williams Greater Athens. GAMLS
 - $259,5003 bd4 ba1.3k sqft164 Foreman Dr, Athens, GA 30605Active
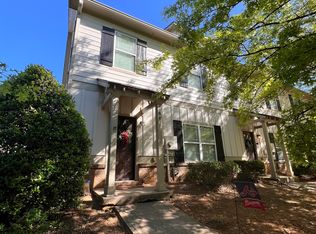 MLS ID #10736977, Phil Hammond, Athens Elite Real Estate. GAMLS
 - $299,0003 bd2 ba1.3k sqft120 Brookstone Ct, Athens, GA 30605Active
 MLS ID #10737131, Tanya Pickens, Opendoor Brokerage. GAMLS
 - $269,9003 bd2 ba1.6k sqft270 University Cir, Athens, GA 30605Active Under ContractMLS ID #10836556, Angie Johnson, Coldwell Banker Upchurch Realty. GAMLS
- $269,9002 bd3 ba1.2k sqft290 Appleby Dr APT 268, Athens, GA 30605ActiveMLS ID #10836537, Rameil Parikh, Athens Real Estate Associates. GAMLS
- $259,9002 bd2 ba1k sqft2354 Airport Dr, Athens, GA 30605ActiveMLS ID #10830398, Ashley Noggle, Woodall Realty Group. GAMLS
- $260,0002 bd3 ba1.1k sqft1035 Barnett Shoals Rd APT 452, Athens, GA 30605ActiveMLS ID #10840719, Charlie Dean, Anchor Home Realty. GAMLS
- $279,0002 bd3 ba1.4k sqft160 Dan's Way, Athens, GA 30606For Sale
 MLS ID #CL365582, Hally DeMent, 5Market Realty. Hive MLS
 - $339,0003 bd2 ba1.7k sqft100 Hidden Hills Ln, Athens, GA 30605ActiveMLS ID #10854857, Brooke Dyer, Corcoran Classic Living. GAMLS
- $242,0002 bd3 ba1.3k sqft205 Woodstone Dr APT 8, Athens, GA 30605ActiveMLS ID #10808978, Angie Buffington, Keller Williams Greater Athens. GAMLS
- $290,0003 bd3 ba1.4k sqft490 Barnett Shoals Rd APT 817, Athens, GA 30605ActiveMLS ID #10834618, Kathy Pollock, BHHS Georgia Properties. GAMLS
- $334,9003 bd2 ba1.4k sqft110 Spring Lake Point, Athens, GA 30605ActiveMLS ID #10857766, Scott E Nichols, Coldwell Banker Upchurch Realty. GAMLS
- $319,5003 bd2 ba1.4k sqft373 Deertrigger Lndg, Athens, GA 30605ActiveMLS ID #10825743, Jared Marsden, Keller Williams Greater Athens. GAMLS
- $299,9003 bd2 ba1.1k sqft2055 Mabry Dr, Athens, GA 30605ActiveMLS ID #10821245, Anna Rogers, Corcoran Classic Living. GAMLS
- $294,9004 bd2 ba1.3k sqft135 Longbranch Ct, Athens, GA 30605ActiveMLS ID #10786464, Blake Hartis, Woodall Realty Group. GAMLS
- $244,9002 bd3 ba1.1k sqft1035 Barnett Shoals Rd APT 626, Athens, GA 30605ActiveMLS ID #10763785, Ashley Noggle, Woodall Realty Group. GAMLS
- $265,0004 bd2 ba1.3k sqft230 Cooper Rd, Athens, GA 30605ActiveMLS ID #10766033, Misty L Coley, Success Realty. GAMLS
- $239,9002 bd2 ba1.1k sqft490 Barnett Shoals Rd APT 416, Athens, GA 30605ActiveMLS ID #10803822, Jared Marsden, Keller Williams Greater Athens. GAMLS
- $330,0003 bd2 ba1.5k sqft250 Brickleberry Rdg, Athens, GA 30605ActiveMLS ID #10853394, Ceci C Churchwell, 3tree Realty. GAMLS
