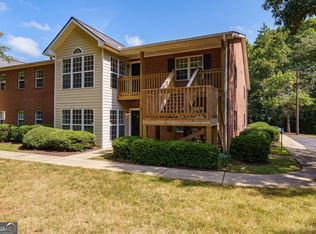
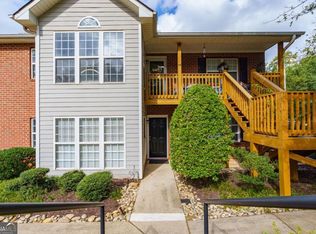
Discover the perfect combination of spacious living, convenience, and low-maintenance condominium ownership in desirable Ansonborough on Athens Eastside! This generously sized condominium offers a primary bedroom suite, a second office/bedroom w/closet, a spacious living area, and a location that puts shopping, dining, and the University of Georgia within easy reach. The inviting interior provides comfortable spaces for everyday living and entertaining. The primary suite is a standout feature, offering an oversized walk-in closet and a spacious private bath complete with a soaking tub, separate shower, and double vanity. A second space provides flexibility for guests, a home office, or additional living needs. An additional half bath adds convenience. A kitchen fit for gourmet cooking or entertaining offers generous countertop space, tile backsplash, under cabinet lighting, and stainless appliances. Other desirable features include an in-unit laundry area, tankless water heater, and secure building entrance with keypad access. Convenient off-street parking adds to the ease of condominium living. Location is another exceptional advantage! Situated near the University of Georgia Veterinary Teaching Hospital, this property offers convenient access to UGAs main campus, downtown Athens, the State Botanical Garden of Georgia, and numerous Eastside restaurants and shopping destinations. Whether youre looking for a primary residence, an Athens getaway, or a potential investment property, this Ansonborough condominium offers generous living space in an exceptionally convenient location. Enjoy the simplicity of condominium living while staying connected to everything Athens has to offer! Please take a look at the video tour too.
Active
$260,000
1040 Gaines School Rd APT 125, Athens, GA 30605
1beds
1,525sqft
Condominium
Built in 2005
-- sqft lot
$253,700 Zestimate®
$170/sqft
$250/mo HOA
What's special
Convenient off-street parkingSpacious livingInviting interiorOversized walk-in closetStainless appliancesAdditional half bathSpacious private bath
- 5 days
- 132
- 12
Likely to sell faster than
Zillow last checked:
Listing updated:
Listed by:
Alicia B Appling 706-202-5033,
Coldwell Banker Upchurch Realty
Source: GAMLS,MLS#: 10885091
Facts & features
Interior
Bedrooms & bathrooms
- Bedrooms: 1
- Bathrooms: 2
- Full bathrooms: 1
- 1/2 bathrooms: 1
- Main level bathrooms: 1
- Main level bedrooms: 1
Rooms
- Room types: Laundry
Heating
- Electric, Heat Pump
Cooling
- Electric, Heat Pump
Appliances
- Included: Dishwasher, Disposal, Dryer, Microwave, Oven/Range (Combo), Refrigerator, Tankless Water Heater, Washer
- Laundry: Other
Features
- Other
- Flooring: Hardwood
- Basement: None
- Has fireplace: No
- Common walls with other units/homes: 2+ Common Walls
Interior area
- Total structure area: 1,525
- Total interior livable area: 1,525 sqft
- Finished area above ground: 1,525
- Finished area below ground: 0
Video & virtual tour
Property
Parking
- Total spaces: 1
- Parking features: Off Street
Features
- Levels: One
- Stories: 1
Lot
- Features: Other
Details
- Parcel number: 241A7 A015
Construction
Type & style
- Home type: Condo
- Architectural style: Traditional
- Property subtype: Condominium
- Attached to another structure: Yes
Materials
- Brick
- Roof: Composition
Condition
- Resale
- New construction: No
- Year built: 2005
Utilities & green energy
- Sewer: Public Sewer
- Water: Public
- Utilities for property: Underground Utilities
Community & HOA
Community
- Features: None
- Subdivision: Ansonborough
HOA
- Has HOA: Yes
- Services included: Other
- HOA fee: $3,000 annually
Location
- Region: Athens
Financial & listing details
- Price per square foot: $170/sqft
- Tax assessed value: $231,460
- Annual tax amount: $2,875
- Date on market: 11/4/2026
- Listing agreement: Exclusive Right To Sell
- Listing terms: Cash,Conventional
Estimated market value
$253,700
$241,000 - $266,000
$1,400/mo
Price history
| Date | Event | Price |
|---|---|---|
| 11/4/2026 | Listed for sale | $260,000+44.4%$170/sqft |
Source:  Hive MLS #CL367604 Report a problem | ||
| 7/9/2025 | Listing removed | $1,650$1/sqft |
Source: Zillow Rentals Report a problem | ||
| 6/29/2025 | Listed for rent | $1,650+65%$1/sqft |
Source: Zillow Rentals Report a problem | ||
| 4/30/2021 | Sold | $180,000+2.9%$118/sqft |
Source: Hive MLS #CM980418 Report a problem | ||
| 3/20/2021 | Listed for sale | $174,900+33%$115/sqft |
Source: Hive MLS #980418 Report a problem | ||
| 1/19/2018 | Listing removed | $1,000$1/sqft |
Source: C. Hamilton & Associates, Inc Report a problem | ||
| 11/27/2017 | Listed for rent | $1,000$1/sqft |
Source: C. Hamilton & Associates, Inc Report a problem | ||
| 5/15/2017 | Listing removed | $1,000$1/sqft |
Source: C. Hamilton & Associates, Inc Report a problem | ||
| 3/17/2017 | Listed for rent | $1,000$1/sqft |
Source: C. Hamilton & Associates, Inc Report a problem | ||
| 1/6/2016 | Listing removed | $1,000$1/sqft |
Source: C. Hamilton & Associates, Inc Report a problem | ||
| 11/9/2015 | Listed for rent | $1,000$1/sqft |
Source: C. Hamilton & Associates, Inc Report a problem | ||
| 2/5/2014 | Sold | $131,500+13742.1%$86/sqft |
Source: Hive MLS #CM911104 Report a problem | ||
| 11/6/2013 | Listing removed | $950$1/sqft |
Source: Visual Tour #932907 Report a problem | ||
| 8/10/2013 | Listed for sale | $950-99.4%$1/sqft |
Source: Visual Tour #932907 Report a problem | ||
| 2/11/2011 | Listed for sale | $159,900-5.3%$105/sqft |
Source: Systems Engineering, Inc. #920291 Report a problem | ||
| 2/21/2010 | Listing removed | $168,900$111/sqft |
Source: Systems Engineering, Inc. #911104 Report a problem | ||
| 7/1/2009 | Listed for sale | $168,900+5.6%$111/sqft |
Source: Systems Engineering, Inc. #911104 Report a problem | ||
| 11/23/2005 | Sold | $159,900$105/sqft |
Source: Public Record Report a problem | ||
Public tax history
| Year | Property taxes | Tax assessment |
|---|---|---|
| 2025 | $2,875 -0.8% | $92,584 -0.2% |
| 2024 | $2,899 +3% | $92,762 +3% |
| 2023 | $2,814 +22.5% | $90,038 +22.1% |
| 2022 | $2,297 +9.6% | $73,732 +18.6% |
| 2021 | $2,095 +1.7% | $62,171 +2.5% |
| 2020 | $2,059 +1.7% | $60,657 +1.7% |
| 2019 | $2,025 -0.8% | $59,634 -0.8% |
| 2018 | $2,041 | $60,124 +4.6% |
| 2017 | $2,041 | $57,483 +10.3% |
| 2016 | -- | $52,136 -0.7% |
| 2015 | $1,770 -0.9% | $52,528 -0.2% |
| 2014 | $1,786 | $52,652 |
| 2013 | -- | -- |
| 2012 | -- | -- |
| 2011 | -- | -- |
| 2010 | -- | -- |
| 2009 | -- | -- |
| 2008 | -- | -- |
| 2007 | -- | -- |
| 2006 | -- | -- |
Find assessor info on the county website
Monthly payment
Est. payment
Payment breakdown
Explore the cost of this home by adjusting the details. Changes won't be saved.Climate risks
Neighborhood: 30605
Nearby schools
Schools provided by the listing agent
- Elementary: Gaines
- Middle: Hilsman
- High: Cedar Shoals
Source: GAMLS. This data may not be complete. We recommend contacting the local school district to confirm school assignments for this home.
- $242,0001 bd1 ba1.1k sqft1040 Gaines School Rd, Athens, GA 30605Sold

- $228,5002 bd2 ba1.3k sqft1040 Gaines School Rd APT 223, Athens, GA 30605Sold

- $455,9003 bd2 ba2.3k sqft100 Ansonborough Ln STE 505, Athens, GA 30605Off Market

- $270,5002 bd1 ba1.3k sqft1040 Gaines School Rd APT 121, Athens, GA 30605Off Market

Similar homes
- $260,0002 bd3 ba1.1k sqft1035 Barnett Shoals Rd APT 452, Athens, GA 30605Active

 MLS ID #10840719, Charlie Dean, Anchor Home Realty. GAMLS
- $265,0002 bd2 ba1.3k sqft345 Research Dr APT 96, Athens, GA 30605Active
 MLS ID #10846584, Brooke Holloman Wade, Keller Williams Greater Athens. GAMLS
- $265,0002 bd2 ba1.3k sqft345 Research Dr APT 98, Athens, GA 30605Active
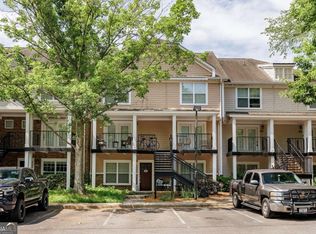
 MLS ID #10846605, Brooke Holloman Wade, Keller Williams Greater Athens. GAMLS
- $239,9002 bd3 ba1.1k sqft1035 Barnett Shoals Rd APT 626, Athens, GA 30605Active
 MLS ID #10763785, Ashley Noggle, Woodall Realty Group. GAMLS
- $219,0002 bd3 ba1.1k sqft125 Dennis Drive #F, Athens, GA 30605For Sale
 MLS ID #CL362146, Cindy Davila, All Star Realty, LLC. Hive MLS
- $259,9002 bd2 ba1k sqft2354 Airport Dr, Athens, GA 30605ActiveMLS ID #10830398, Ashley Noggle, Woodall Realty Group. GAMLS
- $219,0002 bd3 ba1.1k sqft125 Dennis Dr, Athens, GA 30605For Sale
 MLS ID #7817264, Jennifer Davila, All Star Realty, LLC. FMLS GA
- $374,9002 bd3 ba1.5k sqft310 Research Dr APT 504, Athens, GA 30605ActiveMLS ID #10885654, Stephanie Leathers, Corcoran Classic Living. GAMLS
- $219,0002 bd3 ba1.1k sqft125 Dennis Dr #1F, Athens, GA 30605ActiveMLS ID #10820664, Jennifer L Davila, All Star Realty. GAMLS
- $249,9004 bd2 ba1.5k sqft2165 S Milledge Ave APT E4, Athens, GA 30605ActiveMLS ID #10839632, Michael P Healy, Woodall Realty Group. GAMLS
- $290,0003 bd3 ba1.4k sqft490 Barnett Shoals Rd APT 817, Athens, GA 30605ActiveMLS ID #10834618, Kathy Pollock, BHHS Georgia Properties. GAMLS
- $285,0004 bd2 ba1.3k sqft135 Longbranch Ct, Athens, GA 30605ActiveMLS ID #10786464, Blake Hartis, Woodall Realty Group. GAMLS
- $249,9004 bd2 ba1.5k sqft2165 Milledge Ave S #F-12, Athens, GA 30605ActiveMLS ID #10839671, Michael P Healy, Woodall Realty Group. GAMLS
- $295,0004 bd4 ba1.7k sqft103 E Paces Dr, Athens, GA 30605ActiveMLS ID #10842563, Mark Spain, Mark Spain Real Estate. GAMLS
- $269,9002 bd3 ba1.2k sqft290 Appleby Dr APT 268, Athens, GA 30605ActiveMLS ID #10836537, Rameil Parikh, Athens Real Estate Associates. GAMLS
- $239,9004 bd2 ba1.5k sqft2165 S Milledge Ave APT F5, Athens, GA 30605ActiveMLS ID #10839656, Michael P Healy, Woodall Realty Group. GAMLS
- $242,0002 bd3 ba1.3k sqft205 Woodstone Dr APT 8, Athens, GA 30605ActiveMLS ID #10808978, Angie Buffington, Keller Williams Greater Athens. GAMLS
- $285,0003 bd2 ba1.7k sqft1095 Athens Rd, Winterville, GA 30683ActiveMLS ID #10884677, Becki Bennett, Prime Real Estate. GAMLS
- $264,0002 bd3 ba1.1k sqft265 Center Park Ln, Athens, GA 30605ActiveMLS ID #10725386, Ally Simmons, Greater Athens Properties. GAMLS
- $299,9003 bd2 ba1.1k sqft2055 Mabry Dr, Athens, GA 30605ActiveMLS ID #10821245, Anna Rogers, Corcoran Classic Living. GAMLS
