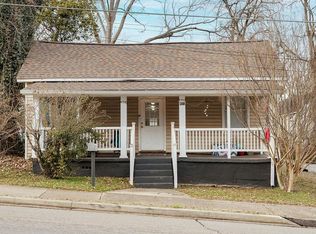
Welcome to 442 Cleveland Avenue, a rare in-town cottage offering the perfect blend of historic character, smart updates, and everyday livability. Located in the Johnny Lay Burks (Chase Street) Elementary School zone and just blocks from Boulevard, Normaltown, and Downtown, this three-bedroom, three-bath home sits at the heart of what makes Athens special. it gives a balance of Investor friendly ready to go, College house or Residential make this our forever home. Only 10 minutes from UGA College and the convenience of being close to the games as well as the downtown activities Restored in 2025 , the home retains its classic 1920s feel with LVP floors, high ceilings, and curated finishes throughout. Other features include a upgraded roof, appliances kitchen and bathrooms, upgraded insulation, off-street parking, and one of the most walkable locations in town. Buvez, Normaltown Brewery, Hidden Gem, Sunroof Coffee, and Nighthawks are within a stone's throw. With so few properties offering this mix of location, quality, and outdoor space, 442 Cleveland Avenue is truly one of a kind.
Active
$440,000
442 Cleveland Ave, Athens, GA 30601
3beds
1,300sqft
Single Family Residence
Built in 1920
4,791 Square Feet Lot
$425,600 Zestimate®
$338/sqft
$-- HOA
What's special
High ceilingsThree-bedroom three-bath homeOff-street parkingUpgraded roofHistoric characterOutdoor spaceUpgraded insulation
- 2 days
- 90
- 9
Likely to sell faster than
Zillow last checked:
Listing updated:
Listed by:
Christy Dwyer 706-717-1557,
The Collective | RE
Source: GAMLS,MLS#: 10854107
Facts & features
Interior
Bedrooms & bathrooms
- Bedrooms: 3
- Bathrooms: 3
- Full bathrooms: 3
- Main level bathrooms: 3
- Main level bedrooms: 3
Rooms
- Room types: Laundry
Heating
- Central, Electric, Heat Pump
Cooling
- Central Air, Electric, Heat Pump
Appliances
- Included: Electric Water Heater, Oven/Range (Combo), Refrigerator, Stainless Steel Appliance(s)
- Laundry: In Hall
Features
- High Ceilings, Master On Main Level
- Flooring: Other
- Basement: None
- Attic: Pull Down Stairs
- Has fireplace: No
Interior area
- Total structure area: 1,300
- Total interior livable area: 1,300 sqft
- Finished area above ground: 1,300
- Finished area below ground: 0
Property
Parking
- Parking features: Side/Rear Entrance
Features
- Levels: One
- Stories: 1
Lot
- Size: 4,791 Square Feet
- Features: Level
Details
- Parcel number: 163C1 E008
Construction
Type & style
- Home type: SingleFamily
- Architectural style: Traditional
- Property subtype: Single Family Residence
Materials
- Other
- Roof: Other
Condition
- Updated/Remodeled
- New construction: No
- Year built: 1920
Utilities & green energy
- Sewer: Public Sewer
- Water: Public
- Utilities for property: High Speed Internet, Sewer Available, Water Available
Community & HOA
Community
- Features: None
- Subdivision: none
HOA
- Has HOA: No
- Services included: None
Location
- Region: Athens
Financial & listing details
- Price per square foot: $338/sqft
- Tax assessed value: $167,208
- Annual tax amount: $2,077
- Date on market: 9/27/2026
- Listing agreement: Exclusive Right To Sell
Estimated market value
$425,600
$404,000 - $447,000
$1,652/mo
Price history
| Date | Event | Price |
|---|---|---|
| 9/28/2026 | Listed for sale | $440,000-10.2%$338/sqft |
Source:  GAMLS #10854107 Report a problem GAMLS #10854107 Report a problem | ||
| 7/1/2026 | Listing removed | $490,000$377/sqft |
Source:  Hive MLS #CL354212 Report a problem Hive MLS #CL354212 Report a problem | ||
| 4/21/2026 | Listed for sale | $490,000+390%$377/sqft |
Source: Hive MLS #CL354212 Report a problem | ||
| 11/14/2024 | Sold | $100,000$77/sqft |
Source: Public Record Report a problem | ||
Public tax history
| Year | Property taxes | Tax assessment |
|---|---|---|
| 2025 | $2,077 -1.9% | $66,883 -1.3% |
| 2024 | $2,117 +7.8% | $67,746 +7.8% |
| 2023 | $1,964 +12.9% | $62,832 +15.2% |
| 2022 | $1,740 +8.6% | $54,543 +14.8% |
| 2021 | $1,601 +9.5% | $47,522 +10.3% |
| 2020 | $1,463 +13.6% | $43,099 +13.6% |
| 2019 | $1,288 +2.9% | $37,939 +2.9% |
| 2018 | $1,252 +12.6% | $36,866 +14.6% |
| 2017 | $1,112 +1.8% | $32,172 +9.1% |
| 2016 | $1,092 +9.1% | $29,489 +0.9% |
| 2015 | $1,001 +0.8% | $29,220 +10.5% |
| 2014 | $994 | $26,440 |
| 2013 | -- | -- |
| 2012 | -- | -- |
| 2011 | -- | -- |
| 2010 | -- | -- |
| 2009 | -- | -- |
| 2008 | -- | -- |
| 2007 | -- | -- |
| 2006 | -- | -- |
| 2005 | -- | -- |
| 2004 | -- | -- |
| 2003 | -- | -- |
| 2002 | -- | -- |
| 2001 | -- | -- |
| 2000 | $2 | -- |
Find assessor info on the county website
Monthly payment
Est. payment
Payment breakdown
Explore the cost of this home by adjusting the details. Changes won't be saved.Climate risks
Neighborhood: 30601
Nearby schools
Schools provided by the listing agent
- Elementary: Burks
- Middle: Clarke
- High: Clarke Central
Source: GAMLS. This data may not be complete. We recommend contacting the local school district to confirm school assignments for this home.
Similar homes
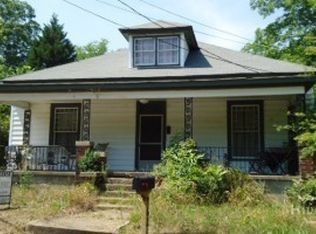
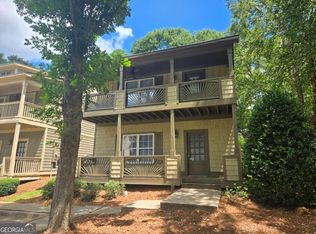
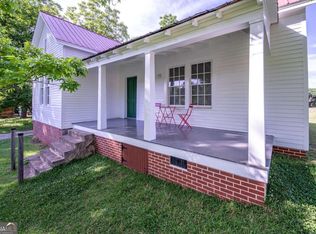
- $334,9003 bd3 ba1.5k sqft239 Ruth St #1, Athens, GA 30601Active
 MLS ID #10852557, Scott Talley, Five Market Realty LLC. GAMLS
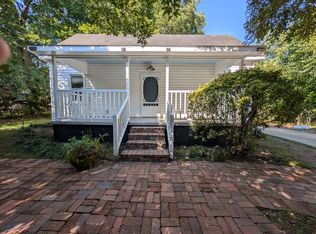
 - $489,9001 bd2 ba945 sqft357 Little Oak St, Athens, GA 30601Active
 MLS ID #10851518, Daniel Ussery, Five Market Realty LLC. GAMLS
 - $437,0003 bd4 ba1.8k sqft113 E Surry Ct, Athens, GA 30606Active
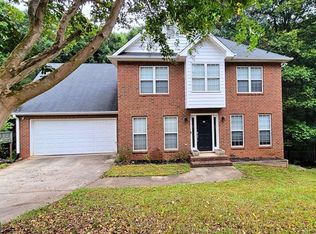 MLS ID #10851650, Erin Groover, Homesmart Realty Partners. GAMLS
 - $410,0004 bd4 ba1.9k sqft560 Rosa Nell Howard St, Athens, GA 30601Active
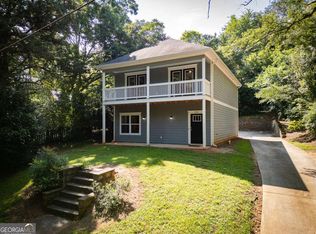 MLS ID #10724548, Joey Tucker, BHHS Georgia Properties. GAMLS
 - $350,0004 bd5 ba1.7k sqft235 Bray St, Athens, GA 30601ActiveMLS ID #10842690, Ashley Noggle, Woodall Realty Group. GAMLS
- $375,0004 bd2 ba1.5k sqft381 Timberidge Ct, Athens, GA 30605ActiveMLS ID #10852294, Charlie Dean, Anchor Home Realty. GAMLS
- $454,9003 bd2 ba1.8k sqft645 Saint Ives Dr, Athens, GA 30605ActiveMLS ID #10795029, Jane Greenway, Coldwell Banker Upchurch Realty. GAMLS
- $519,0003 bd3 ba1.3k sqft560 Sunset Drive, Athens, GA 30606For Sale
 MLS ID #CL354199, Sabrina Collins, Ansley Real Estate Christie's. Hive MLS
 - $310,0003 bd2 ba1.9k sqft3011 Lawton Ln, Athens, GA 30601ActiveMLS ID #10846550, Woodtke Group, Atlanta Communities. GAMLS
- $535,0003 bd3 ba1.8k sqft1322 W Hancock Ave, Athens, GA 30606ActiveMLS ID #10774481, Haley Hoffman, Corcoran Classic Living. GAMLS
- $267,5003 bd2 ba1.2k sqft315 Rocky Dr, Athens, GA 30607ActiveMLS ID #10847836, Jennifer Westmoreland, Coldwell Banker Upchurch Realty. GAMLS
- $324,9003 bd2 ba1.3k sqft151 Magnolia Ter, Athens, GA 30606ActiveMLS ID #10785930, Catherine Lopez, RE/MAX Signature. GAMLS
- $310,0004 bd2 ba1.8k sqft240 Merlin Pl, Athens, GA 30606ActiveMLS ID #10845424, Mutzy Parra, Virtual Properties Realty.com. GAMLS
- $240,0002 bd2 ba972 sqft1055 Baxter Street, Athens, GA 30606For SaleMLS ID #CL363843, Joshua Chandler, Athens Real Estate Group, LLC. Hive MLS
- $299,9003 bd2 ba1.1k sqft2055 Mabry Dr, Athens, GA 30605ActiveMLS ID #10821245, Anna Rogers, Corcoran Classic Living. GAMLS
- $379,0005 bd3 ba1.8k sqft285 Kings Cir, Athens, GA 30606ActiveMLS ID #10734917, Zane Cress, Keller Williams Greater Athens. GAMLS
- $299,0003 bd2 ba1.4k sqft970 Oglethorpe Ave, Athens, GA 30606ActiveMLS ID #10829402, Anthony Holden, Crye-Leike, Realtors. GAMLS
- $249,0002 bd2 ba1.2k sqftSummit Chase, Athens, GA 30605For SaleMLS ID #CL363340, David Hamilton, The Hamilton Agency Inc. Hive MLS
- $373,4613 bd2 ba1.6k sqft2020 Oconee Bluff Dr, Athens, GA 30601ActiveMLS ID #10810250, Stephanie Moss, Hill Wood Realty. GAMLS
- $445,0003 bd2 ba1.5k sqft212 Monte Ln, Jefferson, GA 30549ActiveMLS ID #10846542, Ryan Reed, RE/MAX Center. GAMLS
