Welcome to 168 Covington Place, where comfortable living meets an exceptional lifestyle opportunity. Nestled in a bright and colorful neighborhood known for its strong sense of community and friendly neighbors, you'll be greeted by streetscapes brimming with blooming plants and vibrant flowers. Situated adjacent to one of Athens' premier golf communities, Jennings Mill, this home offers the perfect combination of affordability, convenience, and the option to enjoy resort-style amenities just moments away. While country club membership is not included, residents have the opportunity to join the adjacent club and enjoy golf, tennis, swimming, dining, and a vibrant social calendar-making this home an attractive choice for anyone seeking an active lifestyle without the price tag often associated with golf course communities. The thoughtfully designed floor plan is perfectly complimented by beautiful, professional landscaping, creating inviting spaces to relax and entertain both indoors and out. Located just minutes from shopping, dining, healthcare, and everything Athens has to offer, this is more than a home-it's an opportunity to enjoy the lifestyle you've been looking for at an exceptional value.
Active
Price cut: $10K (9/22)
$329,000
168 Covington Pl, Athens, GA 30606
3beds
1,568sqft
Single Family Residence
Built in 1998
6,751 Square Feet Lot
$327,300 Zestimate®
$210/sqft
$131/mo HOA
What's special
Thoughtfully designed floor planBeautiful professional landscaping
- 108 days
- 590
- 39
Zillow last checked:
Listing updated:
Listed by:
Frank M Kelnhofer 706-207-9767,
Southern Classic Realtors
Source: GAMLS,MLS#: 10785166
Facts & features
Interior
Bedrooms & bathrooms
- Bedrooms: 3
- Bathrooms: 3
- Full bathrooms: 2
- 1/2 bathrooms: 1
Rooms
- Room types: Other
Dining room
- Features: Separate Room
Kitchen
- Features: Breakfast Area
Heating
- Electric, Heat Pump
Cooling
- Electric, Heat Pump
Appliances
- Included: Dishwasher, Dryer, Microwave, Refrigerator, Stainless Steel Appliance(s), Washer
- Laundry: In Kitchen, Laundry Closet
Features
- Double Vanity, High Ceilings, Other, Separate Shower, Tray Ceiling(s), Vaulted Ceiling(s), Walk-In Closet(s)
- Flooring: Carpet, Other, Tile
- Basement: None
- Number of fireplaces: 1
- Fireplace features: Living Room
- Common walls with other units/homes: No Common Walls
Interior area
- Total structure area: 1,568
- Total interior livable area: 1,568 sqft
- Finished area above ground: 1,568
- Finished area below ground: 0
Property
Parking
- Total spaces: 2
- Parking features: Attached, Garage Door Opener
- Has attached garage: Yes
Features
- Levels: Two
- Stories: 2
- Patio & porch: Patio
- Has spa: Yes
- Spa features: Bath
Lot
- Size: 6,751 Square Feet
- Features: Level
Details
- Parcel number: 073D1 B025
Construction
Type & style
- Home type: SingleFamily
- Architectural style: Traditional
- Property subtype: Single Family Residence
Materials
- Stucco
- Foundation: Slab
- Roof: Composition
Condition
- Resale
- New construction: No
- Year built: 1998
Utilities & green energy
- Sewer: Public Sewer
- Water: Public
- Utilities for property: Underground Utilities
Community & HOA
Community
- Features: Gated
- Subdivision: Village at Jennings Mill
HOA
- Has HOA: Yes
- Services included: Other, Security
- HOA fee: $1,575 annually
Location
- Region: Athens
Financial & listing details
- Price per square foot: $210/sqft
- Tax assessed value: $304,282
- Annual tax amount: $3,779
- Date on market: 6/12/2026
- Cumulative days on market: 108 days
- Listing agreement: Exclusive Right To Sell
Estimated market value
$327,300
$311,000 - $344,000
$2,062/mo
Price history
| Date | Event | Price |
|---|---|---|
| 9/22/2026 | Price change | $329,000-2.9%$210/sqft |
Source:  GAMLS #10785166 Report a problem GAMLS #10785166 Report a problem | ||
| 8/20/2026 | Price change | $339,000-2.9%$216/sqft |
Source: GAMLS #10785166 Report a problem | ||
| 7/29/2026 | Price change | $349,000-2.8%$223/sqft |
Source: GAMLS #10785166 Report a problem | ||
| 7/10/2026 | Price change | $359,000-1.6%$229/sqft |
Source: GAMLS #10785166 Report a problem | ||
| 6/12/2026 | Listed for sale | $365,000+41.5%$233/sqft |
Source:  Hive MLS #CL358240 Report a problem Hive MLS #CL358240 Report a problem | ||
| 10/20/2021 | Sold | $258,000$165/sqft |
Source: Hive MLS #CM982307 Report a problem | ||
| 9/1/2021 | Contingent | $258,000$165/sqft |
Source: Hive MLS #982307 Report a problem | ||
| 8/20/2021 | Pending sale | $258,000$165/sqft |
Source: Hive MLS #982307 Report a problem | ||
| 8/18/2021 | Listed for sale | $258,000$165/sqft |
Source: Hive MLS #982307 Report a problem | ||
| 8/13/2021 | Pending sale | $258,000$165/sqft |
Source: GAMLS #9003508 Report a problem | ||
| 8/13/2021 | Contingent | $258,000$165/sqft |
Source: Hive MLS #982307 Report a problem | ||
| 8/10/2021 | Price change | $258,000-2.6%$165/sqft |
Source: Hive MLS #982307 Report a problem | ||
| 7/1/2021 | Price change | $265,000-3.6%$169/sqft |
Source: Hive MLS #982307 Report a problem | ||
| 6/25/2021 | Listed for sale | $275,000+36.8%$175/sqft |
Source: Hive MLS #982307 Report a problem | ||
| 9/18/2019 | Sold | $201,000+2.6%$128/sqft |
Source:  GAMLS #8589403 Report a problem GAMLS #8589403 Report a problem | ||
| 8/26/2019 | Pending sale | $195,900$125/sqft |
Source: Virtual Properties Realty .Net #8589403 Report a problem | ||
| 8/2/2019 | Price change | $195,900-4.4%$125/sqft |
Source: Virtual Properties Realty .Net #8589403 Report a problem | ||
| 7/20/2019 | Price change | $205,000-4.7%$131/sqft |
Source: Virtual Properties Realty .Net #8589403 Report a problem | ||
| 5/23/2019 | Listed for sale | $215,000$137/sqft |
Source: Virtual Properties Realty .Net #8589403 Report a problem | ||
Public tax history
| Year | Property taxes | Tax assessment |
|---|---|---|
| 2025 | $3,779 +4.2% | $121,713 +4.9% |
| 2024 | $3,627 -2.1% | $116,066 -2.1% |
| 2023 | $3,704 +17.2% | $118,531 +19.6% |
| 2022 | $3,160 +24.9% | $99,074 +16.5% |
| 2021 | $2,530 -5.7% | $85,073 +7.6% |
| 2020 | $2,683 +12.6% | $79,029 +12.6% |
| 2019 | $2,383 +14.9% | $70,194 +14.9% |
| 2018 | $2,074 | $61,092 +6.7% |
| 2017 | $2,074 +6.7% | $57,266 +5.3% |
| 2016 | $1,944 +5.3% | $54,386 +5.2% |
| 2015 | $1,846 +5.1% | $51,696 +2.8% |
| 2014 | $1,758 | $50,272 |
| 2013 | -- | -- |
| 2012 | -- | -- |
| 2011 | -- | -- |
| 2010 | -- | -- |
| 2009 | -- | -- |
| 2008 | -- | -- |
| 2007 | -- | -- |
| 2006 | -- | -- |
| 2005 | -- | -- |
| 2004 | -- | -- |
| 2003 | -- | -- |
| 2002 | -- | -- |
| 2001 | -- | -- |
| 2000 | $1,583 | -- |
Find assessor info on the county website
Monthly payment
Est. payment
Payment breakdown
Explore the cost of this home by adjusting the details. Changes won't be saved.Climate risks
Neighborhood: 30606
Nearby schools
Schools provided by the listing agent
- Elementary: Cleveland Road
- Middle: Burney Harris Lyons
- High: Clarke Central
Source: GAMLS. This data may not be complete. We recommend contacting the local school district to confirm school assignments for this home.


Similar homes
- $375,0004 bd3 ba1.9k sqft212 Huntington Shoals Dr, Athens, GA 30606Active

 MLS ID #10779307, Barbara Sheats, Signature Real Estate of Athens. GAMLS
 - $325,0003 bd2 ba1.6k sqft231 Cabernet St, Athens, GA 30601Active
 MLS ID #10821851, Joanne Tidwell, JPT Property Group. GAMLS
 - $308,0003 bd2 ba1.1k sqft140 Rustwood Dr, Athens, GA 30606Active
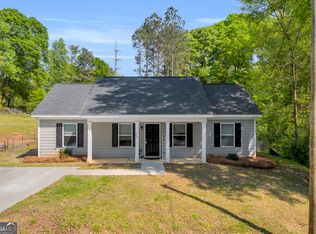 MLS ID #10728790, Jeremiah Peters, Virtual Properties Realty.com. GAMLS
 - $310,0003 bd3 ba2.1k sqft135 Brookstone Pl, Athens, GA 30605Active
 MLS ID #10735831, Carey McLaughlin, Trestle Town Realty. GAMLS
 - $335,0003 bd2 ba1.2k sqft1181 Bouldercrest Cir, Watkinsville, GA 30677ActiveMLS ID #10834439, Tanya Pickens, Opendoor Brokerage. GAMLS
- $332,0003 bd2 ba1.5k sqft2506 Marixa Dr, Statham, GA 30666ActiveMLS ID #10826617, Tanya Pickens, Opendoor Brokerage. GAMLS
- $375,0003 bd2 ba1.5k sqft103 Meadow Creek Dr, Athens, GA 30605ActiveMLS ID #10845975, Cyndi Logan, Lenderman Group Real Estate & Proper. GAMLS
- $285,0003 bd3 ba1.5k sqft215 McDuffie Dr, Athens, GA 30605ActiveMLS ID #10832265, Frank M Kelnhofer, Southern Classic Realtors. GAMLS
- $298,9003 bd2 ba1.1k sqft123 Onyx Place, Athens, GA 30605For Sale
 MLS ID #CL358266, Jennifer Wenner, Jennifer Wenner Realty. Hive MLS
 - $325,0003 bd2 ba1.5k sqft130 Bentwood Trl, Winterville, GA 30683ActiveMLS ID #10765348, Alec N Bunkley, Greater Athens Properties. GAMLS
- $330,0004 bd3 ba2.1k sqft2023 Emerald Pointe Dr, Winder, GA 30680ActiveMLS ID #10805567, Ty Higginbotham, Fathom Realty GA, LLC. GAMLS
- $289,9003 bd2 ba1.3k sqft2124 Broad St, Statham, GA 30666ActiveMLS ID #10813920, Tyler Tidwell, C21 Community Professionals Realty. GAMLS
- $275,0003 bd2 ba1.2k sqft170 Northside Dr, Athens, GA 30601ActiveMLS ID #10846572, Michelle DeRepentigny, Success Realty. GAMLS
- $278,0002 bd3 ba1.1k sqft145 Noketchee Dr, Athens, GA 30601For Sale
 MLS ID #7842572, Yaday Sormeller, Veribas Real Estate, LLC. FMLS GA
 - $369,0004 bd3 ba2.2k sqft768 Weeping Willow Dr, Athens, GA 30605ActiveMLS ID #10834856, Christine Tucker, C Tucker & Co. GAMLS
- $300,0004 bd3 ba1.7k sqft325 Spring Lake Ct, Athens, GA 30605ActiveMLS ID #10814428, Tanya Pickens, Opendoor Brokerage. GAMLS
- $325,0003 bd1 ba1k sqft1013 S Madison Ave, Monroe, GA 30655ActiveMLS ID #10849793, Susan Sykes, The Eulalia Group Real Estate. GAMLS
- $344,7763 bd2 ba1.6k sqft110 Dunbar Pl, Winterville, GA 30683ActiveMLS ID #10785210, Kelly Wilkerson, Next Move Real Estate. GAMLS
- $349,9003 bd4 ba2.1k sqft740 Eudora Welty Way, Athens, GA 30607ActiveMLS ID #10837520, MaxOne Team, Maximum One Realtor Partners. GAMLS
- $335,0003 bd3 ba1.9k sqft605 Dakota St, Bethlehem, GA 30620ActiveMLS ID #10791434, Zachary P Young, Joe Stockdale Real Estate. GAMLS
