Skip main navigation
Closed
  • $590,000

    125 Mitchell Blf, Athens, GA 30606

    5beds
    4,613sqft
    Single Family Residence
    Built in 1985
    0.64 Acres Lot
    $-- Zestimate®
    $128/sqft
    $4,310 Estimated rent

    Home value

    Not available

    Estimated sales range

    Not available

    $4,310/mo

    Zestimate® history
    Loading
    Loading...

    Owner options

    List your home for rent

    $4,310/mo

    Rent Zestimate®

    Find your next renter with Zillow Rental Manager. Plus, with online applications, you can quickly screen prospective tenants – for free.

    Learn more

    $4,310/mo

    Rent Zestimate®

    Refinance and save

    $3,689/mo

    Est. payment

    Refinancing to a lower rate could help reduce your monthly payments and save thousands over the life of the loan.

    See today's rates

    $3,689/mo

    Est. payment

    Explore your selling options

    Work with a Zillow partner agent

    Leverage their expertise and Zillow's premium Showcase listings to get your home seen by more buyers.

    Get started

    List with your own agent

    Get your home in front of millions of buyers by listing it on Zillow.

    Learn how to do it

    Sell it yourself

    Take full control of how buyers see your home on Zillow by listing For Sale by Owner (FSBO).

    List your home

    What's special

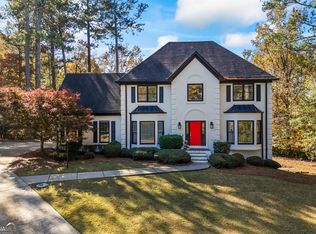
    Offering a private cul-de-sac setting in the sought-after High Ridge neighborhood, this elegant brick home blends classic Georgian architecture with thoughtful modern updates. Renovated in both 2001 and 2013, the residence preserves its timeless character while offering a refined, comfortable living experience. Inside, natural light fills the home, highlighting refinished hardwood floors, detailed moldings, custom built-ins, and graciously proportioned rooms. The traditional floor plan offers both function and flexibility, ideal for everyday living as well as entertaining. The main level features a formal living room, spacious dining room, and a fireside great room with built-ins that anchors the space. The chef's kitchen, redesigned in 2014, is the heart of the home with professional-grade stainless steel appliances, granite countertops, custom cabinetry, and a breakfast bar. A cozy breakfast nook and vaulted mudroom addition add warmth and practicality to daily routines. Upstairs, generously sized bedrooms provide comfort and versatility. The primary suite serves as a true retreat with space for a king-sized bed and sitting area, along with a spa-inspired bath featuring dual vanities, a frameless walk-in shower, and modern finishes. The fully finished basement expands the home's functionality with a large recreation room, an additional bedroom and bath, and ample storage. Outside, professional landscaping frames a beautifully manicured yard, while the private rear deck offers a peaceful setting for relaxing or entertaining. Ideally located just minutes from shopping, dining, and Publix, this meticulously maintained, custom-designed home offers a rare combination of convenience, charm, and sophistication in one of Athens' most desirable neighborhoods.

    Zillow last checked:

    Listing updated:

    Listed by:

    Hank Bailey 706-621-1895,

    RE/MAX Center

    Bought with:

    Scott Talley, 277411

    Five Market Realty LLC

    Source: GAMLS,MLS#: 10692522MLS Logo

    Facts & features

    Interior

    Bedrooms & bathrooms
    • Bedrooms: 5
    • Bathrooms: 5
    • Full bathrooms: 4
    • 1/2 bathrooms: 1
    Rooms
    • Room types: Bonus Room, Exercise Room, Family Room, Foyer, Great Room, Loft, Office
    Dining room
    • Features: Seats 12+, Separate Room
    Kitchen
    • Features: Breakfast Area, Breakfast Bar, Breakfast Room, Solid Surface Counters, Walk-in Pantry
    Heating
    • Heat Pump
    Cooling
    • Ceiling Fan(s), Heat Pump
    Appliances
    • Included: Convection Oven, Dishwasher, Disposal, Gas Water Heater, Oven, Refrigerator, Stainless Steel Appliance(s)
    • Laundry: Mud Room, Other
    Features
    • Bookcases, Double Vanity, High Ceilings, Split Bedroom Plan, Tile Bath, Walk-In Closet(s)
    • Flooring: Carpet, Hardwood, Laminate, Tile
    • Windows: Double Pane Windows
    • Basement: Bath/Stubbed,Concrete,Daylight,Finished,Full,Interior Entry
    • Number of fireplaces: 1
    • Fireplace features: Family Room
    • Common walls with other units/homes: No Common Walls
    Interior area
    • Total structure area: 4,613
    • Total interior livable area: 4,613 sqft
    • Finished area above ground: 3,395
    • Finished area below ground: 1,218

    Property

    Parking
    • Total spaces: 2
    • Parking features: Garage, Garage Door Opener, Side/Rear Entrance
    • Has garage: Yes
    Accessibility
    • Accessibility features: Other
    Features
    • Levels: Two
    • Stories: 2
    • Patio & porch: Deck, Patio
    • Exterior features: Other
    • Has view: Yes
    • View description: Seasonal View
    • Body of water: None
    Lot
    • Size: 0.64 Acres
    • Features: Cul-De-Sac, Private
    • Residential vegetation: Partially Wooded, Wooded
    Details
    • Parcel number: 072A3 B006

    Construction

    Type & style
    • Home type: SingleFamily
    • Architectural style: Brick 3 Side,Traditional
    • Property subtype: Single Family Residence
    Materials
    • Other
    • Foundation: Slab
    • Roof: Composition
    Condition
    • Resale
    • New construction: No
    • Year built: 1985

    Utilities & green energy

    • Electric: 220 Volts
    • Sewer: Public Sewer
    • Water: Public
    • Utilities for property: Cable Available, Electricity Available, High Speed Internet, Natural Gas Available, Phone Available, Sewer Connected, Water Available
    Green energy
    • Energy efficient items: Thermostat

    Community & HOA

    Community
    • Features: Street Lights
    • Security: Carbon Monoxide Detector(s), Smoke Detector(s)
    • Subdivision: High Ridge
    HOA
    • Has HOA: Yes
    • Services included: Other
    • HOA fee: $100 annually
    Location
    • Region: Athens

    Financial & listing details

    • Price per square foot: $128/sqft
    • Annual tax amount: $7,320
    • Date on market: 2/16/2026
    • Cumulative days on market: 39 days
    • Listing agreement: Exclusive Right To Sell
    • Listing terms: Conventional,FHA,VA Loan
    • Electric utility on property: Yes

    Price history

    DateEventPrice
    5/15/2026Sold$590,000-1.5%$128/sqft
    Source: GAMLS #10692522 Report a problem
    3/27/2026Pending sale$599,000$130/sqft
    Source: GAMLS #10692522 Report a problem
    3/24/2026Price change$599,000-3.2%$130/sqft
    Source: GAMLS #10692522 Report a problem
    2/16/2026Price change$619,000-0.9%$134/sqft
    Source: Hive MLS #CL349192 Report a problem
    10/9/2025Price change$624,900-3.8%$135/sqft
    Source: GAMLS #10596639 Report a problem
    7/24/2025Price change$649,900-1.5%$141/sqft
    Source: Hive MLS #CM1025158 Report a problem
    6/14/2025Price change$659,900-2.8%$143/sqft
    Source: GAMLS #10501254 Report a problem
    5/22/2025Price change$679,000-0.9%$147/sqft
    Source: Hive MLS #1025158 Report a problem
    4/26/2025Price change$685,000-2.1%$148/sqft
    Source: GAMLS #10501254 Report a problem
    3/9/2025Price change$699,900-2.1%$152/sqft
    Source: Hive MLS #1023138 Report a problem
    1/10/2025Listed for sale$715,000$155/sqft
    Source: Hive MLS #1023138 Report a problem

    Public tax history

    Tax history is unavailable.

    Neighborhood: 30606

    Nearby schools

    GreatSchools rating
    Schools provided by the listing agent
    • Elementary: Timothy
    • Middle: Clarke
    • High: Clarke Central

    Source: GAMLS. This data may not be complete. We recommend contacting the local school district to confirm school assignments for this home.

    Get pre-qualified for a loan
    At Zillow Home Loans, we can pre-qualify you in as little as 5 minutes with no impact to your credit score.

    An equal housing lender. NMLS #10287.