Skip main navigation
For sale
  • $799,000

    3855 Greenleffe Drive, Statham, GA 30666

    3beds
    2,868sqft
    : 
    Loading
    Get pre-qualified
    Single Family Residence
    Built in 2014
    8,433 Square Feet Lot
    $774,000 Zestimate®
    $279/sqft
    $242/mo HOA

    What's special

    Brick walkwaysSoaring ceilingsPersonal elevatorRich hardwood floorsStately two-story homeDesigner lightingLush landscaping
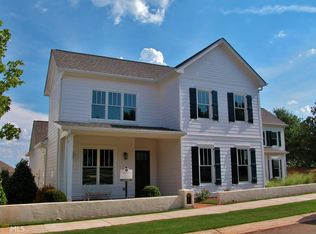
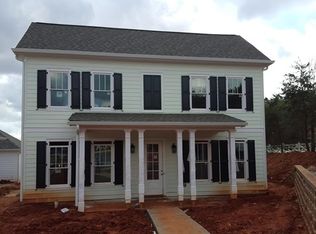
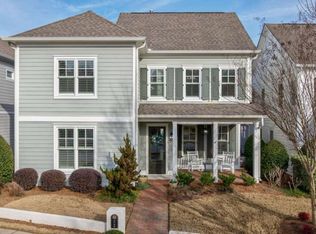
    Timeless Elegance in The Georgia Club Experience refined living in this exceptional residence located within The Georgia Club, one of the area’s most sought-after gated golf communities. This stately two-story home blends classic Southern charm with contemporary luxury, offering curated details and effortless sophistication throughout. A gracious front porch welcomes you inside to rich hardwood floors, soaring ceilings, and an abundance of natural light. The open-concept design flows seamlessly from formal dining and living spaces into a gourmet kitchen featuring quartz countertops, a large center island, stainless-steel appliances, custom white cabinetry, and designer lighting. Retreat upstairs in style—your personal elevator delivers you directly to a serene primary suite complete with a spa-inspired bath and expansive walk-in closet. Additional bedrooms are thoughtfully designed, providing comfort and privacy for family or guests. Outside, discover an exquisite private courtyard framed by lush landscaping and brick walkways—perfect for morning coffee, evening gatherings, or quiet reflection. Enjoy resort-style living with access to world-class amenities: an 27-hole golf course, tennis and pickleball courts, clubhouse dining, fitness center, and pristine pools—all mere steps from your door. Impeccably maintained and ideally positioned on a picturesque corner lot, this home captures the essence of luxury Lowcountry elegance within The Georgia Club community in Statham, Georgia.
    75 days
    |
    150
    |
    7
    |

    Zillow last checked:

    Listing updated:

    Listed by:

    Victor Mixon 678-521-1788,

    5Market Realty

    Source: Hive MLS,MLS#: CL354792MLS LogoOriginating MLS: Athens Area Association of REALTORS

    Loading...

      Facts & features

      Interior

      Bedrooms & bathrooms
      • Bedrooms: 3
      • Bathrooms: 4
      • Full bathrooms: 3
      • 1/2 bathrooms: 1
      Heating
      • Central, Natural Gas
      Cooling
      • Central Air, Electric
      Appliances
      • Included: Gas Water Heater
      • Laundry: Laundry Room
      Interior area
      • Total interior livable area: 2,868 sqft

      Property

      Parking
      • Total spaces: 2
      • Parking features: Detached
      • Garage spaces: 2
      Features
      • Exterior features: Courtyard
      • Fencing: Decorative,Metal
      • Has view: Yes
      • View description: Panoramic
      Lot
      • Size: 8,433 Square Feet
      Details
      • Parcel number: XX134F012
      • Special conditions: Standard

      Construction

      Type & style
      • Home type: SingleFamily
      • Architectural style: Traditional
      • Property subtype: Single Family Residence
      Materials
      • Concrete
      Condition
      • Year built: 2014

      Utilities & green energy

      • Sewer: Public Sewer
      • Water: Public
      • Utilities for property: Underground Utilities

      Community & HOA

      Community
      • Subdivision: The Georgia Club
      HOA
      • Has HOA: Yes
      • HOA fee: $2,909 annually
      Location
      • Region: Statham

      Financial & listing details

      • Price per square foot: $279/sqft
      • Tax assessed value: $717,505
      • Annual tax amount: $2,143
      • Date on market: 4/29/2026
      • Cumulative days on market: 75 days
      • Listing agreement: Exclusive Right To Sell
      • Listing terms: Cash,Conventional,VA Loan
      • Ownership type: Homeowner/Owner

        Estimated market value

        $774,000

        $735,000 - $813,000

        $4,036/mo

        Price history

        DateEventPrice
        4/29/2026Listed for sale$799,000+106.5%$279/sqft
        Source: Hive MLS #CL354792 Report a problem
        5/27/2015Sold$387,000+4985.4%$135/sqft
        Source: Hive MLS #CM940154 Report a problem
        9/15/2011Sold$7,610$3/sqft
        Source: Agent Provided Report a problem

        Public tax history

        YearProperty taxesTax assessment
        2025$2,143 -54.4%$287,002 +15.8%
        2024$4,696 +32.9%$247,892 +23.4%
        2023$3,532 +1.2%$200,829 +11.8%
        2022$3,492 -6.7%$179,578
        2021$3,742 +5.4%$179,578 +5.4%
        2020$3,552 +1.3%$170,357
        2019$3,508 +1.4%$170,357 -2.4%
        2018$3,459 +10.8%$174,533 +10.3%
        2017$3,121 +100.2%$158,198 +48.7%
        2016$1,558 $106,389 +3.6%
        2015$1,558 -50.2%$102,700 +2251.2%
        2014$3,130 +2185.4%$4,368
        2013$137 $4,368
        2012-- --
        2011-- --
        2010-- --
        2009-- --
        Find assessor info on the county website

        Monthly payment

        Est. payment

        Payment breakdown

        Explore the cost of this home by adjusting the details. Changes won't be saved.
        All calculations are estimates and provided by Zillow, Inc. for informational purposes only. Actual amounts may vary.
        HOA fees may include property taxes on listings classified as Co-Ops. Contact the listing agent and/or owner for fee details.
        Mortgage interest rates are dependent on a number of factors, including credit score, down payment, and repayment length. Interest rate data provided by Zillow Group Marketplace, Inc. as of 1/1/1970 from various mortgage lenders with which we have lead or other similar arrangements; the Estimated Payment is an average of those rates.
        See how much you could borrow to make a competitive offer.

        Climate risks

        Neighborhood: 30666

        Getting around

        0 / 100
        Car-Dependent
        10 / 100
        Somewhat Bikeable

        Nearby schools

        GreatSchools rating

        A local agent can set up tours, give advice and negotiate with sellers.

        Browse local experts

        Similar homes