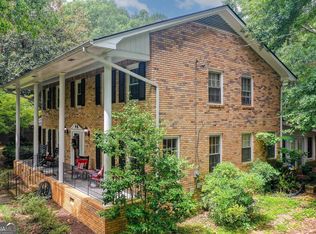
A quiet and secure place to call home, this well-maintained property is move-in ready. Its entryway opens to lovely French doors leading into a formal sitting room with gas fireplace and tall windows that overlook the park-like setting of this gated Ansonborough Lane community. The elegant parlor also includes a formal dining area and has desirable features like oak hardwood floors, ten-foot high ceilings and crown molding. It's Family Room incorporates an open kitchen with an island and plenty of cabinet storage space as well as comfortable sitting and casual dining areas. The primary bedroom, on the main floor, features two walk-in closets and overlooks a private courtyard. The updated en suite bathroom contains a soaking tub, a large walk-in shower with new easy glide doors and a separate water closet. Upstairs is a large landing area perfect for reading or office space and two light and bright bedrooms plus another full bathroom. From the Family Room step into a private outdoor Courtyard and wood decking, a big Sunbrella and garden plot - perfect for entertaining and intimate family barbeque or a party of happy guests. Then pass through the Courtyard into an upgraded two-car garage sporting freshly painted walls, doors and an epoxy floor that is easy to clean. Above the garage is an accessory dwelling unit with its own private entrance that offers possibilities. It contains a comfortable sized living / dining room, a separate light-filled bedroom and a full bathroom. Though not presently outfitted with a kitchen, it is large enough to add one making it suitable for independent living or a rental. The Ansonborough Condominium Community itself is fiscally sound with a alrge capital reserve. Major projects completed in the last three years include new roofs, shutters and fascia. Recently, new gutters have been installed and the front porches have soft washed. This home is conveniently located to shopping, dining, The University of Georgia campus, Sanford Stadium and vibrant downtown Athens.
Active
Price cut: $10K (9/9)
$489,900
100 Ansonborough Ln Suite 407, Athens, GA 30605
4beds
2,936sqft
Single Family Residence
Built in 2004
-- sqft lot
$483,000 Zestimate®
$167/sqft
$435/mo HOA
What's special
Gas fireplaceTen-foot high ceilingsCrown moldingOak hardwood floorsFormal dining areaElegant parlorGated ansonborough lane community
- 157 days
- 146
- 4
Likely to sell faster than
Zillow last checked:
Listing updated:
Listed by:
Ross Vaughn 706-207-9438,
Coldwell Banker Upchurch Realty
Source: GAMLS,MLS#: 10767762
Facts & features
Interior
Bedrooms & bathrooms
- Bedrooms: 4
- Bathrooms: 4
- Full bathrooms: 3
- 1/2 bathrooms: 1
- Main level bathrooms: 1
- Main level bedrooms: 1
Rooms
- Room types: Other
Kitchen
- Features: Breakfast Area, Kitchen Island, Pantry
Heating
- Central, Electric
Cooling
- Central Air, Electric
Appliances
- Included: Dishwasher, Disposal, Dryer, Microwave, Oven/Range (Combo), Refrigerator, Washer
- Laundry: In Hall
Features
- High Ceilings, Split Foyer, Entrance Foyer
- Flooring: Carpet, Hardwood, Tile
- Basement: None
- Number of fireplaces: 1
- Fireplace features: Living Room
- Common walls with other units/homes: 2+ Common Walls
Interior area
- Total structure area: 2,936
- Total interior livable area: 2,936 sqft
- Finished area above ground: 2,936
- Finished area below ground: 0
Video & virtual tour
Property
Parking
- Total spaces: 2
- Parking features: Attached, Garage
- Has attached garage: Yes
Features
- Levels: Two
- Stories: 2
- Patio & porch: Deck
Lot
- Features: Level, None
Details
- Parcel number: 241A7 D007
Construction
Type & style
- Home type: SingleFamily
- Architectural style: Traditional
- Property subtype: Single Family Residence
- Attached to another structure: Yes
Materials
- Brick
- Foundation: Slab
- Roof: Composition
Condition
- Resale
- New construction: No
- Year built: 2004
Utilities & green energy
- Sewer: Public Sewer
- Water: Public
- Utilities for property: Cable Available, Underground Utilities
Community & HOA
Community
- Features: Clubhouse
- Subdivision: Ansonborough
HOA
- Has HOA: Yes
- Services included: Other
- HOA fee: $5,220 annually
Location
- Region: Athens
Financial & listing details
- Price per square foot: $167/sqft
- Tax assessed value: $528,435
- Annual tax amount: $4,363
- Date on market: 5/19/2026
- Cumulative days on market: 156 days
- Listing agreement: Exclusive Right To Sell
- Listing terms: Cash,Conventional
Estimated market value
$483,000
$459,000 - $507,000
$2,747/mo
Price history
| Date | Event | Price |
|---|---|---|
| 9/9/2026 | Price change | $489,900-2%$167/sqft |
Source:  Hive MLS #CL355775 Report a problem Hive MLS #CL355775 Report a problem | ||
| 6/14/2026 | Listed for sale | $499,900$170/sqft |
Source: Hive MLS #CL355775 Report a problem | ||
| 6/3/2026 | Contingent | $499,900$170/sqft |
Source: Hive MLS #CL355775 Report a problem | ||
| 5/19/2026 | Listed for sale | $499,900+50.2%$170/sqft |
Source: Hive MLS #CL355775 Report a problem | ||
| 5/27/2021 | Sold | $332,900$113/sqft |
Source: Hive MLS #CM981573 Report a problem | ||
| 9/29/2020 | Listing removed | $2,250$1/sqft |
Source: Galis Properties, Inc. #976650 Report a problem | ||
| 7/29/2020 | Listed for rent | $2,250+15.4%$1/sqft |
Source: Galis Properties, Inc. #976650 Report a problem | ||
| 6/22/2015 | Listing removed | $1,950$1/sqft |
Source: Galis Properties, Inc Report a problem | ||
| 6/11/2015 | Listed for rent | $1,950$1/sqft |
Source: Galis Properties, Inc Report a problem | ||
| 2/19/2011 | Listed for sale | $332,900$113/sqft |
Source: Systems Engineering, Inc. #698483 Report a problem | ||
| 1/3/2011 | Listing removed | $332,900$113/sqft |
Source: Systems Engineering, Inc. #698483 Report a problem | ||
| 9/18/2010 | Listed for sale | $332,900$113/sqft |
Source: Systems Engineering, Inc. #698483 Report a problem | ||
| 7/30/2010 | Listing removed | $332,900$113/sqft |
Source: Systems Engineering, Inc. #698483 Report a problem | ||
| 2/1/2009 | Listed for sale | $332,900$113/sqft |
Source: Systems Engineering, Inc. #698483 Report a problem | ||
Public tax history
| Year | Property taxes | Tax assessment |
|---|---|---|
| 2025 | $4,363 -0.8% | $211,374 +10% |
| 2024 | $4,397 +7.2% | $192,187 +14.1% |
| 2023 | $4,101 +4.4% | $168,422 +25.2% |
| 2022 | $3,929 -5.4% | $134,506 +9.2% |
| 2021 | $4,152 +9% | $123,194 +9.8% |
| 2020 | $3,810 +6.9% | $112,222 +6.9% |
| 2019 | $3,564 -0.9% | $104,970 -0.9% |
| 2018 | $3,595 +0% | $105,890 +4.8% |
| 2017 | $3,595 +4.8% | $100,999 +6.7% |
| 2016 | $3,429 +6.7% | $94,613 -0.8% |
| 2015 | $3,212 -1% | $95,389 -0.3% |
| 2014 | $3,243 | $95,638 |
| 2013 | -- | -- |
| 2012 | -- | -- |
| 2011 | -- | -- |
| 2010 | -- | -- |
| 2009 | -- | -- |
| 2008 | -- | -- |
| 2007 | -- | -- |
| 2006 | -- | -- |
| 2005 | -- | -- |
Find assessor info on the county website
Monthly payment
Est. payment
Payment breakdown
Explore the cost of this home by adjusting the details. Changes won't be saved.Climate risks
Neighborhood: 30605
Nearby schools
Schools provided by the listing agent
- Elementary: Gaines
- Middle: Hilsman
- High: Cedar Shoals
Source: GAMLS. This data may not be complete. We recommend contacting the local school district to confirm school assignments for this home.
- $450,0003 bd3 ba2.4k sqft100 Ansonborough Ln SUITE 303, Athens, GA 30605Sold
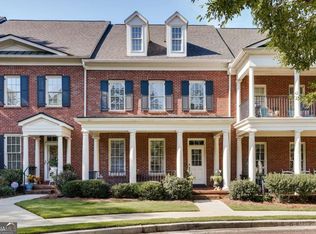
- $440,0003 bd3 ba2.3k sqft100 Ansonborough Ln SUITE 307, Athens, GA 30605Sold

- $450,0004 bd4 ba2.9k sqft100 Ansonborough Ln SUITE 403, Athens, GA 30605Sold

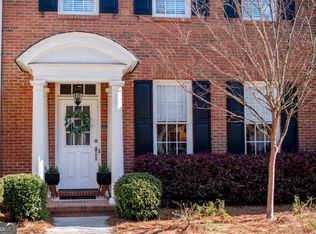
- $490,0004 bd4 ba2.9k sqft100 Ansonborough Ln SUITE 405, Athens, GA 30605Sold
Similar homes
- $459,9004 bd3 ba2.6k sqft180 Broomsedge Trl, Athens, GA 30605Active
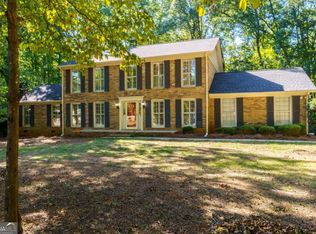
 MLS ID #10857203, Ashley Noggle, Woodall Realty Group. GAMLS
 - $479,0004 bd4 ba3.7k sqft121 Ashbrook Drive, Athens, GA 30605For Sale
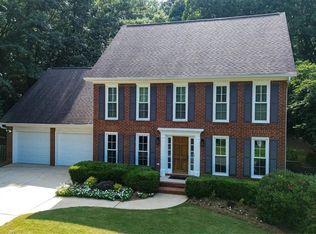
 MLS ID #CL361634, Grant Metts, Joiner & Associates, REALTORS. Hive MLS
 - $465,0005 bd3 ba3.5k sqft510 Ponderosa Dr, Athens, GA 30605Active
 MLS ID #10812547, Debora J O'Neal, Coldwell Banker Realty. GAMLS
 - $525,0004 bd3 ba2.7k sqft105 Telfair Ct, Athens, GA 30606Active
 MLS ID #10876334, Jared Marsden, Keller Williams Greater Athens. GAMLS
 - $389,9004 bd3 ba2.5k sqft140 Ashbrook Dr, Athens, GA 30605Active Under ContractMLS ID #10714622, Clark McGahee, Algin Realty, Inc.. GAMLS
- $449,9004 bd3 ba2k sqft302 Hampton Park Dr, Athens, GA 30606ActiveMLS ID #10877305, Alicia B Appling, Coldwell Banker Upchurch Realty. GAMLS
- $415,0003 bd3 ba2.2k sqft110 Pioneer Dr, Athens, GA 30605ActiveMLS ID #10821645, Ceci C Churchwell, 3tree Realty. GAMLS
- $454,9003 bd2 ba1.8k sqft645 Saint Ives Dr, Athens, GA 30605ActiveMLS ID #10795029, Jane Greenway, Coldwell Banker Upchurch Realty. GAMLS
- $425,0003 bd2 ba1.9k sqft137 Elderberry Cir, Athens, GA 30605Active Under ContractMLS ID #10842638, Chad A Clark, BHHS Georgia Properties. GAMLS
- $475,0004 bd3 ba2.6k sqft216 E Berkeshire Ct, Athens, GA 30606ActiveMLS ID #10869204, Jared Marsden, Keller Williams Greater Athens. GAMLS
- $395,0003 bd2 ba2.5k sqft220 Meadow Creek Dr, Athens, GA 30605Active Under ContractMLS ID #10869192, Heather J McElroy, BHHS Georgia Properties. GAMLS
- $474,0005 bd3 ba2.3k sqft106 Saint James Ct, Athens, GA 30606ActiveMLS ID #10852051, Dean Weaver, Keller Williams Greater Athens. GAMLS
- $478,0004 bd3 ba3.1k sqft800 Ansbeth Way, Athens, GA 30606ActiveMLS ID #10815593, Sally Kim, The Promise Realty Group. GAMLS
- $415,0004 bd4 ba2.4k sqft201 Township Ln, Athens, GA 30606ActiveMLS ID #10839675, Pamela Jessurum, Corcoran Classic Living. GAMLS
- $439,9004 bd4 ba2.2k sqft1641 Broad Street E, Athens, GA 30601For SaleMLS ID #CL360325, Scott Talley, 5Market Realty. Hive MLS
- $299,5004 bd4 ba1.7k sqft103 E Paces Dr, Athens, GA 30605ActiveMLS ID #10842563, Mark Spain, Mark Spain Real Estate. GAMLS
- $330,0003 bd2 ba1.5k sqft250 Brickleberry Rdg, Athens, GA 30605ActiveMLS ID #10853394, Ceci C Churchwell, 3tree Realty. GAMLS
- $515,0002 bd3 ba2.4k sqft2210 Flat Rock Rd, Watkinsville, GA 30677ActiveMLS ID #10812491, Jennifer Westmoreland, Coldwell Banker Upchurch Realty. GAMLS
- $479,0004 bd4 ba2.5k sqft71 Staghorn Trl, Nicholson, GA 30565Active Under ContractMLS ID #10731832, Josh Burkhalter, Coldwell Banker Upchurch Realty. GAMLS
- $489,9003 bd3 ba2.3k sqft11 Chestnut Oak Run, Athens, GA 30607ActiveMLS ID #10781189, Mike Dibiase, Keller Williams Greater Athens. GAMLS
