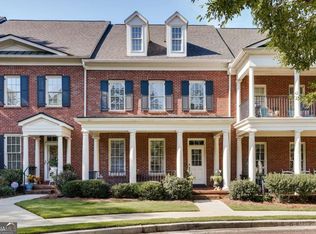
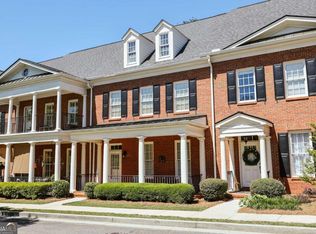
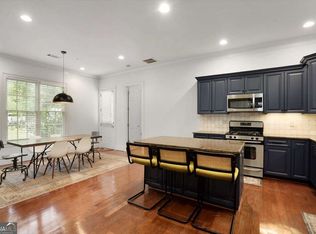
Stunning condominium in fabulous Ansonborough! This beauty is definitely dressed for success and awaits a new owner. Meticulously maintained, this special home features the owners suite on main, a lavishly renovated bath with soaking tub and separate tiled walk-in shower, and lovely flooring. The main level also sports a formal living room, dining room and a gourmet kitchen with island and bar seating. A keeping room promises plenty of festive times and is the perfect entertaining spot. A powder room and laundry room complete the main level. Upstairs youll enjoy 2 additional bedrooms and a spacious full bath. There is a loft area, just perfect for a home office or flex space. The best surprise is the auxiliary unit located over the garage, featuring a den, bedroom, and full bath. A kitchenette could easily be added, so we included photos of an adjacent unit for design ideas. This unit can be rented expanding your possibilities of additional income potential. Outside, you will spend many afternoons soaking up the sun in your own private courtyard. Ansonborough is truly a unique development, close to everything and UGA. Please call us today for details or to arrange a private tour. Kindy note that Sellers would prefer a late May closing.
Active under contract
$499,900
100 Ansonborough Ln Suite 405, Athens, GA 30605
4beds
2,936sqft
Condominium
Built in 2004
-- sqft lot
$486,600 Zestimate®
$170/sqft
$435/mo HOA
What's special
- 124 days |
- 192 |
- 3 |
Zillow last checked:
Listing updated:
Listed by:
Jane Greenway 706-296-0994,
Coldwell Banker Upchurch Realty,
Angela L Clark 706-255-3943,
Coldwell Banker Upchurch Realty
Source: GAMLS,MLS#: 10714983
Facts & features
Interior
Bedrooms & bathrooms
- Bedrooms: 4
- Bathrooms: 4
- Full bathrooms: 3
- 1/2 bathrooms: 1
- Main level bathrooms: 1
- Main level bedrooms: 1
Rooms
- Room types: Foyer, Laundry, Other
Kitchen
- Features: Breakfast Room, Kitchen Island, Pantry, Solid Surface Counters
Heating
- Central, Electric
Cooling
- Central Air, Electric
Appliances
- Included: Dishwasher, Disposal, Microwave, Oven/Range (Combo), Stainless Steel Appliance(s)
- Laundry: Other
Features
- Double Vanity, High Ceilings, Master On Main Level, Soaking Tub, Tile Bath, Tray Ceiling(s), Walk-In Closet(s)
- Flooring: Hardwood, Tile
- Basement: None
- Attic: Pull Down Stairs
- Number of fireplaces: 1
- Fireplace features: Gas Log, Living Room
- Common walls with other units/homes: 2+ Common Walls
Interior area
- Total structure area: 2,936
- Total interior livable area: 2,936 sqft
- Finished area above ground: 2,936
- Finished area below ground: 0
Property
Parking
- Total spaces: 3
- Parking features: Attached, Garage, Garage Door Opener, Off Street
- Has attached garage: Yes
Features
- Levels: Two
- Stories: 2
Lot
- Size: 2,308 Square Feet
- Features: Level
Details
- Parcel number: 241A7 D005
Construction
Type & style
- Home type: Condo
- Architectural style: Traditional
- Property subtype: Condominium
- Attached to another structure: Yes
Materials
- Brick
- Foundation: Slab
- Roof: Composition
Condition
- Resale
- New construction: No
- Year built: 2004
Utilities & green energy
- Sewer: Public Sewer
- Water: Public
- Utilities for property: Underground Utilities
Community & HOA
Community
- Features: Street Lights, Walk To Schools, Near Shopping
- Subdivision: Ansonborough Ph I
HOA
- Has HOA: Yes
- Services included: Maintenance Structure, Maintenance Grounds, Other, Trash
- HOA fee: $5,220 annually
Location
- Region: Athens
Financial & listing details
- Price per square foot: $170/sqft
- Tax assessed value: $528,435
- Annual tax amount: $5,834
- Date on market: 3/20/2026
- Cumulative days on market: 119 days
- Listing agreement: Exclusive Right To Sell
- Listing terms: Cash,Conventional,FHA,VA Loan
Estimated market value
$486,600
$462,000 - $511,000
$2,267/mo
Price history
| Date | Event | Price |
|---|---|---|
| 7/9/2026 | Contingent | $499,900$170/sqft |
Source:  Hive MLS #CL351714 Report a problem Hive MLS #CL351714 Report a problem | ||
| 6/18/2026 | Listed for sale | $499,900$170/sqft |
Source: Hive MLS #CL351714 Report a problem | ||
| 6/9/2026 | Contingent | $499,900$170/sqft |
Source: Hive MLS #CL351714 Report a problem | ||
| 4/15/2026 | Price change | $499,900-4.8%$170/sqft |
Source:  GAMLS #10714983 Report a problem GAMLS #10714983 Report a problem | ||
| 3/20/2026 | Listed for sale | $525,000+54.9%$179/sqft |
Source: Hive MLS #CL351714 Report a problem | ||
| 9/1/2021 | Sold | $338,900$115/sqft |
Source: Hive MLS #CM982696 Report a problem | ||
| 7/17/2021 | Contingent | $338,900$115/sqft |
Source: Hive MLS #982696 Report a problem | ||
| 7/16/2021 | Price change | $338,900+3%$115/sqft |
Source: Hive MLS #982696 Report a problem | ||
| 7/19/2018 | Listing removed | $1,950$1/sqft |
Source: Galis Properties, Inc. #963371 Report a problem | ||
| 6/27/2018 | Listed for rent | $1,950$1/sqft |
Source: Galis Properties, Inc. #963371 Report a problem | ||
| 2/19/2011 | Listed for sale | $328,900$112/sqft |
Source: Systems Engineering, Inc. #617889 Report a problem | ||
| 1/3/2011 | Listing removed | $328,900$112/sqft |
Source: Systems Engineering, Inc. #617889 Report a problem | ||
| 9/18/2010 | Listed for sale | $328,900$112/sqft |
Source: Systems Engineering, Inc. #617889 Report a problem | ||
| 7/30/2010 | Listing removed | $328,900$112/sqft |
Source: Systems Engineering, Inc. #617889 Report a problem | ||
| 2/1/2009 | Listed for sale | $328,900$112/sqft |
Source: Systems Engineering, Inc. #617889 Report a problem | ||
Public tax history
| Year | Property taxes | Tax assessment |
|---|---|---|
| 2025 | $5,834 +5.9% | $211,374 +10% |
| 2024 | $5,507 +15.6% | $192,187 +14.1% |
| 2023 | $4,764 +19.9% | $168,422 +25.2% |
| 2022 | $3,972 -4.3% | $134,506 +9.2% |
| 2021 | $4,152 +9% | $123,194 +9.8% |
| 2020 | $3,810 +6.9% | $112,222 +6.9% |
| 2019 | $3,564 -0.9% | $104,970 -0.9% |
| 2018 | $3,595 +0% | $105,890 +4.8% |
| 2017 | $3,595 +4.8% | $100,999 +6.7% |
| 2016 | $3,429 +6.7% | $94,613 -0.8% |
| 2015 | $3,212 -1% | $95,389 -0.3% |
| 2014 | $3,243 | $95,638 |
| 2013 | -- | -- |
| 2012 | -- | -- |
| 2011 | -- | -- |
| 2010 | -- | -- |
| 2009 | -- | -- |
| 2008 | -- | -- |
| 2007 | -- | -- |
| 2006 | -- | -- |
| 2005 | -- | -- |
Find assessor info on the county website
Monthly payment
Est. payment
Payment breakdown
Explore the cost of this home by adjusting the details. Changes won't be saved.Climate risks
Neighborhood: 30605
Nearby schools
GreatSchools rating
- 2/10Gaines Elementary SchoolGrades: PK-5Distance: 0.1 mi
- 3/10Hilsman Middle SchoolGrades: 6-8Distance: 0.2 mi
- 2/10Cedar Shoals High SchoolGrades: 9-12Distance: 0.6 mi
Schools provided by the listing agent
- Elementary: Gaines
- Middle: Hilsman
- High: Cedar Shoals
Source: GAMLS. This data may not be complete. We recommend contacting the local school district to confirm school assignments for this home.
- $450,0003 bd3 ba2.4k sqft100 Ansonborough Ln SUITE 303, Athens, GA 30605Sold
- $440,0003 bd3 ba2.3k sqft100 Ansonborough Ln SUITE 307, Athens, GA 30605Sold

- $499,9004 bd4 ba2.9k sqft100 Ansonborough Ln SUITE 407, Athens, GA 30605For Sale
- $480,0004 bd4 ba2.8k sqft100 Ansonborough Ln SUITE 601, Athens, GA 30605Sold
- $290,0002 bd2 ba1.1k sqft100 Ansonborough Ln SUITE 805, Athens, GA 30605Sold
- $477,0003 bd3 ba2.3k sqft100 Ansonborough Ln SUITE 301, Athens, GA 30605Off Market
- $430,2003 bd3 ba2.3k sqft100 Ansonborough Ln SUITE 302, Athens, GA 30605Off Market
- $444,1003 bd3 ba2.3k sqft100 Ansonborough Ln SUITE 304, Athens, GA 30605Off Market
A local agent can set up tours, give advice and negotiate with sellers.
A local lender can help you make sure your offer is ready when you are.
Similar homes
- $490,0004 bd4 ba3.2k sqft181 Elderberry Cir, Athens, GA 30605Active
 MLS ID #10810492, Paul Cooke, eXp Realty. GAMLS
 - $450,0004 bd3 ba2.6k sqft180 Broomsedge Trl, Athens, GA 30605Active
 MLS ID #10755811, Angelina Bagge-Henricksen, Coldwell Banker Upchurch Realty. GAMLS
 - $429,0004 bd3 ba2.8k sqft140 Rollingwood Dr, Athens, GA 30605Active
 MLS ID #10781871, Christina LaFontaine, Corcoran Classic Living. GAMLS
 - $499,0004 bd3 ba2.2k sqft118 Ruth Dr Unit 140, Athens, GA 30601Active
 MLS ID #10801433, Sarah Ellis, Corcoran Classic Living. GAMLS
 - $525,0003 bd3 ba2.2k sqft301 Edgewater Dr, Athens, GA 30605ActiveMLS ID #10792332, Holly Purcell, Ansley RE|Christie's Int'l RE. GAMLS
- $473,5005 bd3 ba3.2k sqft440 Wood Ln, Athens, GA 30605For Sale
 MLS ID #7743913, WYVONNIA SMITH GORDEN, Berkshire Hathaway HomeServices Georgia Properties. FMLS GA
 - $465,0003 bd2 ba1.8k sqft645 Saint Ives Dr, Athens, GA 30605ActiveMLS ID #10795029, Jane Greenway, Coldwell Banker Upchurch Realty. GAMLS
- $385,0004 bd3 ba2.2k sqft768 Weeping Willow Dr, Athens, GA 30605ActiveMLS ID #10734540, Christine Tucker, C Tucker & Co. GAMLS
- $499,0004 bd3 ba2.3k sqft196 Avalon Dr, Athens, GA 30606ActiveMLS ID #10692493, Bryan Bufford, Georgia Home Partners Realty. GAMLS
- $540,0003 bd3 ba2.2k sqft4085 Barnett Shoals Rd, Athens, GA 30605ActiveMLS ID #10740674, Jarrett M Martin, Corcoran Classic Living. GAMLS
- $449,9003 bd3 ba1.9k sqft825 Saint Ives Ln, Athens, GA 30605ActiveMLS ID #10792038, Jason Bernstein, eXp Realty. GAMLS
- $625,0004 bd4 ba3.7k sqft295 Blue Heron Dr, Athens, GA 30605ActiveMLS ID #10776760, Ashleigh Baker, Coldwell Banker Upchurch Realty. GAMLS
- $374,9003 bd2 ba1.9k sqft183 Oak Meadows Dr, Athens, GA 30605ActiveMLS ID #10771914, Ceci C Churchwell, 3tree Realty. GAMLS
- $499,0003 bd4 ba1.8k sqft499 Little Oak St, Athens, GA 30601ActiveMLS ID #10793360, Janet Estrada, Stirling Real Estate Advisors. GAMLS
- $499,0004 bd4 ba2.7k sqft15 Chestnut Oak Run, Athens, GA 30607ActiveMLS ID #10701013, Lynn M Harder, Coldwell Banker Upchurch Realty. GAMLS
- $462,5003 bd2 ba1.4k sqft255 Pine Valley Drive, Athens, GA 30606For Sale
 MLS ID #CL359640, Nancy Peterson, 5Market Realty. Hive MLS
 - $399,9003 bd2 ba1.8k sqft122 Flatrock Ct, Athens, GA 30605ActiveMLS ID #10764883, Kimberly Matthews, Keller Williams Greater Athens. GAMLS
- $619,0005 bd4 ba3.9k sqft140 Wesley Dr, Athens, GA 30605ActiveMLS ID #10701234, Ana Sadeghy, Re/Max Tru, Inc.. GAMLS
- $359,0003 bd3 ba1.9k sqft116 Flatrock Court, Athens, GA 30605For SaleMLS ID #CL358683, Susan Meek, Keller Williams Atl Partner. Hive MLS
- $700,0005 bd4 ba3.9k sqft180 Timber Creek Dr, Athens, GA 30605ActiveMLS ID #10724111, John Boos, Cozart Realty. GAMLS
