Welcome to this exceptional four-bedroom, three-and-a-half-bath townhome located within the gated Ansonborough community, ideally situated in the heart of Athens. From the moment you arrive, the expansive front porch invites you to relax and unwind-perfect for enjoying morning coffee or evening gatherings. Inside is a welcoming foyer with two story ceilings sets the tone for the spectacular home. To the right, a spacious living and dining area offers an ideal setting for entertaining. The open-concept kitchen serves as the heart of the home, featuring a large island with bar seating, abundant cabinetry, and a casual dining and living area that enhances everyday comfort and functionality. The main-level primary suite is thoughtfully tucked away for privacy and includes double closets and a well-appointed en-suite bath with dual vanities, a soaking tub, and a separate shower. A convenient half bath and laundry room complete the main floor. Upstairs, a loft-style landing leads to two generously sized bedrooms and a full bath, providing flexible space for guests, family members, or a home office. Outdoors, enjoy a private courtyard patio that offers a peaceful retreat. Beyond the courtyard is a two-car garage with a rare and valuable bonus: a guest suite apartment above the garage. This additional living space includes a large living area, bedroom, and full bath-ideal for guests, extended family, or potential rental income. Beautifully maintained and rich in versatility, this home presents a unique opportunity in one of Athens' most desirable communities.
Closed
Zillow last checked:
Listing updated:
Bought with:
Charlie Dean, 391711
Anchor Home Realty
Source: GAMLS,MLS#: 10670362
Price history
| Date | Event | Price |
|---|---|---|
| 4/7/2026 | Sold | $450,000-5.3%$153/sqft |
Source:  GAMLS #10670362 Report a problem GAMLS #10670362 Report a problem | ||
| 3/24/2026 | Pending sale | $475,000$162/sqft |
Source: GAMLS #10670362 Report a problem | ||
| 3/13/2026 | Contingent | $475,000$162/sqft |
Source:  Hive MLS #CL346484 Report a problem Hive MLS #CL346484 Report a problem | ||
| 1/12/2026 | Price change | $475,000+2.2%$162/sqft |
Source: Hive MLS #CL346484 Report a problem | ||
| 12/27/2025 | Listed for sale | $465,000$158/sqft |
Source: Hive MLS #CL335422 Report a problem | ||
| 10/22/2025 | Contingent | $465,000$158/sqft |
Source: Hive MLS #CL335422 Report a problem | ||
| 8/22/2025 | Price change | $465,000-4.1%$158/sqft |
Source: GAMLS #10574859 Report a problem | ||
| 7/31/2025 | Listed for sale | $485,000+57.5%$165/sqft |
Source:  Hive MLS #CL335422 Report a problem Hive MLS #CL335422 Report a problem | ||
| 6/17/2022 | Sold | $307,985-0.7%$105/sqft |
Source: Public Record Report a problem | ||
| 11/4/2020 | Sold | $310,000-2.2%$106/sqft |
Source: Public Record Report a problem | ||
| 7/28/2020 | Listing removed | $2,250$1/sqft |
Source: Galis Properties, Inc. #975117 Report a problem | ||
| 7/28/2020 | Listed for sale | $316,900-4.8%$108/sqft |
Source: Galis Properties, Inc. #976651 Report a problem | ||
| 6/29/2020 | Price change | $2,250-8.2%$1/sqft |
Source: Galis Properties, Inc. #975117 Report a problem | ||
| 5/5/2020 | Listed for rent | $2,450+14%$1/sqft |
Source: Galis Properties, Inc. #975117 Report a problem | ||
| 5/9/2018 | Listing removed | $2,150$1/sqft |
Source: Galis Properties, Inc. #961830 Report a problem | ||
| 4/12/2018 | Listed for rent | $2,150+4.9%$1/sqft |
Source: Galis Properties, Inc. #961830 Report a problem | ||
| 6/7/2017 | Listing removed | $2,050$1/sqft |
Source: Galis Properties, Inc. #955726 Report a problem | ||
| 4/13/2017 | Listed for rent | $2,050$1/sqft |
Source: Galis Properties, Inc. #955726 Report a problem | ||
| 2/19/2011 | Listed for sale | $332,900$113/sqft |
Source: Systems Engineering, Inc. #810231 Report a problem | ||
| 1/3/2011 | Listing removed | $332,900$113/sqft |
Source: Systems Engineering, Inc. #810231 Report a problem | ||
| 9/18/2010 | Listed for sale | $332,900$113/sqft |
Source: Systems Engineering, Inc. #810231 Report a problem | ||
| 7/30/2010 | Listing removed | $332,900$113/sqft |
Source: Systems Engineering, Inc. #810231 Report a problem | ||
| 2/1/2009 | Listed for sale | $332,900$113/sqft |
Source: Systems Engineering, Inc. #810231 Report a problem | ||
Nearby homes
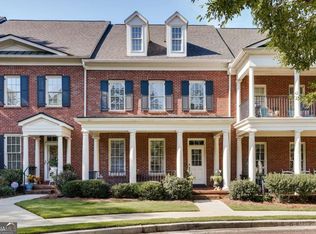
- $450,0003 bd3 ba2.4k sqft100 Ansonborough Ln SUITE 303, Athens, GA 30605Sold
- $440,0003 bd3 ba2.3k sqft100 Ansonborough Ln SUITE 307, Athens, GA 30605Sold

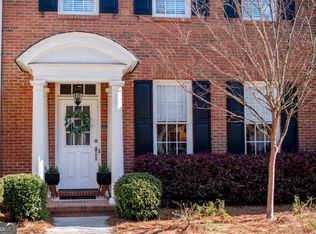
- $490,0004 bd4 ba2.9k sqft100 Ansonborough Ln SUITE 405, Athens, GA 30605Sold
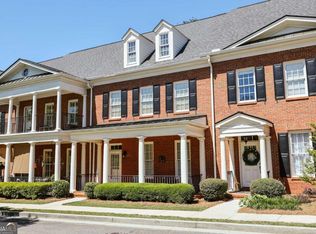
- $489,9004 bd4 ba2.9k sqft100 Ansonborough Ln SUITE 407, Athens, GA 30605For Sale
Sell for more on Zillow
Get a Zillow Showcase℠ listing at no additional cost and you could sell for .
$486,000
2% more
+$9,720
With Zillow Showcase(estimated)
$495,720
