Nestled on a sprawling 1.13-acre lot in the desirable Thornwood community, this move-in ready ranch perfectly blends comfortable single-level living with exceptional convenience in sought-after Oconee County and the award-winning Oconee School District. A welcoming front porch leads to a gracious foyer flanked by a formal dining room, setting the stage for the thoughtfully designed interior. Rich hardwood floors, trim package and 9ft.+ ceilings extend throughout the main living areas, while the central vaulted-ceiling great room serves as the heart of the home with a cozy wood-burning fireplace and an open-concept design ideal for both everyday living and entertaining. The updated gourmet kitchen is sure to impress, featuring sleek cabinetry, gleaming granite countertops that extend to the raised breakfast bar, and a complete stainless steel appliance package highlighted by a new stove and oven. Just off the kitchen, the sunlit breakfast room provides the perfect spot to begin your day while enjoying views of the backyard. Adjacent to the kitchen and breakfast room, the spacious keeping room offers a versatile second living area, creating the ideal setting for entertaining guests, gathering with friends, or simply relaxing at the end of the day. A sought-after ,single-level, split-bedroom design enhances privacy, with the owners suite tucked away off the great room while the secondary bedrooms are situated on the opposite side of the home. The spacious primary suite is highlighted by a lofty double tray ceiling and generous footprint that easily accommodates large furniture. The updated ensuite bath features a dual-sink vanity, private water closet, Whirlpool tub, separate shower, and a spacious closet, creating a well-appointed lavatory designed for both comfort and functionality. Privately accessed, the second level hosts an oversized bonus room that easily serves as a fourth bedroom, media room, home office, or hobby space, complete with vaulted ceilings and a spacious closet. Outdoor living is equally enjoyable with an oversized rear deck spanning the back of the home and overlooking the expansive fenced backyard. A charming stone fire pit area creates an inviting space for gathering with friends and enjoying the outdoors. Completing this exceptional package is a spectacular Oconee County location with the aquatic center less than a mile away and easy access to Highway 441. You can also enjoy the convenience of nearby shopping and dining at Butler's Crossing. This Thornwood home presents quality craftsmanship blended with move-in ready condition that you do not want to miss.
Pending
$525,000
1081 Thornwood Dr, Watkinsville, GA 30677
4beds
2,264sqft
Single Family Residence
Built in 2007
1.13 Acres Lot
$523,200 Zestimate®
$232/sqft
$26/mo HOA
What's special
Cozy wood-burning fireplaceExpansive fenced backyardSpacious primary suiteRich hardwood floorsOpen-concept designViews of the backyardWelcoming front porch
- 39 days
- 159
- 0
Likely to sell faster than
Zillow last checked:
Listing updated:
Listed by:
Kristin Goodman 706-338-9252,
Keller Williams Greater Athens
Source: GAMLS,MLS#: 10811794
Facts & features
Interior
Bedrooms & bathrooms
- Bedrooms: 4
- Bathrooms: 2
- Full bathrooms: 2
- Main level bathrooms: 2
- Main level bedrooms: 3
Rooms
- Room types: Bonus Room, Foyer, Great Room, Keeping Room, Laundry
Dining room
- Features: Separate Room
Kitchen
- Features: Breakfast Bar, Breakfast Room, Pantry, Solid Surface Counters
Heating
- Central, Electric
Cooling
- Ceiling Fan(s), Central Air, Electric
Appliances
- Included: Dishwasher, Microwave, Oven/Range (Combo), Refrigerator, Stainless Steel Appliance(s)
- Laundry: Mud Room
Features
- Double Vanity, High Ceilings, Master On Main Level, Other, Roommate Plan, Separate Shower, Soaking Tub, Split Bedroom Plan, Tile Bath, Tray Ceiling(s), Vaulted Ceiling(s), Walk-In Closet(s)
- Flooring: Carpet, Hardwood, Tile
- Windows: Double Pane Windows
- Basement: Crawl Space
- Number of fireplaces: 1
- Fireplace features: Masonry
Interior area
- Total structure area: 2,264
- Total interior livable area: 2,264 sqft
- Finished area above ground: 2,264
- Finished area below ground: 0
Property
Parking
- Total spaces: 2
- Parking features: Attached, Garage, Garage Door Opener, Guest, Kitchen Level, Off Street, Parking Pad
- Has attached garage: Yes
- Has uncovered spaces: Yes
Features
- Levels: One and One Half
- Stories: 1
- Patio & porch: Deck, Porch
- Has spa: Yes
- Spa features: Bath
- Fencing: Back Yard,Chain Link,Fenced
- Has view: Yes
- View description: Seasonal View
Lot
- Size: 1.13 Acres
- Features: Level
- Residential vegetation: Grassed, Partially Wooded
Details
- Parcel number: B 06R 023
Construction
Type & style
- Home type: SingleFamily
- Architectural style: Traditional
- Property subtype: Single Family Residence
Materials
- Concrete
- Roof: Composition
Condition
- Resale
- New construction: No
- Year built: 2007
Utilities & green energy
- Sewer: Septic Tank
- Water: Public
- Utilities for property: Cable Available, Electricity Available, High Speed Internet, Underground Utilities, Water Available
Green energy
- Energy efficient items: Appliances, Roof, Windows
Community & HOA
Community
- Features: Street Lights
- Subdivision: Thornwood
HOA
- Has HOA: Yes
- Services included: Other
- HOA fee: $315 annually
Location
- Region: Watkinsville
Financial & listing details
- Price per square foot: $232/sqft
- Tax assessed value: $446,920
- Annual tax amount: $3,314
- Date on market: 7/23/2026
- Cumulative days on market: 38 days
- Listing agreement: Exclusive Right To Sell
- Electric utility on property: Yes
Estimated market value
$523,200
$497,000 - $549,000
$2,513/mo
Price history
| Date | Event | Price |
|---|---|---|
| 8/2/2026 | Pending sale | $525,000$232/sqft |
Source:  GAMLS #10811794 Report a problem GAMLS #10811794 Report a problem | ||
| 8/2/2026 | Contingent | $525,000$232/sqft |
Source:  Hive MLS #CL361036 Report a problem Hive MLS #CL361036 Report a problem | ||
| 7/24/2026 | Listed for sale | $525,000+114.4%$232/sqft |
Source: Hive MLS #CL361036 Report a problem | ||
| 3/24/2010 | Sold | $244,900$108/sqft |
Source: Hive MLS #CM910644 Report a problem | ||
Public tax history
| Year | Property taxes | Tax assessment |
|---|---|---|
| 2025 | $3,314 -4.5% | $178,768 +4.2% |
| 2024 | $3,471 -3.2% | $171,560 +4.7% |
| 2023 | $3,585 +3.7% | $163,809 +12% |
| 2022 | $3,455 +14% | $146,214 +14.6% |
| 2021 | $3,030 +5.4% | $127,640 +5.5% |
| 2020 | $2,875 -0.7% | $120,971 +1.4% |
| 2019 | $2,895 +8.6% | $119,270 +8.8% |
| 2018 | $2,666 +7.5% | $109,591 +7.7% |
| 2017 | $2,481 0% | $101,776 +1.8% |
| 2016 | $2,481 | $99,999 +0.9% |
| 2015 | $2,481 +2.5% | $99,084 +3.4% |
| 2014 | $2,421 +1% | $95,809 +3.9% |
| 2013 | $2,396 | $92,178 |
| 2012 | -- | -- |
| 2011 | -- | -- |
| 2010 | -- | -- |
| 2009 | -- | $105,853 -3.5% |
| 2008 | -- | $109,722 +357.2% |
| 2007 | -- | $24,000 |
| 2006 | -- | $24,000 |
Find assessor info on the county website
Monthly payment
Est. payment
Payment breakdown
Explore the cost of this home by adjusting the details. Changes won't be saved.Climate risks
Neighborhood: 30677
Nearby schools
Schools provided by the listing agent
- Elementary: High Shoals
- Middle: Oconee
- High: Oconee
Source: GAMLS. This data may not be complete. We recommend contacting the local school district to confirm school assignments for this home.

- $484,200-- bd-- ba2.2k sqft1071 Thornwood Dr, Watkinsville, GA 30677Off Market

- $507,4004 bd3 ba2k sqft1091 Thornwood Dr, Watkinsville, GA 30677Off Market
- $524,100-- bd-- ba2.1k sqft1080 Thornwood Dr, Watkinsville, GA 30677Off Market
- $555,6004 bd3 ba2.4k sqft1061 Thornwood Dr, Watkinsville, GA 30677Off Market
Similar homes
- $480,0004 bd3 ba2.1k sqft1140 Calls Creek Cir, Watkinsville, GA 30677Active Under Contract

 MLS ID #10755300, James W Thaxton, Coldwell Banker Upchurch Realty. GAMLS
 - $599,0004 bd3 ba2.5k sqft2219 Greensboro Hwy, Watkinsville, GA 30677Active
 MLS ID #10814193, Mark Spain, Mark Spain Real Estate. GAMLS
 - $515,0002 bd3 ba2.4k sqft2210 Flat Rock Rd, Watkinsville, GA 30677Active
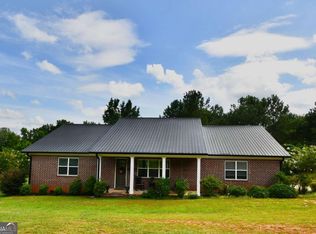 MLS ID #10812491, Jennifer Westmoreland, Coldwell Banker Upchurch Realty. GAMLS
 - $599,9004 bd4 ba2.5k sqft1140 Silo Bnd, Watkinsville, GA 30677Active
 MLS ID #10813533, Kirby Kilgore, Kilgore Real Estate Group. GAMLS
 - $769,9004 bd5 ba2.9k sqft1068 Pebble Creek Way, Watkinsville, GA 30677ActiveMLS ID #10833087, Ryan Blue, Compass. GAMLS
- $599,0004 bd3 ba2.7k sqft2103 Whitlow View Dr, Bishop, GA 30621ActiveMLS ID #10789684, Tara Brown, Coldwell Banker Upchurch Realty. GAMLS
- $589,0004 bd3 ba2.5k sqft4662 Whitlow Ridge Dr, Bishop, GA 30621ActiveMLS ID #10804911, Chassidy Hodgins, 1 Look Real Estate. GAMLS
- $560,0004 bd3 ba2.7k sqft105 Telfair Ct, Athens, GA 30606ActiveMLS ID #10784501, Jared Marsden, Keller Williams Greater Athens. GAMLS
- $595,0004 bd4 ba2.9k sqft1230 Silo Bnd, Watkinsville, GA 30677ActiveMLS ID #10789990, Lynn M Harder, Coldwell Banker Upchurch Realty. GAMLS
- $495,0005 bd3 ba2.3k sqft106 Saint James Ct, Athens, GA 30606ActiveMLS ID #10825058, Dean Weaver, Keller Williams Greater Athens. GAMLS
- $459,0003 bd2 ba2.4k sqft269 Falling Shoals Dr, Athens, GA 30605ActiveMLS ID #10833892, Jeremiah Peters, Virtual Properties Realty.com. GAMLS
- $560,0004 bd4 ba3.1k sqft1031 Greenwood Cir, Madison, GA 30650ActiveMLS ID #10831533, Shelby Nickel, Front Gate Homes. GAMLS
- $599,9004 bd4 ba2.3k sqft2165 Harperfield Dr, Bogart, GA 30622ActiveMLS ID #10822065, Ashleigh Baker, Coldwell Banker Upchurch Realty. GAMLS
- $768,0005 bd3 ba3k sqft1517 Grove Brook Ln, Watkinsville, GA 30677ActiveMLS ID #10805149, Anna ONeal, Ansley RE|Christie's Int'l RE. GAMLS
- $559,0004 bd4 ba2.4k sqft2712 Jones Holly Rd, Good Hope, GA 30641ActiveMLS ID #10753360, Lynn Brogdon, RE/MAX Living. GAMLS
- $525,0005 bd3 ba3k sqft1734 Lakeland Ln, Monroe, GA 30656ActiveMLS ID #10812766, Mark Spain, Mark Spain Real Estate. GAMLS
- $465,0003 bd2 ba1.8k sqft645 Saint Ives Dr, Athens, GA 30605ActiveMLS ID #10795029, Jane Greenway, Coldwell Banker Upchurch Realty. GAMLS
- $450,0004 bd3 ba1.8k sqft4625 Mount Carmel Church Rd, Monroe, GA 30655ActiveMLS ID #10778955, Ashley Noggle, Woodall Realty Group. GAMLS
- $595,0004 bd3 ba2.5k sqft1091 Glenwood Ln, Bogart, GA 30622ActiveMLS ID #10805761, Jerry W Robertson, Keller Williams Realty Atl. Partners. GAMLS
- $497,0004 bd3 ba2.3k sqft1180 Green Briar Dr, Madison, GA 30650ActiveMLS ID #10818603, Ginny E Vanoostrom, Algin Realty, Inc.. GAMLS
