Skip main navigation
Sold for $499,900
  • $499,900

    179 Merwood Lane, Jefferson, GA 30549

    3beds
    2,009sqft
    Single Family Residence
    Built in 2025
    8,712 Square Feet Lot
    $499,100 Zestimate®
    $249/sqft
    $2,303 Estimated rent

    Home value

    $499,100

    $474,000 - $524,000

    $2,303/mo

    Zestimate® history
    Loading
    Loading...

    Owner options

    List your home for rent

    $2,303/mo

    Rent Zestimate®

    Find your next renter with Zillow Rental Manager. Plus, with online applications, you can quickly screen prospective tenants – for free.

    Learn more

    $2,303/mo

    Rent Zestimate®

    Refinance and save

    $5,060/mo

    Est. payment

    Refinancing to a lower rate could help reduce your monthly payments and save thousands over the life of the loan.

    See today's rates

    $5,060/mo

    Est. payment

    Explore your selling options

    Work with a Zillow partner agent

    Leverage their expertise and Zillow's premium Showcase listings to get your home seen by more buyers.

    Get started

    List with your own agent

    Get your home in front of millions of buyers by listing it on Zillow.

    Learn how to do it

    Sell it yourself

    Take full control of how buyers see your home on Zillow by listing For Sale by Owner (FSBO).

    List your home

    What's special

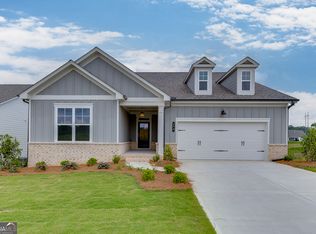
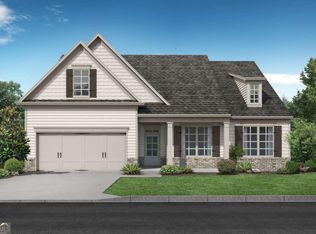
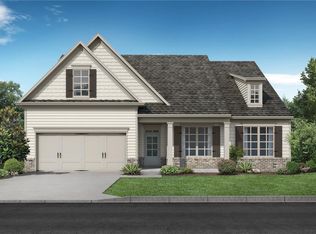
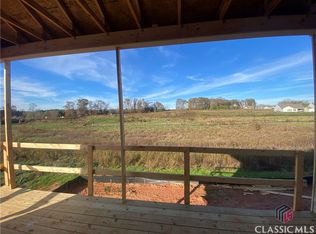
    This rare architectural gem in our premier 55+ community near I-85 & Athens offers a unique setting that is virtually impossible to find! Modern Open Concept Living The heart of the home features a seamless, airy layout designed for connection. The sun-drenched family room is anchored by a cozy gas fireplace with stylish shiplap accents, creating a warm and inviting atmosphere that flows perfectly into the dining and kitchen areas. The Ultimate View This home is a true standout, backing and fronting community green space. Whether you are enjoying your morning coffee or watching the sunset, the extended covered deck offers breathtaking views of the natural green space and local nature. Chef’s Inspired Kitchen Bathed in natural light, the kitchen features a large island with quartz countertops, a stainless-steel farmhouse sink, and a separate gas cooktop. A walk-in pantry and a spacious breakfast room make this a dream for entertaining. Primary Sanctuary & Potential Relax in a primary suite featuring a trey ceiling and a spa-like super shower with exquisite designer tile. Downstairs, the unfinished basement offers limitless possibilities for a workshop, gym, or extra storage. Resort Lifestyle Enjoy the Junior Olympic pool, pickleball, and social events while the HOA mows all four sides of your lawn! Exceptional quality by Three Rivers Homes.

    Zillow last checked:

    Listing updated:

    Listed by:

    John Limbach 678-230-8619,

    HomeSmart

    Bought with:

    NONMLS Sale, NMLS

    NON MLS MEMBER

    Source: Hive MLS,MLS#: CL348201MLS LogoOriginating MLS: Athens Area Association of REALTORS

    Facts & features

    Interior

    Bedrooms & bathrooms
    • Bedrooms: 3
    • Bathrooms: 2
    • Full bathrooms: 2
    • Main level bathrooms: 2
    • Main level bedrooms: 3
    Bedroom 1
    • Level: Main
    • Dimensions: 0 x 0
    Bedroom 2
    • Level: Main
    • Dimensions: 0 x 0
    Bedroom 3
    • Level: Main
    • Dimensions: 0 x 0
    Bathroom 1
    • Level: Main
    • Dimensions: 0 x 0
    Bathroom 2
    • Level: Main
    • Dimensions: 0 x 0
    Heating
    • Central, Electric
    Cooling
    • Central Air, Electric
    Appliances
    • Included: Some Gas Appliances, Dishwasher, Electric Water Heater, Disposal, Microwave, Range
    • Laundry: Laundry Room
    Features
    • Breakfast Bar, Breakfast Area, Tray Ceiling(s), Cathedral Ceiling(s), Double Vanity, Gourmet Kitchen, Kitchen Island, Main Level Primary, Pantry, Pull Down Attic Stairs, Separate Shower
    • Basement: Full,Bath/Stubbed,Unfinished
    • Attic: Pull Down Stairs
    • Number of fireplaces: 1
    • Fireplace features: Factory Built, Family Room, Gas, Gas Starter
    Interior area
    • Total interior livable area: 2,009 sqft
    • Finished area above ground: 2,009

    Property

    Parking
    • Total spaces: 2
    • Parking features: Attached, Garage Door Opener, Parking Available
    • Garage spaces: 2
    Accessibility
    • Accessibility features: No Stairs
    Features
    • Stories: 1
    • Patio & porch: Porch, Deck, Screened
    • Exterior features: Deck, Landscape Lights
    • Pool features: Community
    • Has view: Yes
    • View description: Panoramic
    Lot
    • Size: 8,712 sqft
    • Features: Level, Sloped
    • Topography: Sloping
    Details
    • Parcel number: 052G 111
    • Special conditions: Standard

    Construction

    Type & style
    • Home type: SingleFamily
    • Architectural style: Ranch
    • Property subtype: Single Family Residence
    Materials
    • Brick
    Condition
    • Year built: 2025

    Utilities & green energy

    • Sewer: Public Sewer
    • Water: Public
    • Utilities for property: Underground Utilities

    Community & neighborhood

    Community
    • Community features: Clubhouse, Pool, Street Lights, Sidewalks
    Location
    • Region: Jefferson
    • Subdivision: Northminster Farms

    HOA & financial

    HOA
    • Has HOA: Yes
    • HOA fee: $2,000 annually

    Other

    Other facts
    • Listing agreement: Exclusive Right To Sell
    • Listing terms: Cash,Conventional
    • Ownership type: Builder

    Price history

    DateEventPrice
    6/10/2026Sold$499,900$249/sqft
    Source: Hive MLS #CL348201 Report a problem
    5/7/2026Contingent$499,900$249/sqft
    Source: Hive MLS #CL348201 Report a problem
    4/10/2026Price change$499,900-4%$249/sqft
    Source: FMLS GA #7713154 Report a problem
    2/2/2026Price change$520,689-1.9%$259/sqft
    Source: FMLS GA #7713154 Report a problem
    7/6/2025Price change$530,689+1.4%$264/sqft
    Source: FMLS GA #7598687 Report a problem
    3/3/2025Price change$523,189+0.6%$260/sqft
    Source: Hive MLS #1023410 Report a problem
    1/27/2025Listed for sale$519,964$259/sqft
    Source: Hive MLS #1023410 Report a problem

    Public tax history

    Tax history is unavailable.

    Neighborhood: 30549

    Nearby schools

    GreatSchools rating
    Schools provided by the listing agent
    • Elementary: Jefferson
    • Middle: Jefferson
    • High: Jefferson

    Source: Hive MLS. This data may not be complete. We recommend contacting the local school district to confirm school assignments for this home.

    Get a cash offer in 3 minutes
    Find out how much your home could sell for in as little as 3 minutes with a no-obligation cash offer.
    Estimated market value
    $499,100
    Get a cash offer in 3 minutes
    Find out how much your home could sell for in as little as 3 minutes with a no-obligation cash offer.
    Estimated market value
    $499,100