INCREDIBLE BUYER INCENTIVES: $4,000 MORTGAGE CONCESSION. Opendoor Home Loans will contribute up to $4,000 towards a permanent interest rate buy-down if you finance with Opendoor Home Loans LLC. 5511 Pond Mill Ct is a one-story Flowery Branch detached home with a straightforward layout and natural light. The kitchen includes white cabinetry, a double-basin sink, black appliances, and space for everyday meal preparation. A fireplace anchors the main living area, while the primary bedroom includes a ceiling fan and nearby access to a bathroom with a combination tub and shower. Additional bedrooms support flexible use for sleeping, work, or storage. The rear exterior opens to a broad yard bordered by mature trees, and the front porch creates a covered transition into the home. An attached two-car garage provides parking and additional storage, completing this practical residence. Included 100-Day Home Warranty with buyer activation
Active
$305,000
5511 Pond Mill Ct, Flowery Branch, GA 30542
3beds
1,068sqft
Single Family Residence
Built in 1997
0.37 Acres Lot
$298,700 Zestimate®
$286/sqft
$-- HOA
What's special
Natural lightBlack appliancesStraightforward layoutDouble-basin sink
- 46 days
- 1,076
- 72
Zillow last checked:
Listing updated:
Listed by:
Tanya Pickens 404-796-8789,
Opendoor Brokerage
Source: GAMLS,MLS#: 10852716
Facts & features
Interior
Bedrooms & bathrooms
- Bedrooms: 3
- Bathrooms: 2
- Full bathrooms: 2
- Main level bathrooms: 2
- Main level bedrooms: 3
Rooms
- Room types: Family Room
Heating
- Central, Natural Gas
Cooling
- Central Air
Appliances
- Included: Microwave
- Laundry: In Hall
Features
- Other
- Flooring: Vinyl
- Basement: None
- Number of fireplaces: 1
Interior area
- Total structure area: 1,068
- Total interior livable area: 1,068 sqft
- Finished area above ground: 1,068
- Finished area below ground: 0
Property
Parking
- Total spaces: 2
- Parking features: Garage, Attached
- Has attached garage: Yes
Features
- Levels: One
- Stories: 1
Lot
- Size: 0.37 Acres
- Features: None
Details
- Parcel number: 15042H000007
Construction
Type & style
- Home type: SingleFamily
- Architectural style: Other
- Property subtype: Single Family Residence
Materials
- Other
- Foundation: Slab
- Roof: Composition
Condition
- Resale
- New construction: No
- Year built: 1997
Utilities & green energy
- Sewer: Septic Tank
- Water: Public
- Utilities for property: Water Available, Electricity Available
Community & HOA
Community
- Features: None
- Subdivision: SUGAR MILL
HOA
- Has HOA: No
- Services included: None
Location
- Region: Flowery Branch
Financial & listing details
- Price per square foot: $286/sqft
- Tax assessed value: $254,900
- Annual tax amount: $2,443
- Date on market: 9/24/2026
- Cumulative days on market: 45 days
- Listing agreement: Exclusive Agency
- Listing terms: Cash,Conventional,VA Loan
- Electric utility on property: Yes
Estimated market value
$298,700
$284,000 - $314,000
$1,896/mo
Price history
| Date | Event | Price |
|---|---|---|
| 9/24/2026 | Listed for sale | $305,000+11.3%$286/sqft |
Source:  GAMLS #10852716 Report a problem | ||
| 9/9/2026 | Sold | $274,100+119.3%$257/sqft |
Source: Public Record Report a problem | ||
| 4/30/2015 | Sold | $125,000+56.4%$117/sqft |
Source: Public Record Report a problem | ||
| 4/7/1997 | Sold | $79,900$75/sqft |
Source: Public Record Report a problem | ||
Public tax history
| Year | Property taxes | Tax assessment |
|---|---|---|
| 2025 | $2,443 +0.1% | $101,960 +1.9% |
| 2024 | $2,439 -3.6% | $100,080 -0.2% |
| 2023 | $2,530 +13.8% | $100,280 +18.8% |
| 2022 | $2,224 +4% | $84,400 +10.2% |
| 2021 | $2,137 +28% | $76,560 +28.5% |
| 2020 | $1,670 +13.5% | $59,560 +17.4% |
| 2019 | $1,472 +16.1% | $50,720 +15.5% |
| 2018 | $1,268 -1.1% | $43,920 +9.5% |
| 2017 | $1,282 +12.8% | $40,120 |
| 2016 | $1,137 +0.1% | $40,120 +6.1% |
| 2015 | $1,136 | $37,802 |
| 2014 | $1,136 | $37,802 |
| 2013 | -- | -- |
| 2012 | -- | -- |
| 2011 | -- | -- |
| 2010 | -- | -- |
| 2009 | $1,200 +2.6% | -- |
| 2007 | $1,170 +10.1% | -- |
| 2006 | $1,062 +3.5% | -- |
| 2005 | $1,027 +4.6% | -- |
| 2004 | $982 +2.8% | -- |
| 2003 | $955 -2.8% | -- |
| 2002 | $982 +14.9% | -- |
| 2001 | $855 +2.9% | -- |
| 2000 | $831 | $31,548 |
Find assessor info on the county website
Monthly payment
Est. payment
Payment breakdown
Explore the cost of this home by adjusting the details. Changes won't be saved.Climate risks
Neighborhood: 30542
Nearby schools
Schools provided by the listing agent
- Middle: Cherokee Bluff
- High: Cherokee Bluff
Source: GAMLS. This data may not be complete. We recommend contacting the local school district to confirm school assignments for this home.
- $320,9003 bd2 ba1.2k sqft5507 Pond Mill Ct, Flowery Branch, GA 30542Off Market
- $298,8003 bd2 ba1.1k sqft5517 Pond Mill Ct, Flowery Branch, GA 30542Off Market
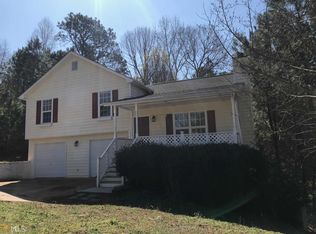
- $280,0003 bd2 ba1.1k sqft5514 Pond Mill Ct, Flowery Branch, GA 30542Sold

- $296,6003 bd2 ba1.2k sqft5510 Pond Mill Ct, Flowery Branch, GA 30542Off Market
Similar homes
- $335,0003 bd2 ba1.2k sqft6425 River Hill Dr, Flowery Branch, GA 30542Active

 MLS ID #10884190, Krista Grey, BHHS Georgia Properties. GAMLS
- $--3 bd2 ba1k sqft5947 McEver Rd, Flowery Branch, GA 30542Auction
 Auction.com 2
- $310,0003 bd2 ba1.1k sqft3877 Deaton Rd, Flowery Branch, GA 30542Active
 MLS ID #10833945, Andreina D Dewendt, Virtual Properties Realty.com. GAMLS
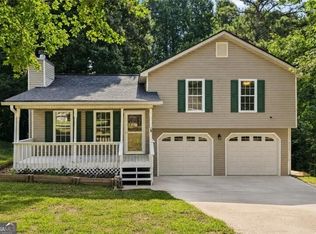
- $295,0003 bd2 ba1.1k sqft3949 Edge Brook Dr, Flowery Branch, GA 30542Active
 MLS ID #10827431, Carl H Hawthorne, Watkins Real Estate Associates. GAMLS
- $199,9003 bd2 ba868 sqft4216 Burgundy Way, Flowery Branch, GA 30542ActiveMLS ID #10887289, John Samuel Petty, Michael Carr and Associates. GAMLS
- $329,0003 bd2 ba1.2k sqft5582 Mulberry St, Flowery Branch, GA 30542For Sale
 MLS ID #7798376, Eddie Davis, Wynd Realty, LLC. FMLS GA
- $320,0003 bd2 ba1.3k sqft5139 Presley Dr, Flowery Branch, GA 30542ActiveMLS ID #10842393, Mark Spain, Mark Spain Real Estate. GAMLS
- $360,0003 bd2 ba1.5k sqft4646 Countryside Dr, Flowery Branch, GA 30542ActiveMLS ID #10841719, Sissy Williams, Keller Williams Realty Consultants. GAMLS
- $365,0003 bd2 ba1.5k sqft7101 Independence Dr, Flowery Branch, GA 30542Active Under ContractMLS ID #10872346, Quinton Chambers, GA Realty LLC. GAMLS
- $294,9003 bd2 ba1.3k sqft1485 Moriah Trce, Auburn, GA 30011ActiveMLS ID #10883100, Hillary Nchotu, First United Realty, Inc.. GAMLS
- $258,8253 bd2 ba1.2k sqft4435 McBrayer Rd, Flowery Branch, GA 30542ActiveMLS ID #10870678, Debbie Robinson, Keller Williams Lanier Partners. GAMLS
- $399,9003 bd3 ba1.5k sqft5010 Old Orr Rd, Flowery Branch, GA 30542ActiveMLS ID #10845047, Stephanie Cole, Keller Williams Realty Atl. Partners. GAMLS
- $315,0003 bd2 ba1.3k sqft106 Kings Ln, Braselton, GA 30517ActiveMLS ID #10870469, Susan Mobbs Kliesen, RE/MAX Center. GAMLS
- $339,9503 bd2 ba1.5k sqft7216 Ironwood Dr, Gainesville, GA 30507ActiveMLS ID #10885184, Mayra Senquiz, Your Home Sold Guaranteed. GAMLS
- $344,9003 bd2 ba1.4k sqft4392 Todd Rd, Braselton, GA 30517ActiveMLS ID #10843709, April Weaver, Heartland Real Estate. GAMLS
- $325,0003 bd2 ba1.2k sqft358 White St, Hoschton, GA 30548ActiveMLS ID #10879000, Robert Sauthoff, Real Broker, LLC. GAMLS
- $319,9003 bd2 ba1.4k sqft1450 Millhaven Dr, Auburn, GA 30011ActiveMLS ID #10803067, Dave Erwin, RE/MAX Center. GAMLS
- $310,0004 bd2 ba1.5k sqft4921 Merlin Dr, Oakwood, GA 30566ActiveMLS ID #10870869, Khanh T Nguyen, Simply Homes ATL. GAMLS
