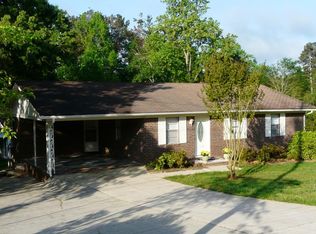
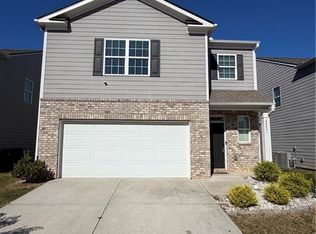
Charming home nestled in a quiet, established neighborhood with convenient access to shopping, dining, and the North Georgia Technical College and Lanier Technical College campuses. The spacious living area offers an inviting setting for entertaining family and friends, with endless possibilities to make it your own. An additional flexible room provides extra versatility and can be transformed into a home theater, game room, home office, or formal dining area. A fantastic opportunity for homeowners and investors alike!
Active
$320,000
4921 Merlin Dr, Oakwood, GA 30566
4beds
1,512sqft
Single Family Residence
Built in 1975
0.51 Acres Lot
$309,400 Zestimate®
$212/sqft
$-- HOA
What's special
Additional flexible room
- 13 days
- 492
- 42
Zillow last checked:
Listing updated:
Listed by:
Khanh T Nguyen 404-200-7499,
Simply Homes ATL
Source: GAMLS,MLS#: 10870869
Facts & features
Interior
Bedrooms & bathrooms
- Bedrooms: 4
- Bathrooms: 2
- Full bathrooms: 2
- Main level bathrooms: 2
- Main level bedrooms: 4
Rooms
- Room types: Other
Kitchen
- Features: Pantry
Heating
- Central
Cooling
- Ceiling Fan(s), Central Air
Appliances
- Included: Dishwasher, Refrigerator
- Laundry: Laundry Closet
Features
- Master On Main Level, Other
- Flooring: Carpet
- Basement: Crawl Space
- Has fireplace: No
- Common walls with other units/homes: No Common Walls
Interior area
- Total structure area: 1,512
- Total interior livable area: 1,512 sqft
- Finished area above ground: 1,512
- Finished area below ground: 0
Property
Parking
- Parking features: Attached
- Has attached garage: Yes
Features
- Levels: One
- Stories: 1
- Patio & porch: Deck
- Exterior features: Other
- Body of water: None
Lot
- Size: 0.51 Acres
- Features: Level
Details
- Parcel number: 08053 005022
- Special conditions: Investor Owned
Construction
Type & style
- Home type: SingleFamily
- Architectural style: Brick 4 Side,Ranch
- Property subtype: Single Family Residence
Materials
- Brick
- Roof: Composition
Condition
- Resale
- New construction: No
- Year built: 1975
Utilities & green energy
- Sewer: Septic Tank
- Water: Public
- Utilities for property: Electricity Available, Natural Gas Available, Water Available
Community & HOA
Community
- Features: None
- Subdivision: Camelot
HOA
- Has HOA: No
- Services included: None
Location
- Region: Oakwood
Financial & listing details
- Price per square foot: $212/sqft
- Tax assessed value: $290,400
- Annual tax amount: $2,840
- Date on market: 10/10/2026
- Cumulative days on market: 13 days
- Listing agreement: Exclusive Right To Sell
- Electric utility on property: Yes
Estimated market value
$309,400
$294,000 - $325,000
$1,939/mo
Price history
| Date | Event | Price |
|---|---|---|
| 10/10/2026 | Listed for sale | $320,000+3.9%$212/sqft |
Source:  FMLS GA #7852453 Report a problem | ||
| 11/14/2023 | Pending sale | $307,999+8.1%$204/sqft |
Source:  GAMLS #20145093 Report a problem | ||
| 11/9/2023 | Sold | $285,000-7.5%$188/sqft |
Source: FMLS GA #7270394 Report a problem | ||
| 10/4/2023 | Price change | $307,999+1.7%$204/sqft |
Source: FMLS GA #7270394 Report a problem | ||
| 9/6/2023 | Listed for sale | $302,999+194.2%$200/sqft |
Source: FMLS GA #7270394 Report a problem | ||
| 6/5/2015 | Sold | $103,000-13.4%$68/sqft |
Source:  FMLS GA #5389658 Report a problem | ||
| 4/22/2015 | Pending sale | $119,000$79/sqft |
Source: Bella Realty Group Inc. #5389658 Report a problem | ||
| 1/28/2015 | Listed for sale | $119,000$79/sqft |
Source: Bella Realty Group, Inc. #5389658 Report a problem | ||
Public tax history
| Year | Property taxes | Tax assessment |
|---|---|---|
| 2025 | $2,840 +3.4% | $116,160 +3.5% |
| 2024 | $2,748 +51.3% | $112,240 +59.1% |
| 2023 | $1,816 +16.8% | $70,560 +22.7% |
| 2022 | $1,554 -8.7% | $57,520 -3.6% |
| 2021 | $1,702 +12.7% | $59,640 +13.2% |
| 2020 | $1,510 +12.4% | $52,680 +17% |
| 2019 | $1,343 +12.6% | $45,040 +12.3% |
| 2018 | $1,192 -1% | $40,120 +7.8% |
| 2017 | $1,204 +14.2% | $37,200 +3.1% |
| 2016 | $1,054 +206.6% | $36,085 |
| 2015 | $344 | $36,085 |
| 2014 | $344 | $36,085 |
| 2013 | -- | -- |
| 2012 | -- | -- |
| 2011 | -- | -- |
| 2010 | -- | -- |
| 2009 | $377 +19.6% | -- |
| 2007 | $315 -0.5% | -- |
| 2006 | $317 +0.5% | -- |
| 2005 | $315 +0.6% | -- |
| 2004 | $313 +0.3% | -- |
| 2003 | $312 +14.9% | -- |
| 2002 | $272 -5.8% | -- |
| 2001 | $289 -31.8% | -- |
| 2000 | $423 | $31,804 |
Find assessor info on the county website
Monthly payment
Est. payment
Payment breakdown
Explore the cost of this home by adjusting the details. Changes won't be saved.Climate risks
Neighborhood: 30566
Nearby schools
Schools provided by the listing agent
- Middle: West Hall
- High: West Hall
Source: GAMLS. This data may not be complete. We recommend contacting the local school district to confirm school assignments for this home.

Similar homes
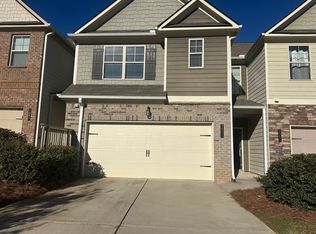
- $300,0003 bd3 ba1.6k sqft3901 Prospect Point Dr, Oakwood, GA 30566For Sale By Owner
- $320,0004 bd3 ba1.8k sqft3685 Prospect Point Dr, Oakwood, GA 30566For Sale
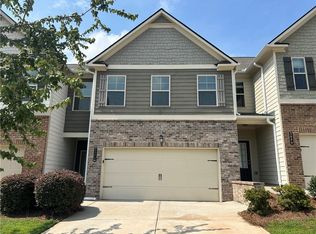
 MLS ID #7816803, Lu Hsu, Virtual Properties Realty. Biz. FMLS GA
- $321,0003 bd3 ba1.7k sqft3689 Prospect Point Dr, Oakwood, GA 30566For Sale
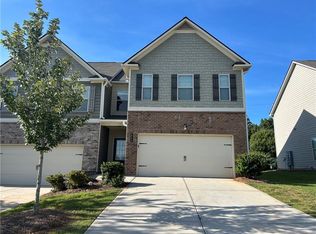 MLS ID #7838703, Lu Hsu, Virtual Properties Realty. Biz. FMLS GA
- $334,9003 bd3 ba1.9k sqft5563 Foxglove Way, Oakwood, GA 30566For Sale
 MLS ID #7851468, Dmitriy Gorin, Gemba Real Estate. FMLS GA
- $299,9993 bd3 ba1.5k sqft5415 Sycamore Ct, Oakwood, GA 30566Active
 MLS ID #10817139, Delores Nichols-Richards, Keller Williams Realty Atl. Partners. GAMLS
- $315,0004 bd3 ba1.6k sqft3642 Canyon Springs Dr #96, Oakwood, GA 30566ActiveMLS ID #10665694, Mindy Allen, RE/MAX Town & Country. GAMLS
- $350,0004 bd3 ba1.6k sqft3701 Prospect Point Dr, Oakwood, GA 30566For SaleMLS ID #7816806, Lu Hsu, Virtual Properties Realty. Biz. FMLS GA
- $315,0003 bd3 ba1.2k sqft5009 Timber Hills Dr, Oakwood, GA 30566ActiveMLS ID #10805520, Linda Kostura, Living Down South Realty. GAMLS
- $340,0003 bd2 ba1.5k sqft5480 Barberry Ave, Oakwood, GA 30566ActiveMLS ID #10823209, Karina Duarte, RE/MAX Center. GAMLS
- $314,9004 bd3 ba2k sqft5052 Silver Fox Trl, Oakwood, GA 30566Active Under ContractMLS ID #10806598, Erin Young, BHHS Georgia Properties. GAMLS
- $300,0003 bd4 ba1.8k sqft4712 Poplar Ridge Ct, Oakwood, GA 30566ActiveMLS ID #10828297, Holli Smith, Keller Williams Realty Atl. Partners. GAMLS
- $455,0004 bd2 ba1.7k sqft3814 Todd Dr, Oakwood, GA 30566For SaleMLS ID #7819288, ALLYSON SANDERSON, Virtual Properties Realty. Biz. FMLS GA
- $260,0003 bd3 ba1.2k sqft4870 Tangerine Cir, Oakwood, GA 30566ActiveMLS ID #10869624, Stacy Collins, Century 21 Results. GAMLS
- $335,0003 bd3 ba1.7k sqft3893 Prospect Point Dr, Oakwood, GA 30566For SaleMLS ID #7785789, Lu Hsu, Virtual Properties Realty. Biz. FMLS GA
- $335,0003 bd3 ba1.7k sqft4911 Oak Meadow Ln, Oakwood, GA 30566ActiveMLS ID #10739029, BeinSon Bracey, Dalton Wade, Inc.. GAMLS
- $305,0003 bd3 ba1.5k sqft5321 Timber Hills Dr, Oakwood, GA 30566ActiveMLS ID #10669730, Xavier LaGrone, Aloura Estates. GAMLS
- $339,9003 bd4 ba1.7k sqft4948 Oak Meadow Ln, Oakwood, GA 30566ActiveMLS ID #10811401, Todd Aukland, Boardwalk Realty Associates. GAMLS
- $265,0003 bd3 ba1.2k sqft4740 Autumn Rose Trl, Oakwood, GA 30566ActiveMLS ID #10843109, Michael Riggan, BHHS Georgia Properties. GAMLS
