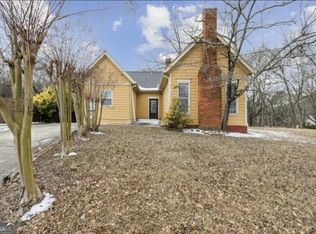
Welcome to 4217 Railroad Street, Oakwood, GA! This charming 1900s home has been fully renovated in 2025, offering approximately 1,400 square feet of modern living space. Featuring three bedrooms, two full bathrooms, and an open-concept layout, this home seamlessly blends historic charm with contemporary updates. The kitchen is equipped with brand-new Frigidaire appliances, including a dishwasher, microwave, and stove, along with a spacious pantry and walk-in laundry room. It also features soft-close cabinets and cabinet under-lighting to set the mood, making it both functional and inviting. The master suite offers a private retreat with a spa-inspired bathroom, featuring a large stand-up shower and modern finishes. The exterior has been equally transformed, boasting a new driveway, carport, fresh sod, and proper grading. This home is brand-new everything: HVAC, water heater, septic tank - fully updated from top to bottom. And let's not forget location! This home is conveniently located near HWY 985, Walmart, the University of North Georgia, the Atlanta Falcons Training Camp, and the City of Oakwood Park and splash pad within walking distance - plus, plenty of dining options within a mile radius. This home offers quick and convenient access to some of North Georgia's most sought-after cities: Buford, Sugar Hill, Flowery Branch, Gainesville, and Braselton. Whether you're commuting for work, heading out for a day of shopping or dining, or looking to enjoy the outdoors, this central location puts everything within reach.
Active
$365,000
4217 Railroad St, Oakwood, GA 30566
3beds
1,400sqft
Single Family Residence
Built in 1900
9,583 Square Feet Lot
$-- Zestimate®
$261/sqft
$-- HOA
What's special
Modern finishesOpen-concept layoutNew drivewaySpacious pantryBrand-new frigidaire appliancesLarge stand-up showerCabinet under-lighting
- 344 days
- 545
- 31
Zillow last checked:
Listing updated:
Listed by:
Liz Cantu 678-463-2648,
Keller Williams Realty Atl. Partners
Source: GAMLS,MLS#: 10615458
Facts & features
Interior
Bedrooms & bathrooms
- Bedrooms: 3
- Bathrooms: 2
- Full bathrooms: 2
- Main level bathrooms: 2
- Main level bedrooms: 3
Rooms
- Room types: Laundry, Office
Dining room
- Features: Dining Rm/Living Rm Combo
Kitchen
- Features: Kitchen Island, Pantry
Heating
- Electric
Cooling
- Ceiling Fan(s), Central Air, Electric
Appliances
- Included: Dishwasher, Electric Water Heater, Microwave, Oven/Range (Combo)
- Laundry: Common Area
Features
- High Ceilings, Rear Stairs
- Flooring: Vinyl
- Basement: None
- Has fireplace: No
- Common walls with other units/homes: No Common Walls
Interior area
- Total structure area: 1,400
- Total interior livable area: 1,400 sqft
- Finished area above ground: 1,400
- Finished area below ground: 0
Property
Parking
- Total spaces: 2
- Parking features: Carport, Detached
- Has carport: Yes
Features
- Levels: One
- Stories: 1
- Patio & porch: Porch
- Body of water: None
Lot
- Size: 9,583 Square Feet
- Features: Corner Lot, Level, Private
Details
- Parcel number: 08052A006002
- Special conditions: Investor Owned
Construction
Type & style
- Home type: SingleFamily
- Architectural style: Traditional
- Property subtype: Single Family Residence
Materials
- Other
- Roof: Other
Condition
- New Construction
- New construction: Yes
- Year built: 1900
Utilities & green energy
- Sewer: Septic Tank
- Water: Public
- Utilities for property: Cable Available, Electricity Available, Underground Utilities, Water Available
Green energy
- Energy efficient items: Appliances, Water Heater
Community & HOA
Community
- Features: Park, Playground, Sidewalks, Walk To Schools
- Security: Smoke Detector(s)
- Subdivision: NONE
HOA
- Has HOA: No
- Services included: None
Location
- Region: Oakwood
Financial & listing details
- Price per square foot: $261/sqft
- Tax assessed value: $69,600
- Annual tax amount: $126
- Date on market: 10/1/2025
- Cumulative days on market: 344 days
- Listing agreement: Exclusive Right To Sell
- Electric utility on property: Yes
Estimated market value
Not available
Estimated sales range
Not available
$1,773/mo
Price history
| Date | Event | Price |
|---|---|---|
| 5/5/2026 | Price change | $365,000-2.7%$261/sqft |
Source:  FMLS GA #7657880 Report a problem FMLS GA #7657880 Report a problem | ||
| 2/2/2026 | Price change | $375,000-1.3%$268/sqft |
Source:  GAMLS #10615458 Report a problem GAMLS #10615458 Report a problem | ||
| 11/4/2025 | Price change | $380,000-2.5%$271/sqft |
Source: GAMLS #10615458 Report a problem | ||
| 10/13/2025 | Price change | $389,900-2.5%$279/sqft |
Source: GAMLS #10615458 Report a problem | ||
| 10/1/2025 | Listed for sale | $399,900+263.5%$286/sqft |
Source: GAMLS #10615458 Report a problem | ||
| 3/12/2025 | Sold | $110,000-14.7%$79/sqft |
Source: GAMLS #10467155 Report a problem | ||
| 3/2/2025 | Pending sale | $129,000$92/sqft |
Source: FMLS GA #7531511 Report a problem | ||
| 2/27/2025 | Price change | $129,000+152.9%$92/sqft |
Source: FMLS GA #7531511 Report a problem | ||
| 1/8/2025 | Pending sale | $51,000$36/sqft |
Source: GAMLS #10436337 Report a problem | ||
Public tax history
| Year | Property taxes | Tax assessment |
|---|---|---|
| 2025 | $600 +189% | $27,840 +42.6% |
| 2024 | $208 -3.6% | $19,520 -1% |
| 2023 | $215 +53.3% | $19,720 +48.5% |
| 2022 | $140 -18% | $13,280 -9.3% |
| 2021 | $171 +20.2% | $14,640 +14.4% |
| 2020 | $142 +12.4% | $12,800 +10.7% |
| 2019 | $127 -20.6% | $11,560 -14.7% |
| 2018 | $159 +61% | $13,546 |
| 2017 | $99 -70% | $13,546 |
| 2016 | $330 -0.8% | $13,546 |
| 2015 | $333 | $13,546 |
| 2014 | $333 | $13,546 |
| 2013 | -- | -- |
| 2012 | -- | -- |
| 2011 | -- | -- |
| 2010 | -- | -- |
| 2009 | $297 +232.5% | -- |
| 2007 | $89 +50.9% | -- |
| 2006 | $59 +3.4% | -- |
| 2005 | $57 +4.6% | -- |
| 2004 | $55 +2.9% | -- |
| 2003 | $53 -13.7% | -- |
| 2002 | $61 -54% | -- |
| 2001 | $134 -22.8% | -- |
| 2000 | $173 | $12,324 |
Find assessor info on the county website
Monthly payment
Est. payment
Payment breakdown
Explore the cost of this home by adjusting the details. Changes won't be saved.Climate risks
Neighborhood: 30566
Nearby schools
Schools provided by the listing agent
- Middle: West Hall
- High: West Hall
Source: GAMLS. This data may not be complete. We recommend contacting the local school district to confirm school assignments for this home.
Similar homes
- $339,9003 bd4 ba1.7k sqft4948 Oak Meadow Ln, Oakwood, GA 30566Active

 MLS ID #10811401, Todd Aukland, Boardwalk Realty Associates. GAMLS
 - $359,9003 bd2 ba1.6k sqft4307 SW Pearhaven Ln, Gainesville, GA 30504Active
 MLS ID #10815905, Chasity R Tillman, PEND Realty, LLC. GAMLS
 - $395,0004 bd2 ba1.5k sqft2050 Shaffer Rd, Cumming, GA 30041Active
 MLS ID #10841859, John R Cook, Keller Williams North GA Partners. GAMLS
 - $375,0003 bd3 ba1.8k sqft7235 Ironwood Dr, Gainesville, GA 30507Active
 MLS ID #10693930, Jose Romero, Keller Williams Lanier Partners. GAMLS
 - $399,9993 bd2 ba1.8k sqft5800 Yellow Creek Rd, Murrayville, GA 30564ActiveMLS ID #10795017, Steven T Koleno, Beycome Brokerage Realty LLC. GAMLS
- $375,0003 bd2 ba1.8k sqft152 Mountain Creek Dr, Pendergrass, GA 30567Active Under ContractMLS ID #10803112, Anna Gomez, 214 Realty Company. GAMLS
- $399,9004 bd3 ba2k sqft5544 Shallow Branch Dr, Flowery Branch, GA 30542ActiveMLS ID #10819336, Melissa Welker, Hill Wood Realty. GAMLS
- $335,0003 bd3 ba2k sqft5634 Parkview Ln, Flowery Branch, GA 30542ActiveMLS ID #10840569, Marsha Hill, RE/MAX Center. GAMLS
- $329,9003 bd3 ba1.5k sqft55 Pirates Point, Dawsonville, GA 30534ActiveMLS ID #10835204, Hunt DeShazo, Bolst. GAMLS
- $369,0003 bd2 ba1.9k sqft5314 Sugar Ridge Dr, Buford, GA 30518ActiveMLS ID #10833469, Lisa M Murell, Keller Williams Realty Atl. Partners. GAMLS
- $385,0004 bd3 ba1.5k sqft5775 River Ridge Ln, Buford, GA 30518ActiveMLS ID #10838016, Corinne Christie, Keller Williams Realty Atl. Partners. GAMLS
- $365,0003 bd2 ba1.3k sqft5705 Princeton Oaks Dr, Sugar Hill, GA 30518ActiveMLS ID #10820790, Mary Wynkoop, Coldwell Banker Realty. GAMLS
- $379,9003 bd2 ba1.4k sqft2941 Lake Hollow Rd, Gainesville, GA 30501ActiveMLS ID #10788751, Beverly O Filson, Candler Real Estate Group. GAMLS
- $350,0003 bd2 ba1.1k sqft2802 Buford Dam Rd, Cumming, GA 30041ActiveMLS ID #10761494, Peggy Brown, Virtual Properties Realty.com. GAMLS
- $319,9003 bd2 ba1.6k sqft808 Knollwood Dr, Winder, GA 30680ActiveMLS ID #10823496, Shelby Brown, Keller Williams Greater Athens. GAMLS
- $344,0003 bd2 ba1.5k sqft2310 Fleetwood Dr, Cumming, GA 30041ActiveMLS ID #10809506, Allyson Venglik, HomeSmart. GAMLS
- $330,0003 bd3 ba1.4k sqft6425 Dogwood Way, Gainesville, GA 30506ActiveMLS ID #10579989, Karel Salcedo Holcombe, Keller Williams Community Partners. GAMLS
- $399,9992 bd2 ba1k sqft126 Silver Fox Dr, Dawsonville, GA 30534ActiveMLS ID #10826699, Kelly Logan, Realty of America. GAMLS
- $349,0003 bd2 ba1.4k sqft678 Bailey Dr, Jefferson, GA 30549ActiveMLS ID #10819650, Tammy D Bennett, NorthGroup Real Estate Inc. GAMLS
- $385,0003 bd2 ba1.2k sqft7015 Bannister Park Ln, Cumming, GA 30028ActiveMLS ID #10807535, Cheyenne Tate, Atrium Realty. GAMLS
