Skip main navigation
Closed
  • $450,000

    6603 Elmhurst Way, Hoschton, GA 30548

    2beds
    1,684sqft
    Single Family Residence, Residential
    Built in 2013
    8,319.96 Square Feet Lot
    $450,600 Zestimate®
    $267/sqft
    $2,085 Estimated rent

    Home value

    $450,600

    Estimated sales range

    Not available

    $2,085/mo

    Zestimate® history
    Loading
    Loading...

    Owner options

    List your home for rent

    $2,085/mo

    Rent Zestimate®

    Find your next renter with Zillow Rental Manager. Plus, with online applications, you can quickly screen prospective tenants – for free.

    Learn more

    $2,085/mo

    Rent Zestimate®

    Refinance and save

    $6,644/mo

    Est. payment

    Refinancing to a lower rate could help reduce your monthly payments and save thousands over the life of the loan.

    See today's rates

    $6,644/mo

    Est. payment

    Explore your selling options

    Work with a Zillow partner agent

    Leverage their expertise and Zillow's premium Showcase listings to get your home seen by more buyers.

    Get started

    List with your own agent

    Get your home in front of millions of buyers by listing it on Zillow.

    Learn how to do it

    Sell it yourself

    Take full control of how buyers see your home on Zillow by listing For Sale by Owner (FSBO).

    List your home

    What's special

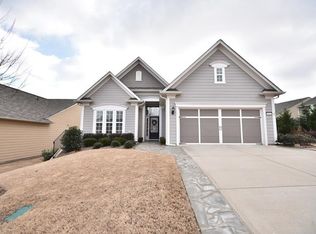
    This adorable corner-lot charmer is everything you’ve been looking for! With 2 cozy bedrooms, 2 baths, and an inviting open floor plan, this home feels warm and welcoming from the moment you step inside. Freshly updated with exterior paint and a brand-new HVAC system in 2022, it’s been lovingly cared for and is move-in ready. Inside, you’ll find beautiful wood flooring and a kitchen featuring granite countertops—perfect for whipping up meals or chatting over coffee. The open-concept design effortlessly connects the living room, dining area, and kitchen, creating a cheerful space that’s just right for hosting friends or spending time with family. The private backyard is a little slice of paradise, perfect for sipping your morning coffee or curling up with your favorite book. And the neighborhood? Oh, it’s delightful! Located in a friendly 55+ gated community, you’ll have access to a clubhouse, tennis, bocce ball, pickleball, softball, a sparkling swimming pool, fitness center, walking trails, and plenty of social activities. Plus, the neighbors on this street get invited to lots of exciting gatherings, so you’ll always have something fun to look forward to! Conveniently close to shopping, dining, and a nearby hospital, this home has everything you need to enjoy your retirement years in style. Ready to call it yours? This gem is waiting just for you.

    Zillow last checked:

    Listing updated:

    Listing Provided by:

    Alyssa Douglas,

    Keller Williams Realty Atlanta Partners,

    Coe Cameron,

    Keller Williams Realty Atlanta Partners

    Bought with:

    HENRY BAILEY, 285082

    RE/MAX Legends

    Source: FMLS GA,MLS#: 7496088MLS Logo

    Facts & features

    Interior

    Bedrooms & bathrooms
    • Bedrooms: 2
    • Bathrooms: 2
    • Full bathrooms: 2
    • Main level bathrooms: 2
    • Main level bedrooms: 2
    Primary bedroom
    • Features: Master on Main
    • Level: Master on Main
    Bedroom
    • Features: Master on Main
    Primary bathroom
    • Features: Double Vanity, Shower Only
    Dining room
    • Features: Separate Dining Room
    Kitchen
    • Features: Cabinets White, Kitchen Island, Other, Pantry
    Heating
    • Central
    Cooling
    • Central Air
    Appliances
    • Included: Dishwasher, Disposal, Dryer, Gas Range, Gas Cooktop
    • Laundry: Main Level
    Features
    • Crown Molding, Double Vanity, Tray Ceiling(s)
    • Flooring: Carpet, Hardwood, Tile
    • Windows: Double Pane Windows
    • Basement: None
    • Attic: Pull Down Stairs
    • Has fireplace: No
    • Fireplace features: None
    • Common walls with other units/homes: No Common Walls
    Interior area
    • Total structure area: 1,684
    • Total interior livable area: 1,684 sqft
    • Finished area above ground: 1,684
    • Finished area below ground: 0

    Property

    Parking
    • Total spaces: 2
    • Parking features: Garage
    • Garage spaces: 2
    Accessibility
    • Accessibility features: None
    Features
    • Levels: One
    • Stories: 1
    • Patio & porch: Patio
    • Exterior features: Storage
    • Pool features: None
    • Spa features: None
    • Fencing: Back Yard,Fenced
    • Has view: Yes
    • View description: Neighborhood
    • Waterfront features: None
    • Body of water: None
    Lot
    • Size: 8,319 sqft
    • Dimensions: 62x120x47x14x14x14x89
    • Features: Back Yard, Corner Lot, Level, Private
    Details
    • Additional structures: None
    • Parcel number: 15039R000043
    • Other equipment: None
    • Horse amenities: None

    Construction

    Type & style
    • Home type: SingleFamily
    • Architectural style: Ranch
    • Property subtype: Single Family Residence, Residential
    Materials
    • Brick, Wood Siding
    • Foundation: Slab
    • Roof: Composition
    Condition
    • Resale
    • New construction: No
    • Year built: 2013

    Utilities & green energy

    • Electric: 220 Volts
    • Sewer: Public Sewer
    • Water: Public
    • Utilities for property: Cable Available, Electricity Available, Natural Gas Available, Phone Available, Underground Utilities, Water Available
    Green energy
    • Energy efficient items: None
    • Energy generation: None

    Community & neighborhood

    Security
    • Security features: None
    Community
    • Community features: Clubhouse, Gated, Homeowners Assoc, Fitness Center, Playground, Pool, Street Lights, Tennis Court(s), Near Shopping
    Location
    • Region: Hoschton
    • Subdivision: Village At Deaton Creek

    HOA & financial

    HOA
    • Has HOA: Yes
    • HOA fee: $3,912 annually
    • Association phone: 770-965-4086

    Other

    Other facts
    • Road surface type: Asphalt

    Price history

    DateEventPrice
    1/22/2025Sold$450,000-3.2%$267/sqft
    Source: FMLS GA #7496088 Report a problem
    12/25/2024Pending sale$465,000$276/sqft
    Source: GAMLS #10424792 Report a problem
    12/12/2024Price change$465,000-4.5%$276/sqft
    Source: GAMLS #10424792 Report a problem
    10/22/2024Price change$487,000-2.4%$289/sqft
    Source: GAMLS #10399976 Report a problem
    8/5/2024Price change$499,000-4.2%$296/sqft
    Source: Owner Report a problem
    7/6/2024Listed for sale$521,000+59.8%$309/sqft
    Source: Owner Report a problem
    2/16/2018Sold$326,000+22%$194/sqft
    Source: FMLS GA #5950669 Report a problem
    6/6/2013Sold$267,115$159/sqft
    Source: Public Record Report a problem

    Public tax history

    YearProperty taxesTax assessment
    2025$4,777 +189%$194,720 +2%
    2024$1,653 +7.2%$190,960 +11.3%
    2023$1,541 -2%$171,560 +6%
    2022$1,572 +4.6%$161,880 +17.1%
    2021$1,502 +0.4%$138,240
    2020$1,497 +4.5%$138,240 +5.1%
    2019$1,433 -60.3%$131,520 +2.4%
    2018$3,610 -1.6%$128,400 +11.8%
    2017$3,668 +20.8%$114,840 +4.7%
    2016$3,036 +2.5%$109,720
    2015$2,962 $109,720
    2014$2,962 $109,720
    2013-- --

    Find assessor info on the county website

    Neighborhood: 30548

    Nearby schools

    GreatSchools rating
    Schools provided by the listing agent
    • Elementary: Chestnut Mountain
    • Middle: Cherokee Bluff
    • High: Cherokee Bluff

    Source: FMLS GA. This data may not be complete. We recommend contacting the local school district to confirm school assignments for this home.

    Get a cash offer in 3 minutes
    Find out how much your home could sell for in as little as 3 minutes with a no-obligation cash offer.
    Estimated market value
    $450,600
    Get a cash offer in 3 minutes
    Find out how much your home could sell for in as little as 3 minutes with a no-obligation cash offer.
    Estimated market value
    $450,600