Perfectly positioned with convenient access to I-85, top-rated schools, the Mall of Georgia, and Lake Lanier, this beautifully maintained home offers both comfort and convenience. This home features a spacious and thoughtfully designed floor plan ideal for everyday living and entertaining. The main level showcases a formal living room, an elegant dining room, and a warm, fireside family room that flows seamlessly into the kitchen-creating the perfect gathering space. Upstairs, the expansive owner's suite serves as a private retreat, complete with a sitting area, a luxurious bath, and generous closet space. Three additional bedrooms and a full bath provide ample room for family or guests. Situated on a level cul-de-sac lot, the home also offers a two-car garage on the kitchen level for added ease. Located in a highly desirable school district and presented in excellent condition, this home is a standout opportunity.
Active
Price cut: $10K (7/20)
$447,000
3184 English Ivy Ln, Buford, GA 30519
4beds
2,497sqft
:
Get pre-qualified$2,853/mo
Single Family Residence
Built in 1999
0.28 Acres Lot
$431,100 Zestimate®
$179/sqft
$42/mo HOA
What's special
Warm fireside family roomGenerous closet spacePrivate retreatLuxurious bathLevel cul-de-sac lotElegant dining roomThree additional bedrooms
- 127 days |
- 632 |
- 35 |
Zillow last checked:
Listing updated:
Listed by:
Ruby Brancato 404-372-0087,
Keller Williams Community Partners
Source: GAMLS,MLS#: 10715222
Facts & features
Interior
Bedrooms & bathrooms
- Bedrooms: 4
- Bathrooms: 3
- Full bathrooms: 2
- 1/2 bathrooms: 1
Rooms
- Room types: Family Room, Foyer, Laundry
Dining room
- Features: Seats 12+
Kitchen
- Features: Breakfast Area, Pantry
Heating
- Central, Natural Gas
Cooling
- Ceiling Fan(s), Central Air
Appliances
- Included: Dishwasher, Disposal, Microwave, Refrigerator
- Laundry: Upper Level
Features
- Walk-In Closet(s)
- Flooring: Carpet, Hardwood
- Windows: Double Pane Windows
- Basement: None
- Attic: Pull Down Stairs
- Number of fireplaces: 1
- Fireplace features: Factory Built, Family Room
- Common walls with other units/homes: No Common Walls
Interior area
- Total structure area: 2,497
- Total interior livable area: 2,497 sqft
- Finished area above ground: 2,497
- Finished area below ground: 0
Property
Parking
- Total spaces: 2
- Parking features: Garage
- Has garage: Yes
Features
- Levels: Two
- Stories: 2
- Patio & porch: Patio
- Body of water: None
Lot
- Size: 0.28 Acres
- Features: Cul-De-Sac, Level
Details
- Parcel number: R7223 202
Construction
Type & style
- Home type: SingleFamily
- Architectural style: Brick Front,Traditional
- Property subtype: Single Family Residence
Materials
- Brick, Vinyl Siding
- Roof: Composition
Condition
- Resale
- New construction: No
- Year built: 1999
Utilities & green energy
- Sewer: Public Sewer
- Water: Public
- Utilities for property: Cable Available, Electricity Available, High Speed Internet, Natural Gas Available, Phone Available, Sewer Available, Underground Utilities, Water Available
Community & HOA
Community
- Features: Playground, Pool, Tennis Court(s)
- Security: Smoke Detector(s)
- Subdivision: Bradford Farms
HOA
- Has HOA: Yes
- Services included: Management Fee, Swimming, Tennis
- HOA fee: $500 annually
Location
- Region: Buford
Financial & listing details
- Price per square foot: $179/sqft
- Tax assessed value: $416,200
- Annual tax amount: $6,226
- Date on market: 3/20/2026
- Cumulative days on market: 127 days
- Listing agreement: Exclusive Right To Sell
- Electric utility on property: Yes
Estimated market value
$431,100
$410,000 - $453,000
$2,409/mo
Price history
| Date | Event | Price |
|---|---|---|
| 7/20/2026 | Price change | $437,000-2.2%$175/sqft |
Source:  FMLS GA #7738225 Report a problem FMLS GA #7738225 Report a problem | ||
| 3/21/2026 | Listed for sale | $447,000+164%$179/sqft |
Source: FMLS GA #7738225 Report a problem | ||
| 6/3/2025 | Listing removed | $2,375$1/sqft |
Source: GAMLS #10464941 Report a problem | ||
| 5/28/2025 | Listed for rent | $2,375$1/sqft |
Source: GAMLS #10464941 Report a problem | ||
| 5/28/2025 | Listing removed | $2,375$1/sqft |
Source: FMLS GA #7529404 Report a problem | ||
| 5/23/2025 | Price change | $2,375-5%$1/sqft |
Source: FMLS GA #7529404 Report a problem | ||
| 2/28/2025 | Listed for rent | $2,500+2%$1/sqft |
Source: FMLS GA #7529404 Report a problem | ||
| 2/28/2025 | Listing removed | $2,450$1/sqft |
Source: GAMLS #10464941 Report a problem | ||
| 2/27/2025 | Listed for rent | $2,450+4.3%$1/sqft |
Source: GAMLS #10464941 Report a problem | ||
| 3/1/2023 | Listing removed | -- |
Source: FMLS GA #7175489 Report a problem | ||
| 2/12/2023 | Listed for rent | $2,350+84.3%$1/sqft |
Source: FMLS GA #7175489 Report a problem | ||
| 3/24/2021 | Listing removed | -- |
Source: Owner Report a problem | ||
| 7/30/2013 | Listing removed | $1,275$1/sqft |
Source: Crye-Leike #5151628 Report a problem | ||
| 5/14/2013 | Listed for rent | $1,275$1/sqft |
Source: Owner Report a problem | ||
| 5/8/2008 | Sold | $169,300+14.5%$68/sqft |
Source: Public Record Report a problem | ||
| 7/29/1999 | Sold | $147,900$59/sqft |
Source: Public Record Report a problem | ||
Public tax history
| Year | Property taxes | Tax assessment |
|---|---|---|
| 2025 | $6,226 +19.4% | $166,480 +22.4% |
| 2024 | $5,215 +0.1% | $136,000 |
| 2023 | $5,212 +50.9% | $136,000 -1.9% |
| 2022 | $3,454 -1% | $138,600 +58.9% |
| 2021 | $3,490 -0.5% | $87,200 |
| 2020 | $3,509 +3.8% | $87,200 |
| 2019 | $3,379 | $87,200 +2.4% |
| 2018 | $3,379 +33.2% | $85,120 +35.8% |
| 2016 | $2,536 -1% | $62,680 |
| 2015 | $2,561 | $62,680 +17.6% |
| 2014 | $2,561 +13.1% | $53,278 -1.3% |
| 2013 | $2,265 | $54,000 |
| 2012 | -- | $54,000 -10.8% |
| 2011 | -- | $60,560 -20.6% |
| 2010 | -- | $76,280 |
| 2009 | -- | $76,280 +12.6% |
| 2007 | -- | $67,720 |
| 2006 | -- | $67,720 |
| 2005 | -- | $67,720 |
| 2004 | $1,108 +2.8% | $67,720 +3% |
| 2003 | $1,078 -32.4% | $65,760 |
| 2002 | $1,595 -4.2% | $65,760 |
| 2001 | $1,666 | $65,760 |
Find assessor info on the county website
Monthly payment
Est. payment
Payment breakdown
Explore the cost of this home by adjusting the details. Changes won't be saved.Climate risks
Neighborhood: 30519
Nearby schools
GreatSchools rating
- 7/10Harmony Elementary SchoolGrades: PK-5Distance: 2 mi
- 9/10Glenn C. Jones Middle SchoolGrades: 6-8Distance: 0.5 mi
- 9/10Seckinger High SchoolGrades: 9-12Distance: 2.7 mi
Schools provided by the listing agent
- Elementary: Harmony
- Middle: Glenn C Jones
- High: Mill Creek
Source: GAMLS. This data may not be complete. We recommend contacting the local school district to confirm school assignments for this home.
- $420,4004 bd2 ba2.4k sqft3174 English Ivy Ln, Buford, GA 30519Off Market
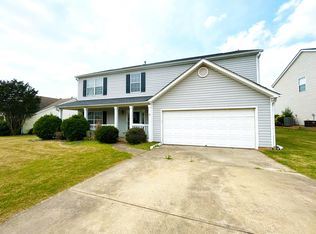
- $389,6004 bd3 ba2.1k sqft3187 Striped Maple Cv, Buford, GA 30519Off Market
- $422,0004 bd3 ba2.8k sqft3194 English Ivy Ln, Buford, GA 30519Off Market
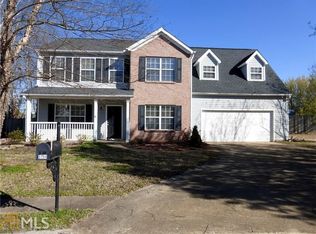
- $441,0003 bd2 ba2.8k sqft3153 English Ivy Ln #0000, Buford, GA 30519Off Market
- $523,9004 bd7 ba2.8k sqft3153 English Ivy Ln #0, Buford, GA 30519Off Market
- $378,1003 bd2 ba1.7k sqft3164 English Ivy Ln, Buford, GA 30519Off Market
- $390,1004 bd3 ba2.6k sqft3177 Striped Maple Cv, Buford, GA 30519Off Market
- $384,1004 bd2 ba1.9k sqft3197 Striped Maple Cv, Buford, GA 30519Off Market
A local agent can set up tours, give advice and negotiate with sellers.
Similar homes
- $415,0004 bd3 ba2.2k sqft4122 Creekrun Cir, Buford, GA 30519Active

 MLS ID #10774619, Jeannie Posner, eXp Realty. GAMLS
 - $449,9005 bd3 ba2.6k sqft2531 Fieldview Way, Buford, GA 30519Active
 MLS ID #10797276, Ashley Walter, Coldwell Banker Realty. GAMLS
 - $415,0004 bd3 ba1.9k sqft2800 General Lee Way, Buford, GA 30519Active
 MLS ID #10802024, Amy Fuchs, Keller Williams Realty Atl. Partners. GAMLS
 - $492,9905 bd4 ba3k sqft3473 Fallen Oak Dr, Buford, GA 30519Active
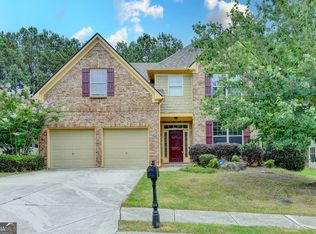 MLS ID #10789113, Yun Pan, Virtual Properties Realty.Net. GAMLS
 - $425,0004 bd3 ba2.1k sqft6356 Wilmington Way, Flowery Branch, GA 30542ActiveMLS ID #10804480, Cesar Pacheco, eXp Realty. GAMLS
- $425,0004 bd3 ba2.6k sqft2782 Ashton Tree Pl, Dacula, GA 30019ActiveMLS ID #10807233, Alex Worrell, Keller Williams Chattahoochee. GAMLS
- $425,0003 bd2 ba1.8k sqft1530 Plunketts Rd, Buford, GA 30519ActiveMLS ID #10761766, Kelly S Kim, Kelly Kim Real Estate. GAMLS
- $409,0004 bd3 ba2.8k sqft2665 Meridian Dr, Dacula, GA 30019ActiveMLS ID #10794230, Yasmary Rosello, eXp Realty. GAMLS
- $434,9003 bd3 ba2.3k sqft1432 Fairdale Ct, Dacula, GA 30019ActiveMLS ID #10761880, Lisa Rassoulian, Chapman Hall Professionals Realty. GAMLS
- $449,9004 bd3 ba2.7k sqft9864 Elderberry Point, Braselton, GA 30517Active Under ContractMLS ID #10770050, Rachel N Webb, Hill Wood Realty. GAMLS
- $428,0005 bd4 ba2.7k sqft1197 Adah Ct, Lawrenceville, GA 30043ActiveMLS ID #10777187, Dat Nguyen, Virtual Properties Realty.com. GAMLS
- $434,9005 bd3 ba2.7k sqft6973 Grand Hickory Dr, Braselton, GA 30517ActiveMLS ID #10802308, Hannah Lockwood, Method Real Estate Advisors. GAMLS
- $395,0004 bd3 ba2.5k sqft4362 White Oak Dr, Sugar Hill, GA 30518ActiveMLS ID #10804025, North Georgia Group, Keller Williams Community Partners. GAMLS
- $479,9004 bd3 ba2.1k sqft6799 Island Pointe Dr, Buford, GA 30518ActiveMLS ID #10804599, Sandy Deaton, Epique Realty. GAMLS
- $419,9005 bd4 ba3k sqft3220 Plantation Run Dr, Loganville, GA 30052ActiveMLS ID #10810281, Joanna Krauz, Keller Williams Realty Atl. Partners. GAMLS
- $380,0004 bd3 ba2.1k sqft458 Hearth Pl, Lawrenceville, GA 30043ActiveMLS ID #10810311, Kennedi Washington, WM Realty LLC. GAMLS
- $469,0004 bd3 ba3.2k sqft860 Winnbrook Dr, Dacula, GA 30019ActiveMLS ID #10727374, Gisselle Gulley, Virtual Properties Realty.com. GAMLS
- $455,0004 bd3 ba2.5k sqft2625 Lindsey Oak Ln, Lawrenceville, GA 30044ActiveMLS ID #10807454, Kennedi Washington, WM Realty LLC. GAMLS
- $435,0004 bd3 ba1.8k sqft395 Flintlock Dr, Dacula, GA 30019ActiveMLS ID #10799451, Hector Almonte, Keller Williams Realty Atl. Partners. GAMLS
- $443,5003 bd2 ba1.5k sqft8860 Creekstone Pl, Gainesville, GA 30506ActiveMLS ID #10805147, Don Frey, Keller Williams Community Partners. GAMLS
