Skip main navigation
Closed
  • $430,000

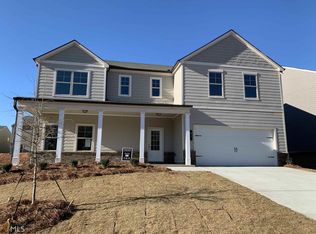
    81 Creekside Bluff Way, Auburn, GA 30011

    4beds
    2,920sqft
    Single Family Residence, Residential
    Built in 2019
    6,969.6 Square Feet Lot
    $430,400 Zestimate®
    $147/sqft
    $2,512 Estimated rent

    Home value

    $430,400

    $383,000 - $482,000

    $2,512/mo

    Zestimate® history
    Loading
    Loading...

    Owner options

    List your home for rent

    $2,512/mo

    Rent Zestimate®

    Find your next renter with Zillow Rental Manager. Plus, with online applications, you can quickly screen prospective tenants – for free.

    Learn more

    $2,512/mo

    Rent Zestimate®

    Refinance and save

    $3,339/mo

    Est. payment

    Refinancing to a lower rate could help reduce your monthly payments and save thousands over the life of the loan.

    See today's rates

    $3,339/mo

    Est. payment

    Explore your selling options

    Work with a Zillow partner agent

    Leverage their expertise and Zillow's premium Showcase listings to get your home seen by more buyers.

    Get started

    List with your own agent

    Get your home in front of millions of buyers by listing it on Zillow.

    Learn how to do it

    Sell it yourself

    Take full control of how buyers see your home on Zillow by listing For Sale by Owner (FSBO).

    List your home

    What's special

    Stunning finishesLarge islandDedicated home officeOpen-concept layoutGenerous living spaceStainless steel appliancesImpressively large walk-in pantry
    Welcome to this beautifully designed home located in one of Auburn’s most desirable neighborhoods. Offering both generous living space and ample storage, this residence is perfectly suited for comfortable family living.The main level features a dedicated home office and a spacious open-concept layout, seamlessly blending the living, dining, and kitchen areas. Flooded with natural light, the home showcases stunning finishes throughout. The kitchen is a true centerpiece, featuring a large island, granite countertops, stainless steel appliances, and an impressively large walk-in pantry. Upstairs, a versatile loft/media room provides an additional living area, surrounded by three well-sized bedrooms, a shared bathroom, a conveniently located laundry room, and a luxurious owner’s suite complete with a spacious walk-in closet. The community itself offers outstanding amenities, including an expansive aquatic center with waterslide, a fully equipped fitness center, a stylish clubhouse, picnic areas, and a dog park. Located just minutes from schools, shopping, dining, and with exciting new developments in the area, this is an ideal place to call home.

    Zillow last checked:

    Listing updated:

    Listing Provided by:

    Holly Vigliotti,

    Virtual Properties Realty.com,

    Jason Vigliotti,

    Virtual Properties Realty.com

    Bought with:

    Richard Samuel, 368634

    Hester Group REALTORS

    Source: FMLS GA,MLS#: 7560570MLS Logo

    Facts & features

    Interior

    Bedrooms & bathrooms
    • Bedrooms: 4
    • Bathrooms: 3
    • Full bathrooms: 2
    • 1/2 bathrooms: 1
    Primary bedroom
    • Features: Oversized Master
    • Level: Oversized Master
    Bedroom
    • Features: Oversized Master
    Primary bathroom
    • Features: Double Vanity
    Dining room
    • Features: Open Concept
    Kitchen
    • Features: Breakfast Bar, Eat-in Kitchen, Kitchen Island, Other Surface Counters, Pantry Walk-In
    Heating
    • Central
    Cooling
    • Central Air
    Appliances
    • Included: Dishwasher, Gas Oven, Gas Range, Microwave, Refrigerator
    • Laundry: Laundry Room
    Features
    • Double Vanity, Entrance Foyer, High Ceilings 9 ft Main, High Ceilings 9 ft Upper
    • Flooring: Carpet, Luxury Vinyl
    • Windows: Insulated Windows
    • Basement: None
    • Number of fireplaces: 1
    • Fireplace features: Family Room
    • Common walls with other units/homes: No Common Walls
    Interior area
    • Total structure area: 2,920
    • Total interior livable area: 2,920 sqft
    • Finished area above ground: 2,920
    • Finished area below ground: 0

    Property

    Parking
    • Total spaces: 2
    • Parking features: Garage
    • Garage spaces: 2
    Accessibility
    • Accessibility features: None
    Features
    • Levels: Two
    • Stories: 2
    • Patio & porch: Front Porch, Rear Porch
    • Exterior features: Awning(s), No Dock
    • Pool features: None
    • Spa features: None
    • Fencing: Back Yard
    • Has view: Yes
    • View description: Rural
    • Waterfront features: None
    • Body of water: None
    Lot
    • Size: 6,969 sqft
    • Features: Back Yard
    Details
    • Additional structures: None
    • Parcel number: AU05C 067
    • Other equipment: None
    • Horse amenities: None

    Construction

    Type & style
    • Home type: SingleFamily
    • Architectural style: Traditional
    • Property subtype: Single Family Residence, Residential
    Materials
    • Brick, HardiPlank Type
    • Foundation: Slab
    • Roof: Composition
    Condition
    • Resale
    • New construction: No
    • Year built: 2019

    Utilities & green energy

    • Electric: None
    • Sewer: Public Sewer
    • Water: Public
    • Utilities for property: Cable Available, Electricity Available, Natural Gas Available, Sewer Available, Underground Utilities, Water Available
    Green energy
    • Energy efficient items: None
    • Energy generation: None

    Community & neighborhood

    Security
    • Security features: Smoke Detector(s)
    Community
    • Community features: Clubhouse, Curbs, Dog Park, Fitness Center, Homeowners Assoc, Playground, Pool, Sidewalks
    Location
    • Region: Auburn
    • Subdivision: Auburn Station

    HOA & financial

    HOA
    • Has HOA: Yes
    • HOA fee: $750 annually

    Other

    Other facts
    • Ownership: Fee Simple
    • Road surface type: Asphalt

    Price history

    DateEventPrice
    6/18/2025Sold$430,000+1.2%$147/sqft
    Source: FMLS GA #7560570 Report a problem
    5/17/2025Pending sale$425,000$146/sqft
    Source: GAMLS #10502024 Report a problem
    5/1/2025Price change$425,000-2.3%$146/sqft
    Source: GAMLS #10502024 Report a problem
    4/23/2025Price change$434,9990%$149/sqft
    Source: GAMLS #10502024 Report a problem
    4/17/2025Listed for sale$435,000+14.5%$149/sqft
    Source: FMLS GA #7560570 Report a problem
    9/8/2023Listing removed--
    Source: FMLS GA #6925596 Report a problem
    9/7/2021Sold$380,000+7%$130/sqft
    Source: Public Record Report a problem
    8/11/2021Pending sale$355,000$122/sqft
    Source: FMLS GA #6925596 Report a problem
    8/6/2021Contingent$355,000$122/sqft
    Source: FMLS GA #6925596 Report a problem
    8/5/2021Listed for sale$355,000+16.4%$122/sqft
    Source: FMLS GA #6925596 Report a problem
    8/7/2020Sold$304,947$104/sqft
    Source: Public Record Report a problem

    Public tax history

    YearProperty taxesTax assessment
    2025$5,636 -10.9%$186,535 +2.7%
    2024$6,323 +14.3%$181,716 +0.7%
    2023$5,530 +22.9%$180,516 +38.5%
    2022$4,500 +3.9%$130,366 +10.2%
    2021$4,330 +11.1%$118,299 +12.6%
    2020$3,896 $105,019

    Find assessor info on the county website

    Neighborhood: 30011

    Nearby schools

    GreatSchools rating
    Schools provided by the listing agent
    • Elementary: Auburn
    • Middle: Westside - Barrow
    • High: Apalachee

    Source: FMLS GA. This data may not be complete. We recommend contacting the local school district to confirm school assignments for this home.

    Get a cash offer in 3 minutes
    Find out how much your home could sell for in as little as 3 minutes with a no-obligation cash offer.
    Estimated market value
    $430,400
    Get a cash offer in 3 minutes
    Find out how much your home could sell for in as little as 3 minutes with a no-obligation cash offer.
    Estimated market value
    $430,400